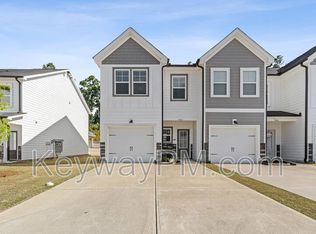
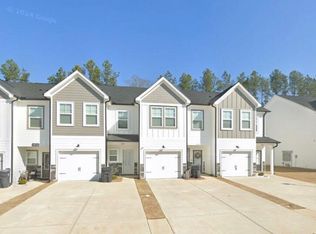
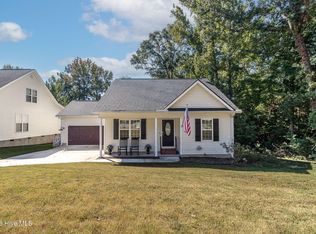
END UNIT + NEW ROOF + NEW HVAC + NEW CARPET! Built in 2023 but renovated in 2026, this move-in-ready 3-bedroom, 2.5-bath townhome in Canterbury Farms offers 1,627 sq. ft., an attached garage and a private fenced backyard. As an end unit, the home provides additional natural light and no adjoining neighbor on one side. The open-concept main level features durable LVP flooring, detailed trim, and a spacious kitchen with granite countertops, stainless steel appliances, abundant cabinetry, pantry storage and a large island overlooking the living area. Upstairs you'll find three bedrooms with new carpet, including a comfortable primary suite, plus a conveniently located laundry area. Outside, enjoy your fenced backyard and patio or take advantage of Canterbury Farms amenities including the community pool, playground and walking trails. Conveniently located near Fort Eisenhower, I-20, shopping, dining and Augusta.
With newer construction plus a new roof, new HVAC and new carpet, the major expenses have already been handled--just move in and enjoy.
For sale
Price cut: $6K (10/15)
$249,000
1062 Linsmore Avenue, Grovetown, GA 30813
3beds
1,627sqft
Townhouse
Built in 2023
2,614 Square Feet Lot
$248,700 Zestimate®
$153/sqft
$153/mo HOA
What's special
Modern finishesNew roofAdditional natural lightNew hvacStainless steel appliancesGranite countertopsCommunity pool
- 52 days
- 236
- 27
Zillow last checked:
Listing updated:
Listed by:
Richard Wiebe 706-993-6956,
Red Rock Realty,
Charles Kirby 706-339-2160,
Red Rock Realty
Source: Hive MLS,MLS#: 100600801 Originating MLS: REALTORS® of Greater Augusta
Originating MLS: REALTORS® of Greater AugustaFacts & features
Interior
Bedrooms & bathrooms
- Bedrooms: 3
- Bathrooms: 3
- Full bathrooms: 2
- 1/2 bathrooms: 1
Rooms
- Room types: Living Room, Master Bedroom, Bedroom 2, Bedroom 3
Primary bedroom
- Dimensions: 14 x 13
Bedroom 2
- Dimensions: 12 x 10
Bedroom 3
- Dimensions: 13 x 11
Kitchen
- Dimensions: 13 x 11
Living room
- Dimensions: 19 x 11
Heating
- Heat Pump, Electric
Cooling
- Central Air, Ceiling Fan(s), Heat Pump
Features
- Vaulted Ceiling(s), Kitchen Island, Ceiling Fan(s), Pantry
- Basement: None
- Attic: Pull Down Stairs,Storage
- Has fireplace: No
Interior area
- Total structure area: 1,627
- Total interior livable area: 1,627 sqft
Property
Parking
- Total spaces: 3
- Parking features: Garage Faces Front, Concrete, Garage, Parking Pad
- Attached garage spaces: 1
Accessibility
- Accessibility features: None
Features
- Levels: Two
- Patio & porch: Patio
- Exterior features: Cluster Mailboxes
- Pool features: See Remarks
- Fencing: Privacy,Back Yard
- View description: None
- Waterfront features: None
- Frontage type: See Remarks
Lot
- Size: 2,614 Square Feet
- Dimensions: 100' x 30'
- Features: See Remarks, Landscaped, Recreation Nearby
Details
- Parcel number: 051 2212
- Zoning: n
- Special conditions: Standard
Construction
Type & style
- Home type: Townhouse
- Property subtype: Townhouse
Materials
- See Remarks, Stone, Fiber Cement
- Foundation: Slab
- Roof: Composition
Condition
- New construction: No
- Year built: 2023
Utilities & green energy
- Utilities for property: Underground Utilities
Community & HOA
Community
- Subdivision: Canterbury Farms
HOA
- Has HOA: Yes
- HOA fee: $1,840 annually
- HOA name: Royal Oak Community Association
- HOA phone: 706-780-6515
Location
- Region: Grovetown
Financial & listing details
- Price per square foot: $153/sqft
- Tax assessed value: $105,522
- Annual tax amount: $2,575
- Date on market: 9/2/2026
- Cumulative days on market: 52 days
- Listing agreement: Exclusive Right To Sell
- Listing terms: Cash,Conventional,FHA,VA Loan
Estimated market value
$248,700
$236,000 - $261,000
$1,832/mo
Price history
| Date | Event | Price |
|---|---|---|
| 10/15/2026 | Price change | $249,000-2.4%$153/sqft |
Source:  Hive MLS #100600801 Report a problem Hive MLS #100600801 Report a problem | ||
| 9/25/2026 | Price change | $255,000-1.5%$157/sqft |
Source: Hive MLS #100600801 Report a problem | ||
| 9/2/2026 | Listed for sale | $259,000+125.2%$159/sqft |
Source: Hive MLS #100600801 Report a problem | ||
| 5/6/2026 | Sold | $115,000-55.8%$71/sqft |
Source: Public Record Report a problem | ||
| 4/21/2023 | Sold | $259,900$160/sqft |
Source: Hive MLS #98172264 Report a problem | ||
| 3/13/2023 | Pending sale | $259,900$160/sqft |
Source:  REALTORS® of Greater Augusta #509693 Report a problem REALTORS® of Greater Augusta #509693 Report a problem | ||
| 12/14/2022 | Listed for sale | $259,900$160/sqft |
Source: REALTORS® of Greater Augusta #509693 Report a problem | ||
| 11/29/2022 | Pending sale | $259,900$160/sqft |
Source: REALTORS® of Greater Augusta #509693 Report a problem | ||
| 11/17/2022 | Listed for sale | $259,900$160/sqft |
Source: REALTORS® of Greater Augusta #509693 Report a problem | ||
Public tax history
| Year | Property taxes | Tax assessment |
|---|---|---|
| 2025 | $2,575 -2.7% | $263,807 +1.8% |
| 2024 | $2,648 +43.7% | $259,062 +47.9% |
| 2023 | $1,843 | $175,210 |
Find assessor info on the county website
Monthly payment
Est. payment
Payment breakdown
Explore the cost of this home by adjusting the details. Changes won't be saved.Climate risks
Neighborhood: 30813
Nearby schools
Schools provided by the listing agent
- Elementary: Cedar Ridge
- Middle: Grovetown
- High: Grovetown High
Source: Hive MLS. This data may not be complete. We recommend contacting the local school district to confirm school assignments for this home.

Similar homes
- $249,9003 bd3 ba1.5k sqft1067 Linsmore Avenue, Grovetown, GA 30813For Sale
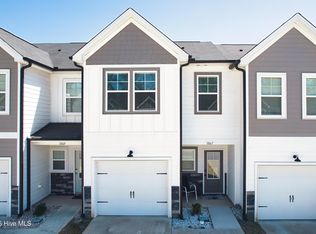
 MLS ID #98252382, Gerald Merriweather, Meybohm Real Estate - Wheeler. Hive MLS
 - $268,0003 bd3 ba1.6k sqft306 High Meadows Place, Grovetown, GA 30813For Sale
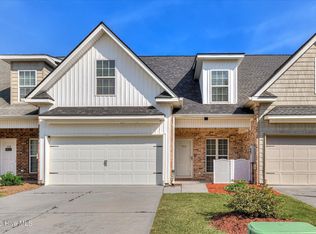 MLS ID #100611013, Derya Martin, ERA Wilder Realty. Hive MLS
 - $269,5003 bd3 ba1.5k sqft1975 Shoreline Drive, Grovetown, GA 30813For Sale
 MLS ID #100608029, Diana Edwards, Meybohm Real Estate - Evans. Hive MLS
 - $250,0002 bd3 ba1.4k sqft544 Vinings Drive, Grovetown, GA 30813For Sale
 MLS ID #100597793, Farrah Barber, Meybohm Real Estate - Evans. Hive MLS
 - $274,9003 bd2 ba1.5k sqft2110 Sylvan Lake Drive, Grovetown, GA 30813For SaleMLS ID #100608940, Justin Bolin, Meybohm Real Estate - Wheeler. Hive MLS
- $299,0003 bd2 ba1.5k sqft420 Arrowwood Drive, Grovetown, GA 30813For SaleMLS ID #100591031, Berry Team Augusta, Meybohm Real Estate - Evans. Hive MLS
- $279,9003 bd3 ba1.6k sqft3039 Purity Way, Grovetown, GA 30813New ConstructionMLS ID #100580475, Amy Granade, Meybohm Real Estate - Evans. Hive MLS
- $279,9003 bd3 ba1.6k sqft3027 Purity Way, Grovetown, GA 30813New ConstructionMLS ID #98256444, Teresa McArthur, Meybohm Real Estate - Evans. Hive MLS
- $274,9004 bd3 ba1.7k sqft300 Dorn Street, Grovetown, GA 30813For SaleMLS ID #100603759, Aracelis Saladin, Keller Williams Realty Augusta Partners. Hive MLS
- $269,9003 bd2 ba1.3k sqft1182 Button Buck Lane, Grovetown, GA 30813For SaleMLS ID #100579522, Derrek Pantelli, Blanchard & Calhoun - WA. Hive MLS
- $290,0004 bd2 ba1.9k sqft238 High Meadows Circle, Grovetown, GA 30813For SaleMLS ID #98253606, Terrance Davis, Keller Williams Realty Augusta Partners. Hive MLS
- $234,9002 bd3 ba1.1k sqft602 Williams Street, Grovetown, GA 30813New ConstructionMLS ID #98256472, Micah Barber, Meybohm Real Estate - Evans. Hive MLS
- $272,9003 bd3 ba1.6k sqft362 Sumac Trail, Evans, GA 30809For SaleMLS ID #100599783, Peter Larson, Summer House Realty. Hive MLS
- $310,0004 bd3 ba1.9k sqft1136 Button Buck Lane, Grovetown, GA 30813For SaleMLS ID #100596404, Shalynn Pruett, Keller Williams Realty Augusta Partners. Hive MLS
- $270,0003 bd3 ba1.6k sqft350 Sumac Trail, Evans, GA 30809For SaleMLS ID #100607967, LHP And Company, Meybohm Real Estate - Evans. Hive MLS
- $340,0003 bd3 ba1.7k sqft521 Oxbow Drive, Grovetown, GA 30813For SaleMLS ID #100591527, Bharat Datta, Berkshire Hathaway HomeServices Beazley Realtors. Hive MLS
