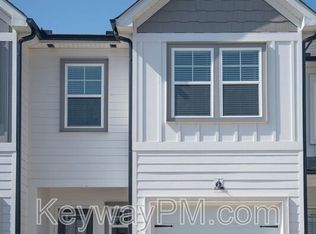
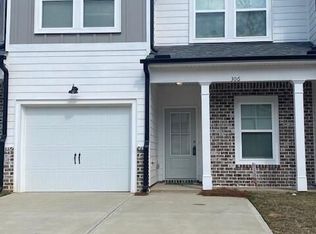
Welcome to 350 Sumac Trail, where modern comfort, effortless living, and convenience come together in the heart of Canton Park. This beautifully maintained 3-bedroom, 2.5-bathroom townhome offers an ideal low-maintenance lifestyle in a gated community, with stylish finishes and thoughtful upgrades throughout.
Step inside to find luxury vinyl flooring throughout the entire home--no carpet anywhere--creating a clean, contemporary look that is as practical as it is beautiful. The well-appointed kitchen is designed for both everyday living and entertaining, featuring granite countertops, a tile backsplash, stainless steel appliances, and a spacious walk-in pantry with custom wood shelving for exceptional organization and storage.
The open-concept main living area is filled with natural light and features surround sound and a custom brick accent wall, adding warmth, character, and an inviting atmosphere. Whether you're relaxing at home or hosting guests, this space is designed to make everyday living feel effortless.
Upstairs, the spacious owner's suite offers vaulted ceilings and a peaceful retreat-like feel. The luxurious en suite bathroom features dual vanities, a large tiled shower, and an oversized walk-in closet with plenty of room to stay organized. Two additional bedrooms provide flexibility for family, guests, or a home office, while the shared hall bathroom includes dual sinks for added convenience.
Step outside to enjoy your private covered patio and fenced rear landscaped yard making the area an ideal spot for morning coffee, evening relaxation, or entertaining, all with minimal upkeep.
Conveniently located near an array of restaurants, shopping, and entertainment, this home also offers easy access to Riverwatch Parkway, Bobby Jones Expressway, and I-20, making commuting and exploring the area a breeze.
If you're looking for a home that combines low-maintenance living with quality finishes, thoughtful design, and a convenient location, 350 Sumac Trail is ready to welcome you home.
For sale
$270,000
350 Sumac Trail, Evans, GA 30809
3beds
1,627sqft
Townhouse
Built in 2020
2,613 Square Feet Lot
$269,100 Zestimate®
$166/sqft
$15/mo HOA
What's special
- 8 days
- 105
- 17
Likely to sell faster than
Zillow last checked:
Listing updated:
Listed by:
LHP And Company 706-832-7118,
Meybohm Real Estate - Evans,
Lesia Price 706-832-7118,
Meybohm Real Estate - Evans
Source: Hive MLS,MLS#: 100607967 Originating MLS: REALTORS® of Greater Augusta
Originating MLS: REALTORS® of Greater AugustaFacts & features
Interior
Bedrooms & bathrooms
- Bedrooms: 3
- Bathrooms: 3
- Full bathrooms: 2
- 1/2 bathrooms: 1
Rooms
- Room types: Other, Great Room, Bedroom 3, Bedroom 2, Master Bedroom, Breakfast Room, Family Room
Primary bedroom
- Level: Upper
- Dimensions: 15 x 11
Bedroom 2
- Level: Upper
- Dimensions: 11 x 11
Bedroom 3
- Level: Upper
- Dimensions: 11 x 11
Breakfast room
- Dimensions: 0 x 0
Family room
- Dimensions: 0 x 0
Great room
- Level: Main
- Dimensions: 19 x 11
Kitchen
- Level: Main
- Dimensions: 13 x 11
Other
- Description: None
- Dimensions: 0 x 0
Heating
- Electric, Forced Air, Heat Pump
Cooling
- Central Air, Ceiling Fan(s)
Appliances
- Included: Electric Oven, Built-In Microwave, Range, Disposal, Dishwasher
- Laundry: Dryer Hookup, Washer Hookup
Features
- Walk-in Closet(s), Entrance Foyer, Kitchen Island, Ceiling Fan(s), Pantry, Walk-in Shower, Blinds/Shades, Eat-in Kitchen, Walk-In Closet(s), Wired for Data
- Flooring: LVT/LVP, See Remarks, Other
- Doors: Thermal Doors
- Windows: Thermal Windows
- Basement: None
- Attic: Pull Down Stairs
- Has fireplace: No
- Common walls with other units/homes: End Unit
Interior area
- Total structure area: 1,627
- Total interior livable area: 1,627 sqft
Video & virtual tour
Property
Parking
- Total spaces: 2
- Parking features: Attached, Concrete, Garage Door Opener, Garage, Parking Pad
- Attached garage spaces: 2
Accessibility
- Accessibility features: Central Living Area
Features
- Levels: Two
- Patio & porch: Covered, Front Porch, Rear Porch
- Exterior features: Cluster Mailboxes, Thermal Doors, End Unit
- Fencing: Back Yard,Fenced
- View description: None
- Waterfront features: None
- Frontage type: See Remarks
Lot
- Size: 2,613 Square Feet
- Dimensions: 0.06 acres
- Features: Landscaped, Sprinklers in Front, Sprinklers in Rear
Details
- Parcel number: 078879
- Zoning: PUD
- Special conditions: Standard
Construction
Type & style
- Home type: Townhouse
- Property subtype: Townhouse
- Attached to another structure: Yes
Materials
- Brick, Fiber Cement, Wood Frame
- Foundation: Slab
- Roof: Composition
Condition
- New construction: No
- Year built: 2020
Utilities & green energy
- Sewer: Public Sewer
- Water: Public
- Utilities for property: Cable Available, Sewer Available, Sewer Connected, Water Available, Water Connected
Green energy
- Green verification: None
Community & HOA
Community
- Security: Smoke Detector(s)
- Subdivision: Canton Park
HOA
- Has HOA: Yes
- Amenities included: Gated, Street Lights, Other
- HOA fee: $175 annually
- HOA name: CMA
- HOA phone: 706-780-6515
Location
- Region: Evans
Financial & listing details
- Price per square foot: $166/sqft
- Tax assessed value: $281,627
- Annual tax amount: $2,745
- Date on market: 10/2/2026
- Cumulative days on market: 8 days
- Listing agreement: Exclusive Right To Sell
- Listing terms: Cash,Conventional,FHA,VA Loan
Estimated market value
$269,100
$256,000 - $283,000
$1,909/mo
Price history
| Date | Event | Price |
|---|---|---|
| 10/2/2026 | Listed for sale | $270,000+22.5%$166/sqft |
Source:  Hive MLS #100607967 Report a problem Hive MLS #100607967 Report a problem | ||
| 3/31/2021 | Sold | $220,400$135/sqft |
Source: Hive MLS #98044889 Report a problem | ||
| 12/9/2020 | Pending sale | $220,400$135/sqft |
Source:  REALTORS® of Greater Augusta #461139 Report a problem REALTORS® of Greater Augusta #461139 Report a problem | ||
Public tax history
| Year | Property taxes | Tax assessment |
|---|---|---|
| 2025 | $2,745 -3.9% | $281,627 +0.6% |
| 2024 | $2,857 +7.7% | $280,001 +10% |
| 2023 | $2,652 +18.1% | $254,655 +21% |
| 2022 | $2,245 +181.8% | $210,396 +210.3% |
| 2021 | $797 | $67,800 |
| 2020 | -- | -- |
Find assessor info on the county website
Monthly payment
Est. payment
Payment breakdown
Explore the cost of this home by adjusting the details. Changes won't be saved.Climate risks
Neighborhood: 30809
Nearby schools
Schools provided by the listing agent
- Elementary: Blue Ridge
- Middle: Lakeside
- High: Lakeside
Source: Hive MLS. This data may not be complete. We recommend contacting the local school district to confirm school assignments for this home.
Similar homes
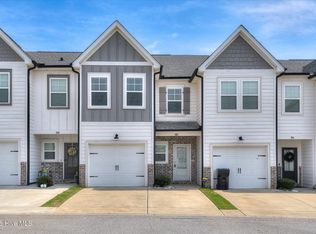
- $272,9003 bd3 ba1.6k sqft362 Sumac Trail, Evans, GA 30809For Sale
 MLS ID #100599783, Peter Larson, Summer House Realty. Hive MLS
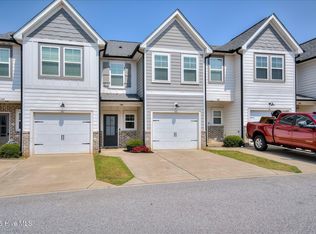
 - $270,0003 bd3 ba1.5k sqft144 Canton Park Avenue, Evans, GA 30809For Sale
 MLS ID #100592734, LHP And Company, Meybohm Real Estate - Evans. Hive MLS
 - $282,5003 bd3 ba1.5k sqft152 Canton Park Avenue, Evans, GA 30809For Sale
 MLS ID #100601461, James Hadden, Jim Hadden Real Estate. Hive MLS
 - $255,0003 bd3 ba1.9k sqft424 Snead Way, Evans, GA 30809For Sale
 MLS ID #100581269, Sherry H Sanders, EXP Realty, LLC. Hive MLS
 - $289,9993 bd2 ba1.5k sqft666 Kemper Drive, Evans, GA 30809For SaleMLS ID #100593409, Amy Glover Scherer, Southeastern Residential, LLC. Hive MLS
- $259,9003 bd2 ba1.3k sqft4533 Ridgeview Court, Evans, GA 30809For SaleMLS ID #100586267, Brian O'Neill, Home Relief, Llc. Hive MLS
- $299,9003 bd3 ba1.8k sqft599 Blue Ridge Crossing, Evans, GA 30809For SaleMLS ID #100596657, Laura A Lamb, Augusta Real Estate Co.. Hive MLS
- $269,5003 bd3 ba1.5k sqft1975 Shoreline Drive, Grovetown, GA 30813For SaleMLS ID #100608029, Diana Edwards, Meybohm Real Estate - Evans. Hive MLS
- $257,0003 bd2 ba1.4k sqft3773 Silver Mine Road, Martinez, GA 30907For SaleMLS ID #98256335, Gerilyn Delaurentys, Meybohm Real Estate - Evans. Hive MLS
- $369,0004 bd3 ba2.1k sqft874 Deercrest Circle, Evans, GA 30809For SaleMLS ID #100603286, Eun Hong, Meybohm Real Estate - Evans. Hive MLS
- $249,9003 bd3 ba1.7k sqft2213 Pleasant Drive, Augusta, GA 30907For SaleMLS ID #100585054, Teresa Tiller, Re/max True Advantage. Hive MLS
- $310,0003 bd2 ba1.7k sqft721 Wickham Drive, Evans, GA 30809For SaleMLS ID #98251863, Naresh P Punjabi, Connect Realty, LLC. Hive MLS
- $248,9003 bd3 ba1.5k sqft3920 Ruth Street, Augusta, GA 30909For SaleMLS ID #100601505, Starla Jenkins, Keller Williams Realty Augusta Partners. Hive MLS
- $276,0005 bd2 ba1.7k sqft4191 Wheeler Road, Martinez, GA 30907For SaleMLS ID #100598806, Josh Keck, Keller Williams Realty Augusta Partners. Hive MLS
- $245,0003 bd3 ba1.5k sqft5334 Nikki Way, Grovetown, GA 30813For SaleMLS ID #98256449, Roland Christophe, Meybohm Real Estate - Wheeler. Hive MLS
- $389,9904 bd3 ba2.4k sqft1101 Woodruff Way, Evans, GA 30809For SaleMLS ID #100600004, LaSheika Brigham, Re/max True Advantage. Hive MLS
- $257,9003 bd3 ba1.7k sqft1932 Seaborn Drive, North Augusta, SC 29841For SaleMLS ID #100589606, Norman Jarrett Townsend, Re/max True Advantage. Hive MLS
- $285,0003 bd2 ba1.4k sqft139 Crawford Drive, Martinez, GA 30907For SaleMLS ID #100575772, Michael Todd Luckey, RE/MAX Reinvented. Hive MLS
- $299,0003 bd2 ba1.5k sqft420 Arrowwood Drive, Grovetown, GA 30813For SaleMLS ID #100591031, Berry Team Augusta, Meybohm Real Estate - Evans. Hive MLS
