Comfortable living in a fantastic location! Cul-de-sac home tucked away in a small, charming neighborhood. This inviting 3 bedroom, 2 bathroom home offers comfortable, one level living with the added bonus of an unfinished basement with a plumbed bathroom (not included in square footage). Low maintenance yard, stainless steel appliances, and carpet less than 2 years old. Major Bonus - New HVAC installed in August, 2026. Location is hard to beat with downtown Evans just one mile away, offering top rated restaurants, shopping/groceries, all close to home. Don't miss this opportunity! Schedule YOUR showing today!
For sale
$310,000
721 Bonnie Oaks Lane, Evans, GA 30809
3beds
1,606sqft
Single Family Residence
Built in 2006
6,098 Square Feet Lot
$-- Zestimate®
$193/sqft
$-- HOA
What's special
Comfortable one level livingLow maintenance yardStainless steel appliancesSmall charming neighborhoodCul-de-sac home
- 3 days
- 195
- 25
Zillow last checked:
Listing updated:
Listed by:
Beverly Dye 706-231-8788,
Blanchard & Calhoun - WA,
Kevin Baura 706-231-6893,
Blanchard & Calhoun - WA
Source: Hive MLS,MLS#: 100615371 Originating MLS: REALTORS® of Greater Augusta
Facts & features
Interior
Bedrooms & bathrooms
- Bedrooms: 3
- Bathrooms: 2
- Full bathrooms: 2
Rooms
- Room types: Other, Dining Room, Breakfast Room, Great Room, Master Bedroom, Bedroom 2, Bedroom 3
Primary bedroom
- Level: Main
- Dimensions: 15 x 13
Bedroom 2
- Level: Main
- Dimensions: 12 x 12
Bedroom 3
- Level: Main
- Dimensions: 11 x 10
Breakfast room
- Level: Main
- Dimensions: 8 x 9
Dining room
- Level: Main
- Dimensions: 12 x 11
Great room
- Level: Main
- Dimensions: 13 x 13
Kitchen
- Level: Main
- Dimensions: 12 x 8
Other
- Description: Entrance Foyer
- Level: Main
- Dimensions: 6 x 7
Heating
- Fireplace(s), Electric, Heat Pump
Cooling
- Central Air, Ceiling Fan(s)
Appliances
- Included: Built-In Microwave, Built-In Electric Oven, Disposal, Dishwasher, Electric Range
- Laundry: Dryer Hookup, Washer Hookup, Laundry Room
Features
- Master Downstairs, Walk-in Closet(s), High Ceilings, Ceiling Fan(s), Pantry, Walk-in Shower, Basement, Walk-In Closet(s)
- Flooring: Carpet, Ceramic Tile, Hardwood
- Basement: Unfinished
- Attic: Pull Down Stairs
- Has fireplace: Yes
Interior area
- Total structure area: 1,606
- Total interior livable area: 1,606 sqft
Video & virtual tour
Property
Parking
- Total spaces: 2
- Parking features: Garage Faces Front, Attached, Concrete, Garage Door Opener, Garage
- Attached garage spaces: 2
Features
- Levels: One
- Patio & porch: Deck
- Exterior features: Irrigation System, Other
- Pool features: None
- Fencing: None
- View description: None
- Waterfront features: None
- Frontage type: See Remarks
Lot
- Size: 6,098 Square Feet
- Dimensions: 43 x 67 x 83 x 94
- Features: Cul-De-Sac, Sloped
Details
- Parcel number: 077 678
- Zoning: R-1
- Special conditions: Standard
Construction
Type & style
- Home type: SingleFamily
- Property subtype: Single Family Residence
Materials
- Brick, Fiber Cement, Wood Frame
- Foundation: Crawl Space
- Roof: Architectural Shingle
Condition
- New construction: No
- Year built: 2006
Utilities & green energy
- Sewer: Public Sewer
- Water: Public
- Utilities for property: Cable Available, Sewer Available, Water Available
Green energy
- Green verification: None
Community & HOA
Community
- Security: Smoke Detector(s)
- Subdivision: Bonnie Oaks
HOA
- Has HOA: No
- Amenities included: Street Lights
Location
- Region: Evans
Financial & listing details
- Price per square foot: $193/sqft
- Tax assessed value: $335,764
- Annual tax amount: $2,248
- Date on market: 11/9/2026
- Cumulative days on market: 4 days
- Listing agreement: Exclusive Right To Sell
- Listing terms: Cash,Conventional,FHA,VA Loan
Estimated market value
Not available
Estimated sales range
Not available
Not available
Price history
| Date | Event | Price |
|---|---|---|
| 11/9/2026 | Listed for sale | $310,000+47.6%$193/sqft |
Source:  Hive MLS #100615371 Report a problem | ||
| 3/24/2021 | Listing removed | -- |
Source: Owner Report a problem | ||
| 7/7/2020 | Sold | $210,000-0.9%$131/sqft |
Source: Hive MLS #98045042 Report a problem | ||
| 5/27/2020 | Pending sale | $212,000$132/sqft |
Source: Owner Report a problem | ||
| 5/9/2020 | Listed for sale | $212,000+6%$132/sqft |
Source: Owner Report a problem | ||
| 1/4/2007 | Sold | $200,000$125/sqft |
Source: Public Record Report a problem | ||
Public tax history
| Year | Property taxes | Tax assessment |
|---|---|---|
| 2025 | $2,248 +7.2% | $335,764 +8.3% |
| 2024 | $2,097 +86.2% | $309,965 +21.7% |
| 2023 | $1,126 -56.6% | $254,683 +1.9% |
| 2022 | $2,595 +14.6% | $249,859 +19.9% |
| 2021 | $2,265 +0.6% | $208,422 +150.8% |
| 2020 | $2,252 +7.4% | $83,105 +7.6% |
| 2019 | $2,098 +1.8% | $77,266 +1.8% |
| 2018 | $2,060 +0.6% | $75,917 +0.9% |
| 2017 | $2,048 | $75,218 +4.3% |
| 2016 | $2,048 +8.4% | $72,090 -1.9% |
| 2015 | $1,888 +4.9% | $73,475 +8.3% |
| 2014 | $1,800 -6.1% | $67,860 -9% |
| 2012 | $1,917 -1.6% | $74,537 +0.4% |
| 2011 | $1,949 -3.7% | $74,204 -4.4% |
| 2010 | $2,024 -3% | $77,643 -2.1% |
| 2009 | $2,087 +7.5% | $79,283 -2.7% |
| 2008 | $1,941 +5% | $81,462 +4.3% |
| 2007 | $1,847 +559.4% | $78,069 +647.1% |
| 2006 | $280 | $10,450 |
Find assessor info on the county website
Monthly payment
Est. payment
Payment breakdown
Explore the cost of this home by adjusting the details. Changes won't be saved.Climate risks
Neighborhood: 30809
Nearby schools
Schools provided by the listing agent
- Elementary: River Ridge
- Middle: Stallings Island
- High: Lakeside
Source: Hive MLS. This data may not be complete. We recommend contacting the local school district to confirm school assignments for this home.

Similar homes
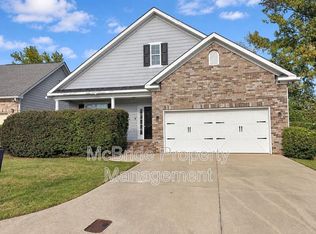
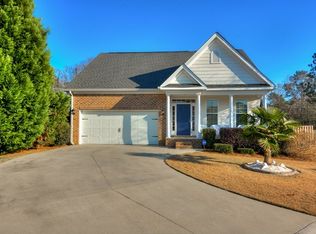
- $269,9003 bd3 ba1.7k sqft4209 Fairfield Circle, Evans, GA 30809For SaleMLS ID #100615921, Greg Oldham, Meybohm Real Estate - Evans. Hive MLS
- $--3 bd2 ba1.3k sqft473 Rachel Dr, Evans, GA 30809Auction
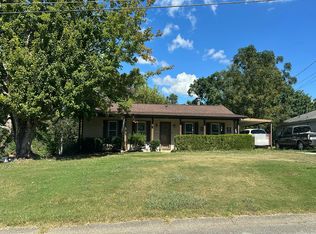 Auction.com 1
- $305,0003 bd3 ba1.5k sqft649 Kemper Dr, Evans, GA 30809Active
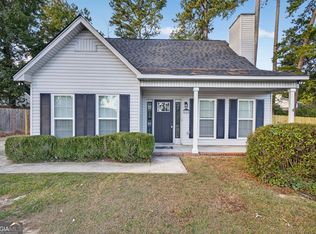
 MLS ID #10881565, LaToria Cameron-Marzell, Watkins Real Estate Associates. GAMLS
- $--4 bd2 ba1.9k sqft1079 Waltons Pass, Evans, GA 30809Auction
 Xome
- $295,0003 bd3 ba2k sqft595 Blue Ridge Crossing, Evans, GA 30809For Sale
 MLS ID #100612183, Laura A Lamb, Augusta Real Estate Co.. Hive MLS
- $284,0003 bd2 ba1.7k sqft4156 Hound Court, Evans, GA 30809For SaleMLS ID #98257104, Noah McBride, Century 21 Magnolia. Hive MLS
- $295,0003 bd2 ba1.5k sqft4142 Eagle Nest Drive, Evans, GA 30809For SaleMLS ID #100589789, David Lee Wheatley, Keller Williams Realty Augusta Partners. Hive MLS
- $299,9003 bd3 ba1.8k sqft599 Blue Ridge Crossing, Evans, GA 30809For SaleMLS ID #100596657, Laura A Lamb, Augusta Real Estate Co.. Hive MLS
- $315,0003 bd3 ba2k sqft110 Wesley Court, Martinez, GA 30907For SaleMLS ID #100615553, David Alan Greene, David Greene Realty, Llc. Hive MLS
- $284,9003 bd2 ba1.5k sqft666 Kemper Drive, Evans, GA 30809For SaleMLS ID #100593409, Amy Glover Scherer, Southeastern Residential, LLC. Hive MLS
- $280,0002 bd2 ba1.7k sqft4440 Galway Drive, Evans, GA 30809For SaleMLS ID #100614717, Diana Edwards, Meybohm Real Estate - Evans. Hive MLS
- $279,0003 bd2 ba1.4k sqft723 Bradford Lane, Evans, GA 30809For SaleMLS ID #100573209, Ae Hee Klein, Blanchard & Calhoun - Evans. Hive MLS
- $290,0003 bd3 ba1.9k sqft330 Hogan Way, Evans, GA 30809For SaleMLS ID #100585674, Susan Salisbury, Blanchard & Calhoun - Evans. Hive MLS
- $284,9003 bd3 ba1.8k sqft4120 Eagle Nest Drive, Evans, GA 30809For SaleMLS ID #100584145, Peterray Furno, Meybohm Real Estate - Evans. Hive MLS
- $274,9993 bd2 ba1.4k sqft471 Connemara Trail Unit B, Evans, GA 30809For SaleMLS ID #100608466, Tiffany Justice, JT REALTY. Hive MLS
- $359,0004 bd3 ba2.1k sqft874 Deercrest Circle, Evans, GA 30809For SaleMLS ID #100603286, Eun Hong, Meybohm Real Estate - Evans. Hive MLS
- $263,9003 bd2 ba1.5k sqft650 Kemper Drive, Evans, GA 30809For SaleMLS ID #100597287, Stephanie Clarke, EXP Realty, LLC. Hive MLS
