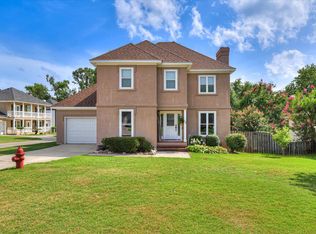
POND-FRONT LIVING IN THE HEART OF EVANS! Welcome to 595 Blue Ridge Crossing, a charming 3-bedroom, 2.5-bath home located in the highly sought-after Lakeside School District! Offering beautiful pond views, inviting outdoor living spaces, and a move-in-ready interior, this home has so much to love! From the moment you arrive, you'll appreciate the home's welcoming curb appeal and covered front porches. Step inside to find low-maintenance LVP flooring, beautiful trim details, and a spacious living room featuring a cozy fireplace. Designed for both everyday living and effortless entertaining, the kitchen features granite countertops, stainless steel appliances, ample cabinetry, and a convenient breakfast bar. The adjoining eat-in area is perfect for casual meals while the formal dining room, accented by beautiful wainscoting, provides an inviting space for holiday gatherings and dinner parties. Whether you're hosting a crowd or enjoying a quiet evening at home, this layout offers plenty of room to bring everyone together. But the entertaining doesn't stop indoors! A spacious mudroom provides convenient access from the living area to the large covered back deck, creating an easy transition to outdoor gatherings, weekend cookouts, and evenings spent relaxing with family or friends. Out front, enjoy your morning coffee on the welcoming covered porch or escape upstairs to the covered balcony overlooking the peaceful pond. The fenced backyard leads to an additional deck overlooking the water, offering the perfect spot to cast a fishing line, unwind with a good book, or simply relax and take in the peaceful pond views. With multiple outdoor living spaces and picturesque water views, there's no shortage of places to relax, entertain, and enjoy the surroundings. Upstairs, the spacious primary en suite features a tray ceiling, a cozy sitting area, and his-and-hers closets, offering plenty of personal space and storage. Two additional bedrooms and full bathroom provide flexibility for guests, a home office, or whatever suits your needs. Conveniently located in Evans near shopping, dining, schools, parks, and everyday amenities, this home offers the perfect combination of comfort, convenience, and scenic surroundings. Don't miss your chance to make this pond front home yours — schedule your showing today! *Some photos have been virtually staged to illustrate potential furniture placement and room usage.
For sale
$295,000
595 Blue Ridge Crossing, Evans, GA 30809
3beds
2,092sqft
Single Family Residence
Built in 1992
10,019 Square Feet Lot
$289,800 Zestimate®
$141/sqft
$-- HOA
What's special
Cozy fireplaceFenced backyardSpacious primary en suitePond viewsMove-in-ready interiorCovered front porchesStainless steel appliances
- 20 days
- 1,007
- 151
Likely to sell faster than
Zillow last checked:
Listing updated:
Listed by:
Laura A Lamb 706-267-5219,
Augusta Real Estate Co.,
Todd Russell Lamb 706-414-5548,
Augusta Real Estate Co.
Source: Hive MLS,MLS#: 100612183 Originating MLS: REALTORS® of Greater Augusta
Facts & features
Interior
Bedrooms & bathrooms
- Bedrooms: 3
- Bathrooms: 3
- Full bathrooms: 2
- 1/2 bathrooms: 1
Rooms
- Room types: Breakfast Room, Great Room, Dining Room, Bedroom 3, Bedroom 2, Master Bedroom, Family Room, Bedroom 5, Bedroom 4, Living Room, Other
Primary bedroom
- Level: Upper
- Dimensions: 14 x 16
Bedroom 2
- Level: Upper
- Dimensions: 14 x 12
Bedroom 3
- Level: Upper
- Dimensions: 12 x 12
Bedroom 4
- Dimensions: 0 x 0
Bedroom 5
- Dimensions: 0 x 0
Breakfast room
- Level: Main
- Dimensions: 10 x 10
Dining room
- Level: Main
- Dimensions: 12 x 10
Family room
- Dimensions: 0 x 0
Great room
- Level: Main
- Dimensions: 14 x 12
Kitchen
- Level: Main
- Dimensions: 10 x 10
Living room
- Dimensions: 0 x 0
Other
- Dimensions: 0 x 0
Heating
- Fireplace(s), Forced Air, Natural Gas
Cooling
- Central Air, Ceiling Fan(s)
Appliances
- Included: Built-In Microwave, Refrigerator, Dishwasher, Electric Range
- Laundry: Laundry Room
Features
- Tray Ceiling(s), Mud Room, Ceiling Fan(s), Pantry, Blinds/Shades, Eat-in Kitchen
- Flooring: LVT/LVP, Ceramic Tile
- Basement: None,Crawl Space
- Attic: Pull Down Stairs
- Has fireplace: Yes
Interior area
- Total structure area: 2,092
- Total interior livable area: 2,092 sqft
Property
Parking
- Total spaces: 2
- Parking features: Concrete, Parking Pad
Features
- Levels: Two
- Patio & porch: Covered, Deck, See Remarks, Balcony, Front Porch
- Fencing: Back Yard
- Has view: Yes
- View description: Pond
- Has water view: Yes
- Water view: Pond
- Waterfront features: None, Pond
- Frontage type: Pond Front
Lot
- Size: 10,019 Square Feet
- Dimensions: 132 x 108 x 77 x 64
- Features: See Remarks, Other
Details
- Additional structures: Shed(s)
- Parcel number: 078 172p
- Zoning: Residential
- Special conditions: Standard
Construction
Type & style
- Home type: SingleFamily
- Property subtype: Single Family Residence
Materials
- Stucco, Wood Frame
- Foundation: Block
- Roof: Composition
Condition
- New construction: No
- Year built: 1992
Utilities & green energy
- Sewer: Public Sewer
- Water: Public
- Utilities for property: Natural Gas Available, Sewer Connected, Underground Utilities, Water Connected
Community & HOA
Community
- Subdivision: Blue Ridge Crossing
HOA
- Has HOA: Yes
- HOA name: Blue Ridge Crossing Association
- HOA phone: 706-823-3530
Location
- Region: Evans
Financial & listing details
- Price per square foot: $141/sqft
- Tax assessed value: $109,250
- Annual tax amount: $2,493
- Date on market: 10/23/2026
- Cumulative days on market: 21 days
- Listing agreement: Exclusive Right To Sell
- Listing terms: Cash,Conventional,FHA,VA Loan
- Road surface type: Paved
Estimated market value
$289,800
$275,000 - $304,000
$1,813/mo
Price history
| Date | Event | Price |
|---|---|---|
| 10/23/2026 | Listed for sale | $295,000+73.6%$141/sqft |
Source:  Hive MLS #100612183 Report a problem | ||
| 4/1/2016 | Sold | $169,900-2.9%$81/sqft |
Source: Hive MLS #98072355 Report a problem | ||
| 12/2/2015 | Price change | $175,000+2.9%$84/sqft |
Source: Keller Williams - Augusta #393684 Report a problem | ||
| 11/20/2015 | Listed for sale | $170,000$81/sqft |
Source: KELLER WILLIAMS REALTY #393684 Report a problem | ||
| 1/24/2007 | Sold | $170,000$81/sqft |
Source: Public Record Report a problem | ||
Public tax history
| Year | Property taxes | Tax assessment |
|---|---|---|
| 2025 | $3,118 +15.9% | $320,771 +21.8% |
| 2024 | $2,691 +2.6% | $263,440 +4.6% |
| 2023 | $2,623 -1.7% | $251,882 +0.2% |
| 2022 | $2,670 +28% | $251,274 +34.8% |
| 2021 | $2,086 +5.1% | $186,382 +160.6% |
| 2020 | $1,984 +2% | $71,510 +2.3% |
| 2019 | $1,945 +4.5% | $69,874 +4.5% |
| 2018 | $1,862 -0.3% | $66,869 +0% |
| 2017 | $1,868 -3.1% | $66,866 +15% |
| 2016 | $1,928 +22.6% | $58,131 +4.1% |
| 2015 | $1,572 +1.9% | $55,854 -0.7% |
| 2014 | $1,543 +3.6% | $56,266 -3.7% |
| 2012 | $1,490 +4.8% | $58,404 +6.8% |
| 2011 | $1,422 -11.3% | $54,663 -11.7% |
| 2010 | $1,603 -0.9% | $61,880 |
| 2009 | $1,617 +2.6% | $61,880 -8.9% |
| 2008 | $1,576 +15% | $67,947 +12.5% |
| 2007 | $1,371 +27.5% | $60,409 +21% |
| 2006 | $1,075 +9.9% | $49,906 +7.9% |
| 2005 | $978 +5.3% | $46,243 +4.3% |
| 2004 | $929 +7.6% | $44,356 +0.7% |
| 2003 | $863 +1.3% | $44,054 +0.9% |
| 2002 | $853 -4.4% | $43,670 +0.7% |
| 2001 | $891 -4.2% | $43,363 +1.4% |
| 2000 | $931 | $42,762 |
Find assessor info on the county website
Monthly payment
Est. payment
Payment breakdown
Explore the cost of this home by adjusting the details. Changes won't be saved.Climate risks
Neighborhood: 30809
Nearby schools
Schools provided by the listing agent
- Elementary: Blue Ridge
- Middle: Lakeside
- High: Lakeside
Source: Hive MLS. This data may not be complete. We recommend contacting the local school district to confirm school assignments for this home.
Similar homes
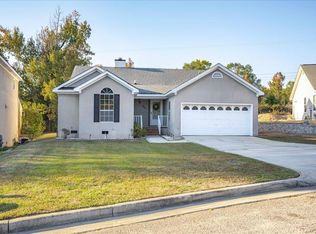
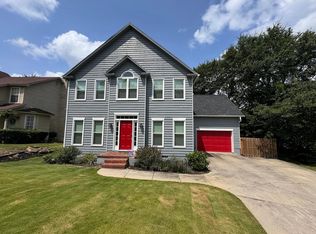
- $269,9003 bd3 ba1.7k sqft4209 Fairfield Circle, Evans, GA 30809For SaleMLS ID #100615921, Greg Oldham, Meybohm Real Estate - Evans. Hive MLS
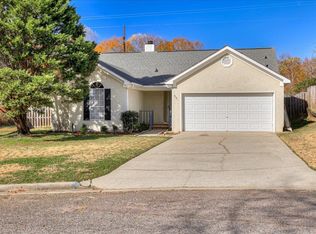
- $305,0003 bd3 ba1.5k sqft649 Kemper Dr, Evans, GA 30809Active
 MLS ID #10881565, LaToria Cameron-Marzell, Watkins Real Estate Associates. GAMLS
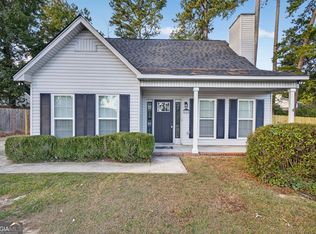
- $299,9003 bd3 ba1.8k sqft599 Blue Ridge Crossing, Evans, GA 30809For Sale

 MLS ID #100596657, Laura A Lamb, Augusta Real Estate Co.. Hive MLS
- $315,0003 bd3 ba1.8k sqft537 Blue Ridge Xing, Evans, GA 30809For Sale
 MLS ID #226107, William Seamon, Real Broker LLC. Aiken MLS
- $284,9003 bd2 ba1.5k sqft666 Kemper Drive, Evans, GA 30809For SaleMLS ID #100593409, Amy Glover Scherer, Southeastern Residential, LLC. Hive MLS
- $263,9003 bd2 ba1.5k sqft650 Kemper Drive, Evans, GA 30809For SaleMLS ID #100597287, Stephanie Clarke, EXP Realty, LLC. Hive MLS
- $310,0003 bd2 ba1.6k sqft721 Bonnie Oaks Lane, Evans, GA 30809For SaleMLS ID #100615371, Beverly Dye, Blanchard & Calhoun - WA. Hive MLS
- $279,0003 bd2 ba1.4k sqft723 Bradford Lane, Evans, GA 30809For SaleMLS ID #100573209, Ae Hee Klein, Blanchard & Calhoun - Evans. Hive MLS
- $284,0003 bd2 ba1.7k sqft4156 Hound Court, Evans, GA 30809For SaleMLS ID #98257104, Noah McBride, Century 21 Magnolia. Hive MLS
- $284,9003 bd3 ba1.8k sqft4120 Eagle Nest Drive, Evans, GA 30809For SaleMLS ID #100584145, Peterray Furno, Meybohm Real Estate - Evans. Hive MLS
- $295,0003 bd2 ba1.5k sqft4142 Eagle Nest Drive, Evans, GA 30809For SaleMLS ID #100589789, David Lee Wheatley, Keller Williams Realty Augusta Partners. Hive MLS
- $295,0003 bd3 ba1.7k sqft415 Bristol Road, Martinez, GA 30907For SaleMLS ID #100582823, Nadia Castor, Keller Williams Realty Augusta Partners. Hive MLS
- $310,0004 bd4 ba2.7k sqft438 Bristol Road, Augusta, GA 30907For SaleMLS ID #100612903, Kelly Curry, Blanchard & Calhoun - Evans. Hive MLS
- $280,0002 bd2 ba1.7k sqft4440 Galway Drive, Evans, GA 30809For SaleMLS ID #100614717, Diana Edwards, Meybohm Real Estate - Evans. Hive MLS
- $399,0004 bd3 ba2.3k sqft607 McKinnes Br, Evans, GA 30809ActiveMLS ID #10842858, Sandy M Jones Butler, Gold Oak Real Estate. GAMLS
- $315,0003 bd3 ba2k sqft110 Wesley Court, Martinez, GA 30907For SaleMLS ID #100615553, David Alan Greene, David Greene Realty, Llc. Hive MLS
- $265,0003 bd3 ba1.9k sqft4256 Waylon Drive, Augusta, GA 30907For SaleMLS ID #100615323, Joshua Campos, Keller Williams Realty Aiken Partners. Hive MLS
