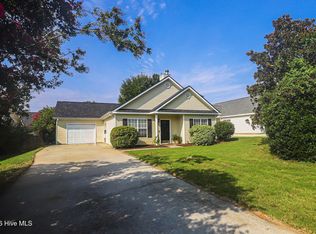
Welcome to 4142 Eagle Nest Drive in the heart of Evans! This charming 3-bedroom, 2-bath home offers a functional layout that's perfect for families, first-time homebuyers, or anyone looking for comfortable, low-maintenance living. The spacious living area provides plenty of room to relax or entertain, while the kitchen offers ample cabinet and counter space for everyday convenience.
The primary suite features a private bath, and two additional bedrooms provide flexibility for family, guests, or a home office. Step outside to enjoy the fully fenced backyard--ideal for children, pets, weekend barbecues, or simply unwinding in your own private outdoor space. The attached two-car garage provides plenty of room for parking and additional storage.
Conveniently located near top-rated Columbia County schools, shopping, dining, parks, and all that Evans has to offer, this home combines comfort, convenience, and value. Don't miss your opportunity to make 4142 Eagle Nest Drive your next home--schedule your private showing today!
For sale
Price cut: $10K (7/29)
$295,000
4142 Eagle Nest Drive, Evans, GA 30809
3beds
1,543sqft
:
Get pre-qualified$1,875/mo
Single Family Residence
Built in 1994
8,276 Square Feet Lot
$293,100 Zestimate®
$191/sqft
$6/mo HOA
What's special
- 16 days |
- 886 |
- 59 |
Likely to sell faster than
Zillow last checked:
Listing updated:
Listed by:
David Lee Wheatley 706-945-5551,
Keller Williams Realty Augusta Partners
Source: Hive MLS,MLS#: 100589789 Originating MLS: REALTORS® of Greater Augusta
Originating MLS: REALTORS® of Greater AugustaFacts & features
Interior
Bedrooms & bathrooms
- Bedrooms: 3
- Bathrooms: 2
- Full bathrooms: 2
Rooms
- Room types: Other, Breakfast Room, Dining Room, Bedroom 3, Bedroom 2, Master Bedroom, Living Room, Great Room, Family Room, Bedroom 5, Bedroom 4, Laundry
Primary bedroom
- Level: Main
- Dimensions: 16 x 12
Bedroom 2
- Level: Main
- Dimensions: 12 x 10
Bedroom 3
- Level: Main
- Dimensions: 12 x 10
Bedroom 4
- Dimensions: 0 x 0
Bedroom 5
- Dimensions: 0 x 0
Breakfast room
- Level: Main
- Dimensions: 11 x 8
Dining room
- Level: Main
- Dimensions: 13 x 11
Family room
- Dimensions: 0 x 0
Great room
- Dimensions: 0 x 0
Kitchen
- Level: Main
- Dimensions: 12 x 11
Living room
- Level: Main
- Dimensions: 16 x 15
Other
- Description: None
- Dimensions: 0 x 0
Heating
- Fireplace(s), Forced Air, Natural Gas
Cooling
- Central Air, Ceiling Fan(s)
Appliances
- Included: Vented Exhaust Fan, Washer, Range, Dryer, Disposal, Dishwasher
- Laundry: Dryer Hookup, Washer Hookup
Features
- Walk-in Closet(s), Blinds/Shades, Eat-in Kitchen, Walk-In Closet(s)
- Flooring: Carpet, Ceramic Tile, Hardwood
- Doors: Thermal Doors
- Windows: Thermal Windows
- Basement: None
- Attic: Pull Down Stairs
Interior area
- Total structure area: 1,543
- Total interior livable area: 1,543 sqft
Video & virtual tour
Property
Parking
- Total spaces: 2
- Parking features: Attached, Concrete, Garage Door Opener, Garage
- Attached garage spaces: 2
Features
- Levels: One
- Patio & porch: Covered, Porch, Rear Porch
- Exterior features: Thermal Doors
- Fencing: Privacy,Wood
- Has view: Yes
- View description: See Remarks
- Frontage type: See Remarks
Lot
- Size: 8,276 Square Feet
- Dimensions: 10
- Features: See Remarks, Landscaped, Other
Details
- Parcel number: 077i415
- Zoning: 2CO
Construction
Type & style
- Home type: SingleFamily
- Property subtype: Single Family Residence
Materials
- Brick, Vinyl Siding, Wood Frame
- Foundation: Slab
- Roof: Composition
Condition
- New construction: No
- Year built: 1994
Utilities & green energy
- Sewer: Public Sewer
- Water: Public
- Utilities for property: Cable Available
Community & HOA
Community
- Subdivision: Eagle Trace
HOA
- Has HOA: Yes
- Amenities included: Street Lights
- HOA fee: $75 annually
- HOA name: Eagle Trace
Location
- Region: Evans
Financial & listing details
- Price per square foot: $191/sqft
- Tax assessed value: $115,410
- Annual tax amount: $2,810
- Date on market: 7/17/2026
- Cumulative days on market: 16 days
- Listing agreement: Exclusive Right To Sell
- Listing terms: Cash,Conventional,FHA,USDA Loan,VA Loan
- Road surface type: Paved
Estimated market value
$293,100
$278,000 - $308,000
$1,817/mo
Price history
| Date | Event | Price |
|---|---|---|
| 7/29/2026 | Price change | $295,000-3.3%$191/sqft |
Source:  Hive MLS #100589789 Report a problem Hive MLS #100589789 Report a problem | ||
| 7/17/2026 | Listed for sale | $305,000+90.7%$198/sqft |
Source: Hive MLS #100589789 Report a problem | ||
| 7/23/2015 | Sold | $159,900$104/sqft |
Source:  Aiken MLS #90116 Report a problem Aiken MLS #90116 Report a problem | ||
| 6/4/2015 | Price change | $159,900-4.8%$104/sqft |
Source: SHANNON ROLLINGS REAL ESTATE #385877 Report a problem | ||
| 5/11/2015 | Listed for sale | $167,900+1.8%$109/sqft |
Source: SHANNON ROLLINGS REAL ESTATE #385877 Report a problem | ||
| 12/15/2009 | Sold | $165,000+0.3%$107/sqft |
Source: Public Record Report a problem | ||
| 11/8/2009 | Listed for sale | $164,500+29%$107/sqft |
Source: Keller Williams Realty #316217 Report a problem | ||
| 6/8/2001 | Sold | $127,500$83/sqft |
Source: Public Record Report a problem | ||
Public tax history
| Year | Property taxes | Tax assessment |
|---|---|---|
| 2025 | $2,811 -1.2% | $288,526 +3.5% |
| 2024 | $2,845 +5.5% | $278,781 +7.6% |
| 2023 | $2,696 +15.2% | $259,031 +18% |
| 2022 | $2,340 | $219,473 +11.9% |
| 2021 | -- | $196,089 +163.1% |
| 2020 | $2,068 +6.1% | $74,523 +6.4% |
| 2019 | $1,950 +10.2% | $70,027 +10.2% |
| 2018 | $1,770 +4.2% | $63,566 +4.6% |
| 2017 | $1,699 -3.4% | $60,799 -4.2% |
| 2016 | $1,759 -0.6% | $63,472 -2.1% |
| 2015 | $1,770 +2.9% | $64,833 +6.8% |
| 2014 | $1,719 +24.3% | $60,711 +16% |
| 2012 | $1,383 -18.7% | $52,344 -17% |
| 2011 | $1,701 +0.9% | $63,048 |
| 2010 | $1,685 -3.8% | $63,048 -2.9% |
| 2009 | $1,751 -3% | $64,908 -3% |
| 2008 | $1,806 +6% | $66,949 +6% |
| 2007 | $1,704 +8.6% | $63,181 +7.9% |
| 2006 | $1,570 +733.4% | $58,544 +7.4% |
| 2005 | $188 +39.5% | $54,489 +3.9% |
| 2004 | $135 +133.5% | $52,468 +5.6% |
| 2003 | $58 -95.3% | $49,697 +0.9% |
| 2002 | $1,238 +26.8% | $49,255 +5.4% |
| 2001 | $976 -4.3% | $46,732 +0.9% |
| 2000 | $1,020 | $46,299 |
Find assessor info on the county website
Monthly payment
Est. payment
Payment breakdown
Explore the cost of this home by adjusting the details. Changes won't be saved.Climate risks
Neighborhood: 30809
Nearby schools
GreatSchools rating
- 9/10River Ridge Elementary SchoolGrades: PK-5Distance: 0.2 mi
- 9/10Riverside Middle SchoolGrades: 6-8Distance: 0.7 mi
- 10/10Greenbrier High SchoolGrades: 9-12Distance: 5.1 mi
Schools provided by the listing agent
- Elementary: River Ridge
- Middle: Riverside
- High: Greenbrier
Source: Hive MLS. This data may not be complete. We recommend contacting the local school district to confirm school assignments for this home.
- $291,6003 bd2 ba1.6k sqft4140 Eagle Nest Dr, Evans, GA 30809Sold
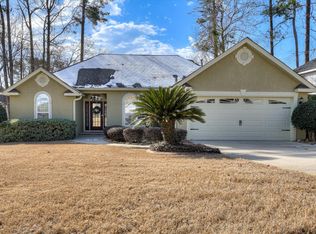
- $355,0004 bd3 ba2k sqft4144 Eagle Nest Dr, Evans, GA 30809Sold

- $306,7003 bd2 ba1.4k sqft4149 Bald Eagle Pl, Evans, GA 30809Off Market
- $374,0004 bd2 ba1.8k sqft4147 Bald Eagle Pl, Evans, GA 30809Off Market

- $337,9003 bd2 ba1.8k sqft4146 Eagle Nest Dr, Evans, GA 30809Off Market
- $369,4004 bd2 ba2k sqft4151 Bald Eagle Pl, Evans, GA 30809Off Market
- $313,9003 bd2 ba1.5k sqft4138 Eagle Nest Dr, Evans, GA 30809Off Market
- $377,3004 bd2 ba1.7k sqft4145 Bald Eagle Pl, Evans, GA 30809Off Market
A local agent can set up tours, give advice and negotiate with sellers.
A local lender can help you make sure your offer is ready when you are.
Similar homes
- $294,9003 bd3 ba1.8k sqft4120 Eagle Nest Drive, Evans, GA 30809For Sale
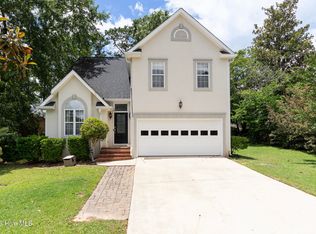
 MLS ID #100584145, Peterray Furno, Meybohm Real Estate - Evans. Hive MLS
 - $305,9003 bd2 ba1.7k sqft4156 Hound Court, Evans, GA 30809For Sale
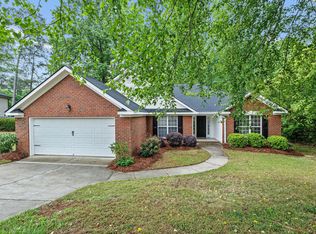 MLS ID #98257104, Noah McBride, Century 21 Magnolia. Hive MLS
 - $359,9003 bd3 ba2.1k sqft4148 Eagle Nest Drive, Evans, GA 30809For Sale
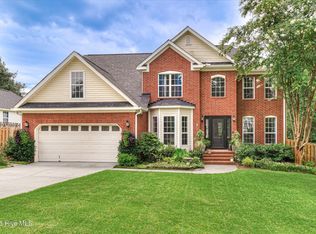 MLS ID #100591429, Michael Todd Luckey, RE/MAX Reinvented. Hive MLS
 - $259,9003 bd2 ba1.3k sqft5168 Saddle Circle, Evans, GA 30809For Sale
 MLS ID #100592036, Gary Speed, RE/MAX Reinvented. Hive MLS
 - $339,9004 bd2 ba1.9k sqft1104 Hunters Cove, Evans, GA 30809For SaleMLS ID #100589546, Brigid Paulk, Blanchard & Calhoun - WA. Hive MLS
- $330,0004 bd3 ba2.2k sqft482 Fairfield Way, Evans, GA 30809For SaleMLS ID #100591369, Makayla McCowen, Keller Williams Realty Augusta Partners. Hive MLS
- $304,9003 bd3 ba1.8k sqft601 Blue Ridge Crossing, Evans, GA 30809For SaleMLS ID #100583453, Justin Bolin, VanderMorgan Realty. Hive MLS
- $279,0003 bd2 ba1.4k sqft723 Bradford Lane, Evans, GA 30809For SaleMLS ID #100573209, Ae Hee Klein, Blanchard & Calhoun - Evans. Hive MLS
- $330,0003 bd3 ba1.6k sqft724 Bonnie Oaks Ln, Evans, GA 30809Active
 MLS ID #10809238, Christina Barton, Summer House Realty. GAMLS
 - $290,0003 bd3 ba1.9k sqft330 Hogan Way, Evans, GA 30809For SaleMLS ID #100585674, Susan Salisbury, Blanchard & Calhoun - Evans. Hive MLS
- $269,9003 bd2 ba2.3k sqft4620 Calais Circle, Evans, GA 30809For SaleMLS ID #100590619, Michael Todd Luckey, RE/MAX Reinvented. Hive MLS
- $265,0003 bd2 ba1.3k sqft4533 Ridgeview Court, Evans, GA 30809For SaleMLS ID #100586267, Brian O'Neill, Home Relief, Llc. Hive MLS
- $334,9003 bd3 ba1.7k sqft726 Bonnie Oaks Lane, Evans, GA 30809For SaleMLS ID #98256406, Christi Hopkins-Miner, Evans Real Estate Group. Hive MLS
- $279,9003 bd2 ba1.9k sqft4209 Fairfield Circle, Evans, GA 30809For SaleMLS ID #98202277, Greg Oldham, Meybohm Real Estate - Evans. Hive MLS
- $254,9003 bd2 ba1.2k sqft553 Blue Ridge Crossing, Evans, GA 30809For SaleMLS ID #100586363, Robert Gray Willis, Keller Williams Realty Augusta Partners. Hive MLS
- $275,0003 bd3 ba1.5k sqft144 Canton Park Avenue, Evans, GA 30809For SaleMLS ID #100592734, LHP And Company, Meybohm Real Estate - Evans. Hive MLS
- $300,0004 bd2 ba1.6k sqft515 Oak Chase Drive, Martinez, GA 30907For SaleMLS ID #100587385, Penny Lee Netherton, Keller Williams Realty Augusta Partners. Hive MLS
- $257,4003 bd2 ba1.3k sqft219 Dry Creek Road, Evans, GA 30809For SaleMLS ID #100575137, Masiana Geter, Keller Williams Realty Augusta Partners. Hive MLS
- $295,0004 bd2 ba1.9k sqft3335 Cockatoo Road, Augusta, GA 30907For SaleMLS ID #100592089, Richard Wiebe, Red Rock Realty. Hive MLS
- $279,0003 bd2 ba1.6k sqft3779 Winchester Trail, Martinez, GA 30907For SaleMLS ID #100587759, Makayla McCowen, Keller Williams Realty Augusta Partners. Hive MLS
