Welcome home to 482 Fairfield Way in Evans, GA! This spacious 4 bedroom, 2.5 bathroom home offers 2,265 sq ft of living space. This home has been meticulously updated with a new HVAC system, a totally redone fireplace and chimney, new garage doors, and a fully encapsulated crawlspace -- major-system peace of mind that's hard to find at this price point. Situated on an almost 1-acre lot with NO HOA, this property backs up to a peaceful creek and is built for outdoor living with your own private pool and basketball court, perfect for entertaining or everyday family fun. A brand new roof (2025) rounds out the list of recent upgrades. Buyer can choose new pool liner color and carpets are being replaced. Located in sought-after Evans, GA, this home is zoned for the highly desirable Lakeside school district and offers an easy commute to Fort Gordon, making it an ideal fit for military families relocating to the area. Don't miss this rare combination of updates, acreage, and outdoor living -- schedule your showing today!
Pending
Price cut: $15K (8/31)
$315,000
482 Fairfield Way, Evans, GA 30809
4beds
2,265sqft
Single Family Residence
Built in 1987
0.88 Acres Lot
$309,000 Zestimate®
$139/sqft
$-- HOA
What's special
Private poolBasketball courtNew garage doorsNew hvac system
- 64 days
- 1,574
- 164
Likely to sell faster than
Zillow last checked:
Listing updated:
Listed by:
Makayla McCowen 762-343-9111,
Keller Williams Realty Augusta Partners
Source: Hive MLS,MLS#: 100591369 Originating MLS: REALTORS® of Greater Augusta
Originating MLS: REALTORS® of Greater AugustaFacts & features
Interior
Bedrooms & bathrooms
- Bedrooms: 4
- Bathrooms: 3
- Full bathrooms: 2
- 1/2 bathrooms: 1
Rooms
- Room types: Breakfast Room, Great Room, Dining Room, Master Bedroom, Bedroom 3, Bedroom 2, Bedroom 4
Primary bedroom
- Level: Upper
- Dimensions: 20 x 12
Bedroom 2
- Level: Upper
- Dimensions: 9 x 9
Bedroom 3
- Level: Upper
- Dimensions: 12 x 11
Bedroom 4
- Dimensions: 20 x 12
Breakfast room
- Level: Main
- Dimensions: 7 x 15
Dining room
- Level: Main
- Dimensions: 11 x 11
Great room
- Level: Main
- Dimensions: 17 x 14
Kitchen
- Level: Main
- Dimensions: 11 x 15
Heating
- Gas Pack, Heat Pump, Fireplace(s), Natural Gas
Cooling
- Heat Pump
Appliances
- Included: Built-In Microwave, Range, Dishwasher
Features
- Walk-in Closet(s), Entrance Foyer, Pantry, Blinds/Shades, Built-in Features, Eat-in Kitchen, Walk-In Closet(s)
- Flooring: Carpet, Ceramic Tile, Hardwood
- Doors: Storm Door(s)
- Basement: Exterior Entry,None,Crawl Space
- Attic: Partially Floored,Permanent Stairs
- Number of fireplaces: 1
Interior area
- Total structure area: 2,265
- Total interior livable area: 2,265 sqft
Property
Parking
- Total spaces: 2
- Parking features: Attached, Concrete, Garage Door Opener, Garage
- Attached garage spaces: 2
Features
- Levels: Two
- Patio & porch: Deck, Porch, Screened
- Exterior features: Storm Doors
- Has private pool: Yes
- Pool features: In Ground, Private
- Fencing: Fenced
- View description: None
- Frontage type: See Remarks
Lot
- Size: 0.88 Acres
- Dimensions: 82 x 472
- Features: Sprinklers in Front, Sprinklers in Rear
Details
- Parcel number: 077e203
- Zoning: R-2
- Special conditions: Standard
Construction
Type & style
- Home type: SingleFamily
- Property subtype: Single Family Residence
Materials
- Brick, Wood Frame
- Foundation: Crawl Space
- Roof: Composition
Condition
- New construction: No
- Year built: 1987
Utilities & green energy
- Sewer: Public Sewer
- Water: Public
- Utilities for property: Cable Available, Sewer Connected, Water Connected
Community & HOA
Community
- Subdivision: Halifax North
HOA
- Has HOA: No
- Amenities included: Street Lights
Location
- Region: Evans
Financial & listing details
- Price per square foot: $139/sqft
- Tax assessed value: $109,347
- Annual tax amount: $2,666
- Date on market: 7/24/2026
- Cumulative days on market: 64 days
- Listing agreement: Exclusive Right To Sell
- Listing terms: Cash,Conventional,FHA,VA Loan
- Road surface type: Paved
Estimated market value
$309,000
$294,000 - $324,000
$2,327/mo
Price history
| Date | Event | Price |
|---|---|---|
| 9/22/2026 | Pending sale | $315,000$139/sqft |
Source:  Hive MLS #100591369 Report a problem Hive MLS #100591369 Report a problem | ||
| 8/31/2026 | Price change | $315,000-4.5%$139/sqft |
Source: Hive MLS #100591369 Report a problem | ||
| 7/24/2026 | Listed for sale | $330,000+82.8%$146/sqft |
Source: Hive MLS #100591369 Report a problem | ||
| 3/7/2019 | Sold | $180,500+3.7%$80/sqft |
Source: Public Record Report a problem | ||
| 4/28/2008 | Sold | $174,000-3.3%$77/sqft |
Source: Hive MLS #98013131 Report a problem | ||
| 2/1/2008 | Listed for sale | $179,900$79/sqft |
Source: NCI Report a problem | ||
Public tax history
| Year | Property taxes | Tax assessment |
|---|---|---|
| 2025 | $2,666 -4.9% | $273,368 -0.5% |
| 2024 | $2,803 +4.5% | $274,639 +6.6% |
| 2023 | $2,682 +10.5% | $257,612 +13.1% |
| 2022 | $2,426 +10.7% | $227,782 +16.2% |
| 2021 | $2,191 +9.4% | $196,079 +171.6% |
| 2020 | $2,003 -3.6% | $72,200 -3.2% |
| 2019 | $2,077 +15% | $74,624 +15% |
| 2018 | $1,806 -4.1% | $64,876 -3.8% |
| 2017 | $1,884 -3.1% | $67,436 +5.4% |
| 2016 | $1,944 +9% | $63,994 +5.7% |
| 2015 | $1,784 +9% | $60,524 +4.9% |
| 2014 | $1,637 +11% | $57,715 +3.4% |
| 2012 | $1,474 -9.6% | $55,796 -7.7% |
| 2011 | $1,631 +0.9% | $60,472 |
| 2010 | $1,616 -0.9% | $60,472 |
| 2009 | $1,631 +18.7% | $60,472 |
| 2008 | $1,374 -2.7% | $60,472 -2.4% |
| 2007 | $1,412 +9.5% | $61,946 +6.9% |
| 2006 | $1,290 +11.6% | $57,936 +9.6% |
| 2005 | $1,156 +3.2% | $52,855 +2.7% |
| 2004 | $1,120 +7.9% | $51,470 +0.9% |
| 2003 | $1,038 +4.5% | $50,988 +3.5% |
| 2002 | $993 -2.5% | $49,240 +1.7% |
| 2001 | $1,018 -4.8% | $48,400 +0.3% |
| 2000 | $1,069 | $48,262 |
Find assessor info on the county website
Monthly payment
Est. payment
Payment breakdown
Explore the cost of this home by adjusting the details. Changes won't be saved.Climate risks
Neighborhood: 30809
Nearby schools
Schools provided by the listing agent
- Elementary: Blue Ridge
- Middle: Lakeside
- High: Lakeside
Source: Hive MLS. This data may not be complete. We recommend contacting the local school district to confirm school assignments for this home.
Similar homes
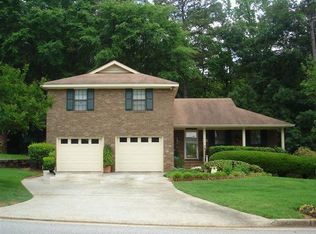
- $309,9003 bd3 ba1.8k sqft599 Blue Ridge Crossing, Evans, GA 30809For Sale

 MLS ID #100596657, Laura A Lamb, Augusta Real Estate Co.. Hive MLS
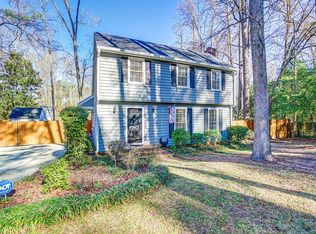
 - $289,9993 bd2 ba1.5k sqft666 Kemper Drive, Evans, GA 30809For Sale
 MLS ID #100593409, Amy Glover Scherer, Southeastern Residential, LLC. Hive MLS
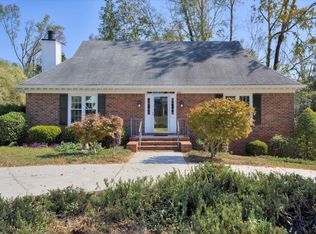
 - $369,0004 bd3 ba2.1k sqft874 Deercrest Circle, Evans, GA 30809For Sale
 MLS ID #100603286, Eun Hong, Meybohm Real Estate - Evans. Hive MLS
 - $360,0004 bd4 ba2.4k sqft296 High Chaparral Dr, Martinez, GA 30907For Sale
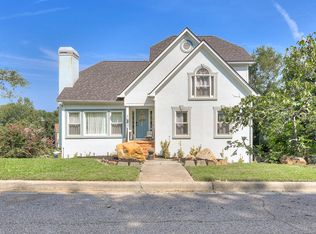 MLS ID #225212, McKynsey Harrison, eXp Realty - Columbia. Aiken MLS
 - $309,9003 bd2 ba1.3k sqft4655 Wellington Court, Evans, GA 30809For SaleMLS ID #100601803, Matthew McDowell, Southern Homes and Rentals LLC. Hive MLS
- $359,9004 bd3 ba2.5k sqft304 Yuma Trail, Martinez, GA 30907For SaleMLS ID #100601860, Aracelis Saladin, Keller Williams Realty Augusta Partners. Hive MLS
- $359,9004 bd2 ba2k sqft4079 Quinn Drive, Evans, GA 30809For SaleMLS ID #100586187, Makayla McCowen, Keller Williams Realty Augusta Partners. Hive MLS
- $425,0004 bd3 ba2.3k sqft607 McKinnes Br, Evans, GA 30809Active
 MLS ID #10842858, Sandy M Jones Butler, Gold Oak Real Estate. GAMLS
 - $249,9003 bd2 ba2.3k sqft4620 Calais Circle, Evans, GA 30809For SaleMLS ID #100590619, Michael Todd Luckey, RE/MAX Reinvented. Hive MLS
- $284,9003 bd3 ba1.8k sqft3840 Forest Creek Way, Martinez, GA 30907For SaleMLS ID #98256678, Robert Haywood Duke, Dogwood Real Estate, LLC. Hive MLS
- $350,0003 bd3 ba2.2k sqft200 Watervale Road, Martinez, GA 30907For SaleMLS ID #100599962, Mehan Drzewicki, Evans Real Estate Group. Hive MLS
- $445,9004 bd3 ba3k sqft830 Park Chase Drive, Evans, GA 30809For SaleMLS ID #100595730, Kathleen Brown, Century 21 Results Realty Services. Hive MLS
- $418,0004 bd3 ba2.6k sqft304 Cimarron Place, Martinez, GA 30907For SaleMLS ID #100591796, Janine Dube, Blanchard & Calhoun - WA. Hive MLS
- $316,9003 bd2 ba2k sqft2015 Bridgewater Drive, Augusta, GA 30907For SaleMLS ID #98256497, Peter Larson, Summer House Realty. Hive MLS
- $310,0003 bd2 ba1.7k sqft721 Wickham Drive, Evans, GA 30809For SaleMLS ID #98251863, Naresh P Punjabi, Connect Realty, LLC. Hive MLS
- $469,0004 bd3 ba3k sqft843 Park Chase Drive, Evans, GA 30809For SaleMLS ID #100591534, Ashley Wilson, Meybohm Real Estate - Evans. Hive MLS
- $289,9004 bd2 ba1.8k sqft1 Mayfield Court, North Augusta, SC 29860For SaleMLS ID #100593892, Sonia Salazar, Re/max True Advantage. Hive MLS
