Welcome to 4440 Galway Drive in Evans Ga! This beautiful 2 bedroom 2 bath one owner home offers comfort, character and a peaceful setting. The inviting great room features a vaulted ceiling, a cozy fireplace, and a built-in bookcase. The kitchen features stainless steel appliances and granite countertops, opening to a cozy dining area and spacious great room, creating a wonderful balance of openness and intimacy. The primary suite is spacious with a walk-in closet and the adjoining bath features a garden tub and separate walk-in shower. The guest bedroom and full bath provide comfortable accommodations. There are hardwood and tile floors throughout the home. A convenient built-in ironing board in the laundry room adds to the home's charm. Just off the living room, the spacious sunroom offers a warm and inviting retreat, perfect for relaxing or gathering with friends and family Step outside to two adjoining patios, ideal for grilling, outdoor dining, or simply enjoying the peaceful surroundings. Beautifully landscaped grounds, green space along the side and rear of the property, and a gently flowing creek create a private picturesque setting that feels like your own little escape!
NOTE: Immaculately maintained home in great condition! This property has been lovingly cared for and features a rock-solid, move-in ready structure. The home is in fantastic shape overall. Property is being offered strictly As-Is, Where-Is, as the roof, HVAC, and water heater are approximately 17 years old but currently fully functional. A phenomenal opportunity to buy a well-kept home and build instant equity on your own timeline!
For sale
$280,000
4440 Galway Drive, Evans, GA 30809
2beds
1,701sqft
Single Family Residence
Built in 2009
5,057 Square Feet Lot
$276,000 Zestimate®
$165/sqft
$15/mo HOA
What's special
Cozy fireplaceGently flowing creekBeautifully landscaped groundsSpacious sunroomTwo adjoining patiosInviting great roomCozy dining area
- 13 days
- 482
- 27
Likely to sell faster than
Zillow last checked:
Listing updated:
Listed by:
Diana Edwards 706-414-7399,
Meybohm Real Estate - Evans
Source: Hive MLS,MLS#: 100614717 Originating MLS: REALTORS® of Greater Augusta
Facts & features
Interior
Bedrooms & bathrooms
- Bedrooms: 2
- Bathrooms: 2
- Full bathrooms: 2
Rooms
- Room types: Living Room, Dining Room, Master Bedroom, Bedroom 2, Laundry, Sunroom, Bathroom 1, Bathroom 2
Primary bedroom
- Level: Main
- Dimensions: 15 x 16
Bedroom 2
- Level: Main
- Dimensions: 12 x 12
Bathroom 1
- Level: Main
- Dimensions: 8 x 12
Bathroom 2
- Level: Main
- Dimensions: 6 x 8
Dining room
- Level: Main
- Dimensions: 10 x 12
Kitchen
- Level: Main
- Dimensions: 10 x 12
Laundry
- Level: Main
- Dimensions: 10 x 8
Living room
- Level: Main
- Dimensions: 19 x 22
Sunroom
- Level: Main
- Dimensions: 9 x 20
Heating
- Propane, Fireplace(s), Electric, Heat Pump
Cooling
- Central Air, Ceiling Fan(s)
Appliances
- Included: Built-In Microwave, Refrigerator, Disposal, Dishwasher, Electric Range
- Laundry: Dryer Hookup, Washer Hookup, Laundry Room
Features
- Master Downstairs, Walk-in Closet(s), Vaulted Ceiling(s), High Ceilings, Entrance Foyer, Bookcases, Ceiling Fan(s), Pantry, Walk-in Shower, Built-in Features, Eat-in Kitchen, Gas Log, Walk-In Closet(s)
- Flooring: Tile, Hardwood
- Basement: None
- Attic: Partially Finished,Pull Down Stairs
- Has fireplace: Yes
- Fireplace features: Gas Log
Interior area
- Total structure area: 1,701
- Total interior livable area: 1,701 sqft
Property
Parking
- Total spaces: 2
- Parking features: Garage Faces Front, Attached, Concrete, Garage Door Opener, Garage
- Attached garage spaces: 2
Features
- Levels: One
- Patio & porch: Covered, Enclosed, Patio, Front Porch, Glass Enclosed
- Exterior features: None
- Pool features: None
- Fencing: Back Yard,Fenced
- Has view: Yes
- View description: Creek/Stream
- Has water view: Yes
- Water view: Creek/Stream
- Frontage type: Creek
Lot
- Size: 5,057 Square Feet
- Dimensions: 50 x 101 x 50 x 102
- Features: Level, Corner Lot, Wooded, Stream, Landscaped, Shopping Nearby, Sprinklers in Front
Details
- Parcel number: 073 422
- Zoning: PUD
- Special conditions: Standard
Construction
Type & style
- Home type: SingleFamily
- Architectural style: Patio
- Property subtype: Single Family Residence
Materials
- Brick, Vinyl Siding, Wood Frame
- Foundation: Slab
- Roof: Composition
Condition
- New construction: No
- Year built: 2009
Utilities & green energy
- Sewer: Public Sewer, County Sewer
- Water: County Water
- Utilities for property: Water Connected
Community & HOA
Community
- Security: Smoke Detector(s)
- Subdivision: Cloister Of Connemara
HOA
- Has HOA: Yes
- Amenities included: None
- HOA fee: $175 annually
- HOA name: Connemara Property Owners Association
- HOA phone: 706-250-0477
Location
- Region: Evans
Financial & listing details
- Price per square foot: $165/sqft
- Tax assessed value: $114,107
- Annual tax amount: $2,601
- Date on market: 11/5/2026
- Cumulative days on market: 13 days
- Listing agreement: Exclusive Right To Sell
- Listing terms: Cash,Conventional,FHA,VA Loan
- Road surface type: Paved
Estimated market value
$276,000
$262,000 - $290,000
$1,666/mo
Price history
| Date | Event | Price |
|---|---|---|
| 11/5/2026 | Listed for sale | $280,000+900%$165/sqft |
Source:  Hive MLS #100614717 Report a problem | ||
| 4/30/2009 | Sold | $28,000$16/sqft |
Source: Public Record Report a problem | ||
Public tax history
| Year | Property taxes | Tax assessment |
|---|---|---|
| 2025 | $2,899 +8.9% | $297,735 +14.3% |
| 2024 | $2,663 +15.7% | $260,561 +18.3% |
| 2023 | $2,301 +5.1% | $220,171 +7.4% |
| 2022 | $2,190 +10.8% | $205,024 +16.3% |
| 2021 | $1,976 +1.9% | $176,272 +152.4% |
| 2020 | $1,938 +1.2% | $69,847 +1.5% |
| 2019 | $1,915 -0.2% | $68,784 -0.2% |
| 2018 | $1,918 +0.9% | $68,893 +1.2% |
| 2017 | $1,902 -3.1% | $68,068 +2.3% |
| 2016 | $1,962 +5.9% | $66,512 +3.1% |
| 2015 | $1,852 +3.9% | $64,486 +2.3% |
| 2014 | $1,782 +11.4% | $63,025 +4.1% |
| 2012 | $1,600 -7.7% | $60,552 -5.8% |
| 2011 | $1,733 +0.9% | $64,258 |
| 2010 | $1,717 | $64,258 |
Find assessor info on the county website
Monthly payment
Est. payment
Payment breakdown
Explore the cost of this home by adjusting the details. Changes won't be saved.Climate risks
Neighborhood: 30809
Nearby schools
Schools provided by the listing agent
- Elementary: Evans
- Middle: Evans
- High: Evans
Source: Hive MLS. This data may not be complete. We recommend contacting the local school district to confirm school assignments for this home.

Similar homes
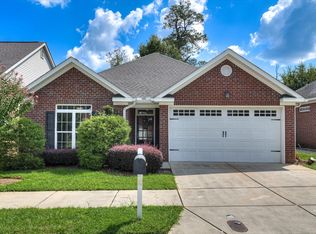
- $269,9003 bd3 ba1.7k sqft4209 Fairfield Circle, Evans, GA 30809For Sale
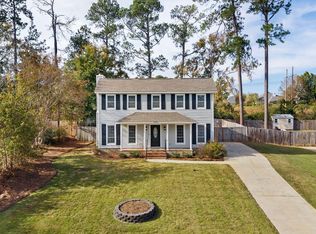
 MLS ID #100615921, Greg Oldham, Meybohm Real Estate - Evans. Hive MLS
- $285,0004 bd3 ba1.8k sqft2067 Summerton Circle, Evans, GA 30809For Sale
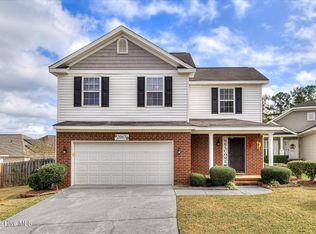 MLS ID #100615293, Jessica Brown, Re/max True Advantage. Hive MLS
- $310,0003 bd2 ba1.6k sqft721 Bonnie Oaks Lane, Evans, GA 30809For Sale
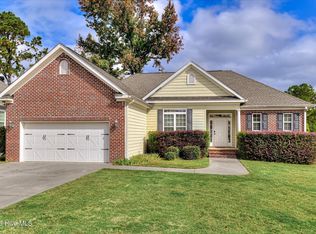 MLS ID #100615371, Beverly Dye, Blanchard & Calhoun - WA. Hive MLS
- $279,0003 bd2 ba1.5k sqft666 Kemper Drive, Evans, GA 30809For Sale
 MLS ID #100593409, Amy Glover Scherer, Southeastern Residential, LLC. Hive MLS
- $270,0003 bd3 ba1.6k sqft350 Sumac Trail, Evans, GA 30809For SaleMLS ID #100607967, LHP And Company, Meybohm Real Estate - Evans. Hive MLS
- $299,9003 bd3 ba1.8k sqft599 Blue Ridge Crossing, Evans, GA 30809For SaleMLS ID #100596657, Laura A Lamb, Augusta Real Estate Co.. Hive MLS
- $282,5003 bd3 ba1.5k sqft152 Canton Park Avenue, Evans, GA 30809For SaleMLS ID #100601461, James Hadden, Jim Hadden Real Estate. Hive MLS
- $310,0003 bd2 ba1.7k sqft721 Wickham Drive, Evans, GA 30809For SaleMLS ID #98251863, Naresh P Punjabi, Connect Realty, LLC. Hive MLS
- $315,0003 bd3 ba1.5k sqft307 Buxton Lane, Evans, GA 30809For SaleMLS ID #100616083, Garrett R Starnes, Starnes Realty Inc. Hive MLS
- $359,0004 bd3 ba2.1k sqft874 Deercrest Circle, Evans, GA 30809For SaleMLS ID #100603286, Eun Hong, Meybohm Real Estate - Evans. Hive MLS
- $259,0003 bd2 ba1.6k sqft372 Ashley Mill Road, Martinez, GA 30907For SaleMLS ID #100602707, Ahmad Shah Hussaini, Keller Williams Realty Augusta Partners. Hive MLS
- $295,0004 bd2 ba1.9k sqft2042 Silver Run Falls, Grovetown, GA 30813For SaleMLS ID #100611564, Melissa Kay Nemer, Keller Williams Realty Augusta Partners. Hive MLS
- $267,0003 bd3 ba1.5k sqft1975 Shoreline Drive, Grovetown, GA 30813For SaleMLS ID #100608029, Diana Edwards, Meybohm Real Estate - Evans. Hive MLS
- $257,0003 bd2 ba1.4k sqft3773 Silver Mine Bluff, Martinez, GA 30907For SaleMLS ID #98256335, Gerilyn Delaurentys, Meybohm Real Estate - Evans. Hive MLS
- $289,9003 bd2 ba1.6k sqft534 Stirling Bridge Road, Grovetown, GA 30813For SaleMLS ID #100608517, David Taylor Cartledge, Real Broker, LLC. Hive MLS
- $299,9003 bd2 ba1.8k sqft5710 Audrey Lane, Grovetown, GA 30813For SaleMLS ID #100593572, Andy and Allison Homes Team, Meybohm Real Estate - North Augusta. Hive MLS
- $299,9004 bd3 ba2.3k sqft124 Wood Creek Drive, Martinez, GA 30907For SaleMLS ID #100593239, Aracelis Saladin, Keller Williams Realty Augusta Partners. Hive MLS
- $360,0004 bd2 ba2.4k sqft2967 William Few Pkwy, Evans, GA 30809Active
 MLS ID #10849015, Jessica Thompson, Meybohm LLC. GAMLS
