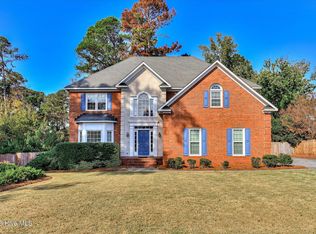
Don't miss this opportunity to own an elegant brick home on nearly an acre in the desirable Deercrest neighborhood of Evans. Featuring a two-car attached garage, this property offers a combination of space, privacy, and convenience, with a wooded area bordering the right side and rear of the lot.
Located just minutes from Evans Town Center, the park, and popular shopping and dining destinations, the neighborhood offers a peaceful setting away from the area's busiest roads. The home is also zoned for River Ridge Elementary, Riverside Middle, and Lakeside High School, some of the most sought-after schools in Columbia County.
Inside, the traditional colonial-style floorplan offers multiple living spaces, wood flooring throughout the main living areas, and a flexible layout. Just off the main entry hall, the formal living room features a brick fireplace, ceiling fan, recessed lighting, and wainscoting. An office nook with a built-in desk connects this space to the family room and adjoining sunroom. Filled with natural light, the sunroom features French doors that can separate it from the family room, along with direct access to the deck overlooking the backyard. The family room also features wainscoting and a ceiling fan, with stairs leading to the fourth bedroom.
The entry hall includes a half bath and coat closet, with access to the kitchen and the staircase leading to the upper-level bedrooms. The spacious eat-in kitchen features a bay window, large pantry, coffee bar, dishwasher, and electric range, along with convenient access to the garage, laundry room, and family room.
The primary suite and additional bedrooms are located upstairs. The spacious primary suite offers two large walk-in closets and an ensuite bathroom with a dual-sink vanity area separate from the shower. Two bedrooms can be accessed from the hallway shared with the primary bedroom. On the opposite side, these two bedrooms also share access to a secondary hall with a full bathroom. A short second set of stairs leads to the fourth bedroom, which features attic storage access and two additional storage closets. With its own connection to the secondary staircase from the family room, this versatile space could also serve as a guest room, bonus room, or recreation area.
The primary suite and additional bedrooms are located upstairs. The spacious primary suite offers two large walk-in closets and an ensuite bathroom with a dual-sink vanity area separate from the shower. Two additional bedrooms are accessed from the hallway adjoining the primary suite. These bedrooms also share access to a separate hallway with a full bathroom. A short second set of stairs leads to the fourth bedroom, which features attic storage access and two additional storage closets. With its own connection to the family room via the secondary staircase, this versatile space could also serve as a guest room, bonus room, or recreation area.
Outside, the nearly one-acre sloping lot features mature trees, a deck, a paved fire pit area, and ample room to enjoy the surrounding privacy. The wooded setting along the side and rear of the property adds to the sense of seclusion while still being close to everyday conveniences.
With convenient access to Fort Gordon, John Deere, Club Car, Augusta University, and area hospitals, this home offers the space of a larger lot and a peaceful setting just minutes from the heart of Evans.
For sale
$379,900
861 Deercrest Circle, Evans, GA 30809
4beds
2,916sqft
Single Family Residence
Built in 1986
0.89 Acres Lot
$371,800 Zestimate®
$130/sqft
$8/mo HOA
What's special
- 8 days
- 750
- 60
Likely to sell faster than
Zillow last checked:
Listing updated:
Listed by:
Noah Utne 706-260-9911,
1 Percent Lists CSRA
Source: Hive MLS,MLS#: 100615893 Originating MLS: REALTORS® of Greater Augusta
Facts & features
Interior
Bedrooms & bathrooms
- Bedrooms: 4
- Bathrooms: 3
- Full bathrooms: 2
- 1/2 bathrooms: 1
Rooms
- Room types: Living Room, Family Room, Sunroom, Master Bedroom, Bedroom 2, Bedroom 3, Bedroom 4
Primary bedroom
- Level: Second
- Dimensions: 14.5 x 18
Bedroom 2
- Level: Second
- Dimensions: 11.5 x 12
Bedroom 3
- Level: Second
- Dimensions: 11.5 x 12
Bedroom 4
- Level: Second
- Dimensions: 12 x 19.5
Family room
- Level: First
- Dimensions: 12 x 19
Kitchen
- Level: First
- Dimensions: 13.5 x 25
Living room
- Level: First
- Dimensions: 15 x 15.5
Sunroom
- Level: First
- Dimensions: 12 x 15
Heating
- Electric, Forced Air
Cooling
- Central Air, Ceiling Fan(s)
Appliances
- Included: Dishwasher, Electric Range
- Laundry: Dryer Hookup, Washer Hookup, Laundry Room
Features
- Walk-in Closet(s), Entrance Foyer, Pantry, Built-in Features, Eat-in Kitchen, Walk-In Closet(s)
- Flooring: LVT/LVP, Carpet, Ceramic Tile, Hardwood
- Doors: Thermal Doors, Storm Door(s)
- Windows: Thermal Windows
- Basement: None
- Attic: Storage
- Has fireplace: Yes
Interior area
- Total structure area: 2,916
- Total interior livable area: 2,916 sqft
Video & virtual tour
Property
Parking
- Total spaces: 2
- Parking features: Garage Faces Side, Attached, Concrete, Garage
- Attached garage spaces: 2
Features
- Levels: Two
- Patio & porch: Deck, Rear Porch
- Exterior features: Storm Doors, Thermal Doors
- Pool features: None
- Fencing: Back Yard,Wood,Fenced
- View description: None
- Frontage type: See Remarks
Lot
- Size: 0.89 Acres
- Dimensions: 212 x 142 x 279 x 111 x 33 x 15 x 17
- Features: Wooded, Landscaped, Sprinklers in Front, Sprinklers in Rear
Details
- Parcel number: 077 213
- Zoning: M-1
- Special conditions: Standard
Construction
Type & style
- Home type: SingleFamily
- Property subtype: Single Family Residence
- Attached to another structure: Yes
Materials
- See Remarks, Brick
- Foundation: Crawl Space
- Roof: Composition
Condition
- New construction: No
- Year built: 1986
Utilities & green energy
- Sewer: Public Sewer
- Water: Public
- Utilities for property: Sewer Connected, Water Connected
Community & HOA
Community
- Subdivision: Deerwood Estates
HOA
- Has HOA: Yes
- Amenities included: Maintenance Common Areas
- HOA fee: $100 annually
- HOA name: Deerwood Estates
- HOA phone: 706-000-0000
Location
- Region: Evans
Financial & listing details
- Price per square foot: $130/sqft
- Tax assessed value: $152,340
- Annual tax amount: $241
- Date on market: 11/13/2026
- Cumulative days on market: 8 days
- Listing agreement: Exclusive Right To Sell
- Listing terms: Cash,Conventional,FHA,VA Loan
Estimated market value
$371,800
$353,000 - $390,000
$2,379/mo
Price history
| Date | Event | Price |
|---|---|---|
| 11/13/2026 | Listed for sale | $379,900+2.7%$130/sqft |
Source:  Hive MLS #100615893 Report a problem | ||
| 7/14/2023 | Sold | $369,900$127/sqft |
Source: Hive MLS #98174452 Report a problem | ||
| 6/21/2023 | Pending sale | $369,900$127/sqft |
Source:  REALTORS® of Greater Augusta #516947 Report a problem | ||
| 6/17/2023 | Listed for sale | $369,900+60.8%$127/sqft |
Source: REALTORS® of Greater Augusta #516947 Report a problem | ||
| 10/9/2013 | Sold | $230,000-4.1%$79/sqft |
Source: Public Record Report a problem | ||
| 10/5/2012 | Listing removed | $239,900$82/sqft |
Source: Blanchard and Calhoun Real Estate #337617 Report a problem | ||
| 3/5/2012 | Listed for sale | $239,900$82/sqft |
Source: Blanchard and Calhoun Real Estate #337617 Report a problem | ||
Public tax history
| Year | Property taxes | Tax assessment |
|---|---|---|
| 2025 | $4,132 +10% | $427,043 +15.4% |
| 2024 | $3,755 +13.1% | $369,900 +0.2% |
| 2023 | $3,319 +0.4% | $369,119 +16.3% |
| 2022 | $3,307 -1% | $317,483 +3.5% |
| 2021 | $3,341 +12% | $306,709 +180.3% |
| 2020 | $2,982 +0.7% | $109,404 +1% |
| 2019 | $2,961 +8.6% | $108,291 +8.4% |
| 2018 | $2,728 +2.5% | $99,900 +2.8% |
| 2017 | $2,661 -2.2% | $97,174 +16.6% |
| 2016 | $2,721 +18.1% | $83,308 +0.6% |
| 2015 | $2,304 -6% | $82,837 -5.3% |
| 2014 | $2,450 +15.6% | $87,464 +6.4% |
| 2012 | $2,120 -0.9% | $82,232 +1.2% |
| 2011 | $2,139 +0.9% | $81,264 |
| 2010 | $2,121 -0.9% | $81,264 |
| 2009 | $2,141 +10.6% | $81,264 |
| 2008 | $1,935 +6.4% | $81,264 +5.5% |
| 2007 | $1,819 +1.7% | $77,018 +0.6% |
| 2006 | $1,789 +9.6% | $76,532 +8.3% |
| 2005 | $1,633 +3% | $70,645 +2.6% |
| 2004 | $1,585 +7.6% | $68,840 +0.8% |
| 2003 | $1,473 +6.9% | $68,318 +5.8% |
| 2002 | $1,378 -2.4% | $64,562 +0.8% |
| 2001 | $1,411 -8.1% | $64,050 -4.2% |
| 2000 | $1,536 | $66,851 |
Find assessor info on the county website
Monthly payment
Est. payment
Payment breakdown
Explore the cost of this home by adjusting the details. Changes won't be saved.Climate risks
Neighborhood: 30809
Nearby schools
Schools provided by the listing agent
- Elementary: River Ridge
- Middle: Riverside
- High: Lakeside
Source: Hive MLS. This data may not be complete. We recommend contacting the local school district to confirm school assignments for this home.
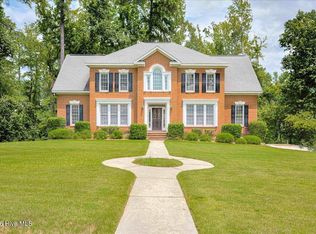
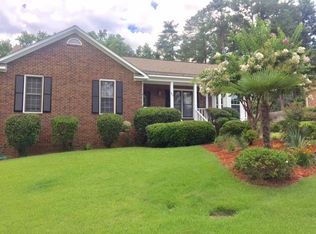
Similar homes
- $359,0004 bd3 ba2.1k sqft874 Deercrest Circle, Evans, GA 30809For Sale
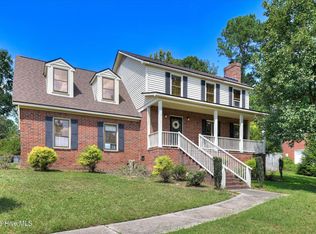
 MLS ID #100603286, Eun Hong, Meybohm Real Estate - Evans. Hive MLS
- $395,0004 bd3 ba2.6k sqft1147 Oakton Trail, Evans, GA 30809For Sale
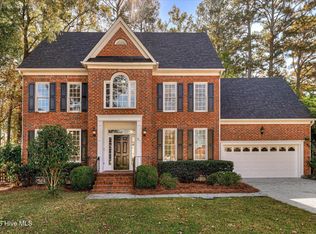 MLS ID #100616679, Joan Steinberg, Blanchard & Calhoun - WA. Hive MLS
- $429,0004 bd3 ba2.8k sqft648 Fieldstone Way, Evans, GA 30809For Sale
 MLS ID #100616268, Beth Carney, Meybohm Real Estate - Evans. Hive MLS
- $374,9004 bd3 ba2.9k sqft825 Woodberry Drive, Evans, GA 30809For Sale
 MLS ID #100589256, Jacob M Glover, Douglas Lane Real Estate Group. Hive MLS
- $385,0004 bd4 ba2.6k sqft4626 Woodbridge Court, Evans, GA 30809For SaleMLS ID #100611066, Christopher Hughes, On The Course Realty, Llc. Hive MLS
- $384,9004 bd3 ba2.7k sqft540 Brandermill Road, Evans, GA 30809For SaleMLS ID #100608684, Kathleen Brown, Century 21 Results Realty Services. Hive MLS
- $410,0004 bd3 ba2.8k sqft4609 Sheffield Dr, Evans, GA 30809Active
 MLS ID #10887128, Liesa Fleming, Real Broker, LLC. GAMLS
- $389,9904 bd3 ba2.4k sqft1101 Woodruff Way, Evans, GA 30809For SaleMLS ID #100600004, LaSheika Brigham, Re/max True Advantage. Hive MLS
- $379,9994 bd3 ba2.4k sqft4269 Colony Square, Evans, GA 30809For SaleMLS ID #100600274, Gardelle Lewis, Meybohm Real Estate - Wheeler. Hive MLS
- $399,0004 bd3 ba2.3k sqft607 McKinnes Br, Evans, GA 30809ActiveMLS ID #10842858, Sandy M Jones Butler, Gold Oak Real Estate. GAMLS
- $359,9004 bd3 ba2.4k sqft4568 Oxford Drive, Evans, GA 30809For SaleMLS ID #100604355, Donnie Reese, RE/MAX Reinvented. Hive MLS
- $415,0004 bd3 ba2.8k sqft4998 Sussex Dr, Evans, GA 30809ActiveMLS ID #10869737, Jasmin Bradley, The Bradley Real Estate Group. GAMLS
- $393,0004 bd3 ba2.4k sqft2322 Malone Way, Evans, GA 30809For SaleMLS ID #100603495, Tonya Armstrong, Meybohm Real Estate - Wheeler. Hive MLS
- $295,0003 bd2 ba1.5k sqft890 Riders Way E, Evans, GA 30809For SaleMLS ID #100616771, Whitney Collins, David Greene Realty, Llc. Hive MLS
- $389,0004 bd3 ba2.4k sqft2312 Malone Way, Evans, GA 30809For SaleMLS ID #100592069, Christopher Samuels, David Buck Real Estate. Hive MLS
- $370,0004 bd3 ba2.6k sqft1501 Blair Street, Evans, GA 30809For SaleMLS ID #100606312, Lili M Youngblood, Meybohm Real Estate - Wheeler. Hive MLS
- $448,0004 bd4 ba2.8k sqft902 Burlington Drive, Evans, GA 30809For SaleMLS ID #100588151, Kayla Anthony, Re/max True Advantage. Hive MLS
