Welcome home to this inviting property in desirable Jones Creek Subdivision. Ideally located in sought-after Columbia Cty. with convenient access to shopping, dining, entertainment, and schools. Fresh interior paint (9-26) gives the home a bright, refreshed feel, while LVP flooring adds style and easy maintenance throughout the foyer,dining room and kitchen. The spacious Primary Suite offers a relaxing retreat with a private bath featuring dual vanities, a tiled shower,and a soothing soaking tub. Enjoy the covered front porch or relax on the covered back patio overlooking the green space .The fenced backyard is a wonderful space for pets, play or outdoor gathering. A double attached garage adds everyday convience. Come see all this home has to offer!
For sale
$408,000
2322 Malone Way, Evans, GA 30809
4beds
2,439sqft
Single Family Residence
Built in 2019
9,100 Square Feet Lot
$405,500 Zestimate®
$167/sqft
$42/mo HOA
What's special
Fenced backyardDouble attached garageSpacious primary suiteCovered front porchPrivate bathBright refreshed feelSoothing soaking tub
- 21 days
- 384
- 22
Likely to sell faster than
Zillow last checked:
Listing updated:
Listed by:
Tonya Armstrong 706-833-3992,
Meybohm Real Estate - Wheeler
Source: Hive MLS,MLS#: 100603495 Originating MLS: REALTORS® of Greater Augusta
Originating MLS: REALTORS® of Greater AugustaFacts & features
Interior
Bedrooms & bathrooms
- Bedrooms: 4
- Bathrooms: 3
- Full bathrooms: 2
- 1/2 bathrooms: 1
Rooms
- Room types: Master Bedroom, Bedroom 2, Bedroom 3, Bedroom 4, Dining Room, Family Room, Breakfast Room, Laundry, Other
Primary bedroom
- Level: Upper
- Dimensions: 20 x 17
Bedroom 2
- Level: Upper
- Dimensions: 16 x 11
Bedroom 3
- Level: Upper
- Dimensions: 11 x 11
Bedroom 4
- Level: Upper
- Dimensions: 13 x 11
Breakfast room
- Level: Main
- Dimensions: 11 x 10
Dining room
- Level: Main
- Dimensions: 12 x 11
Family room
- Dimensions: 20 x 15
Kitchen
- Level: Main
- Dimensions: 11 x 11
Laundry
- Level: Upper
- Dimensions: 9 x 7
Other
- Dimensions: 14 x 5
Heating
- Fireplace(s), Electric, Heat Pump
Cooling
- Central Air, Ceiling Fan(s)
Appliances
- Included: Built-In Microwave, Disposal, Dishwasher, Electric Range
Features
- Walk-in Closet(s), Entrance Foyer, Solid Surface, Kitchen Island, Ceiling Fan(s), Pantry, Walk-in Shower, Blinds/Shades, Eat-in Kitchen, Walk-In Closet(s)
- Flooring: Ceramic Tile, Hardwood
- Basement: None
- Attic: Partially Floored,Pull Down Stairs
- Has fireplace: Yes
Interior area
- Total structure area: 2,439
- Total interior livable area: 2,439 sqft
Property
Parking
- Total spaces: 2
- Parking features: Garage Faces Front, Attached, Garage Door Opener, Garage
- Attached garage spaces: 2
Accessibility
- Accessibility features: None
Features
- Levels: Two
- Patio & porch: Covered, Patio, Front Porch
- Fencing: Privacy,Back Yard,Fenced
- Has view: Yes
- View description: See Remarks
- Frontage type: See Remarks
Lot
- Size: 9,100 Square Feet
- Dimensions: 65 x 140
- Features: Recreation Nearby, Shopping Nearby, Sprinklers in Front, Sprinklers in Rear
Details
- Parcel number: 077 930
- Zoning: Residential
Construction
Type & style
- Home type: SingleFamily
- Property subtype: Single Family Residence
Materials
- Fiber Cement, Wood Frame
- Foundation: Slab
- Roof: Shingle,Composition
Condition
- New construction: No
- Year built: 2019
Utilities & green energy
- Water: County Water
- Utilities for property: Cable Available
Community & HOA
Community
- Subdivision: Jones Ferry
HOA
- Has HOA: Yes
- HOA fee: $500 annually
- HOA name: Jones Ferry
- HOA phone: 706-922-0903
Location
- Region: Evans
Financial & listing details
- Price per square foot: $167/sqft
- Tax assessed value: $142,273
- Annual tax amount: $3,451
- Date on market: 9/14/2026
- Cumulative days on market: 21 days
- Listing agreement: Exclusive Right To Sell
- Listing terms: Cash,Conventional
- Road surface type: Paved
Estimated market value
$405,500
$385,000 - $426,000
$2,458/mo
Price history
| Date | Event | Price |
|---|---|---|
| 9/14/2026 | Listed for sale | $408,000+6%$167/sqft |
Source:  Hive MLS #100603495 Report a problem Hive MLS #100603495 Report a problem | ||
| 8/13/2023 | Listing removed | -- |
Source:  REALTORS® of Greater Augusta #515344 Report a problem REALTORS® of Greater Augusta #515344 Report a problem | ||
| 6/29/2023 | Price change | $385,000-3.8%$158/sqft |
Source: REALTORS® of Greater Augusta #515344 Report a problem | ||
| 5/9/2023 | Listed for sale | $400,000+42.9%$164/sqft |
Source: REALTORS® of Greater Augusta #515344 Report a problem | ||
| 1/8/2021 | Sold | $280,000$115/sqft |
Source: Hive MLS #98044991 Report a problem | ||
| 12/8/2020 | Pending sale | $280,000$115/sqft |
Source: MEYBOHM REAL ESTATE -EVANS #460751 Report a problem | ||
| 12/3/2020 | Listed for sale | $280,000$115/sqft |
Source: MEYBOHM REAL ESTATE -EVANS #460751 Report a problem | ||
| 11/4/2020 | Pending sale | $280,000$115/sqft |
Source: MEYBOHM REAL ESTATE -EVANS #460751 Report a problem | ||
| 9/25/2020 | Listed for sale | $280,000$115/sqft |
Source: MEYBOHM REAL ESTATE -EVANS #460751 Report a problem | ||
| 10/30/2019 | Listing removed | $1,700$1/sqft |
Source: Better Homes & Gardens Real Estate Executive Partners Report a problem | ||
| 10/19/2019 | Listed for rent | $1,700$1/sqft |
Source: Better Homes & Gardens Real Estate Executive Partners Report a problem | ||
| 5/16/2019 | Listing removed | $1,700$1/sqft |
Source: Better Homes & Gardens Real Estate Executive Partners Report a problem | ||
| 4/20/2019 | Listed for rent | $1,700$1/sqft |
Source: Better Homes & Gardens Real Estate Executive Partners Report a problem | ||
Public tax history
| Year | Property taxes | Tax assessment |
|---|---|---|
| 2025 | $3,451 -1.4% | $355,683 +3.2% |
| 2024 | $3,501 +4.3% | $344,506 +6.3% |
| 2023 | $3,358 +13.1% | $324,029 +15.7% |
| 2022 | $2,968 +3.1% | $280,000 +8% |
| 2021 | $2,878 +0.6% | $259,284 +151.4% |
| 2020 | $2,862 +87.3% | $103,140 +87.9% |
| 2019 | $1,528 +171.7% | $54,890 +171.7% |
| 2018 | $562 -23.8% | $20,200 -23.5% |
| 2017 | $738 | $26,400 |
Find assessor info on the county website
Monthly payment
Est. payment
Payment breakdown
Explore the cost of this home by adjusting the details. Changes won't be saved.Climate risks
Neighborhood: 30809
Nearby schools
Schools provided by the listing agent
- Elementary: River Ridge
- Middle: Stallings Island
- High: Lakeside
Source: Hive MLS. This data may not be complete. We recommend contacting the local school district to confirm school assignments for this home.
Similar homes
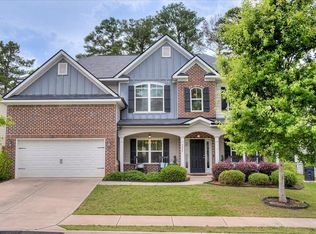
- $384,5004 bd3 ba2.9k sqft1124 Brighton Drive, Evans, GA 30809For Sale

 MLS ID #100607566, Matt Kelly, WRKHORSE REAL ESTATE. Hive MLS
 - $419,9004 bd3 ba3k sqft2223 Millshaven Trail, Evans, GA 30809For Sale
 MLS ID #98256402, Chad Trollinger, Keller Williams Realty Augusta Partners. Hive MLS
 - $418,0004 bd3 ba2.6k sqft304 Cimarron Place, Martinez, GA 30907For Sale
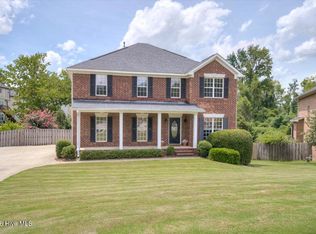 MLS ID #100591796, Janine Dube, Blanchard & Calhoun - WA. Hive MLS
 - $405,0005 bd3 ba2.6k sqft1108 Hampstead Pl, Martinez, GA 30907For Sale
 MLS ID #225293, Joan J. McCraw, Augusta Real Estate Now, LLC. Aiken MLS
 - $535,0004 bd3 ba2.7k sqft311 N Sandhills Lane, Evans, GA 30809For SaleMLS ID #100588126, Tonya Armstrong, Meybohm Real Estate - Wheeler. Hive MLS
- $359,9004 bd3 ba2.1k sqft309 Streamsong Road, Evans, GA 30809For SaleMLS ID #100583567, Rebecca Rickerson, AMY COOK & CO., LLC. Hive MLS
- $339,5003 bd3 ba2.1k sqft1049 Glenhaven Drive, Evans, GA 30809For SaleMLS ID #100581681, Robert Gray Willis, Keller Williams Realty Augusta Partners. Hive MLS
- $349,5004 bd3 ba2.3k sqft3054 Margot Lane, Grovetown, GA 30813For SaleMLS ID #100603780, Lisa Medders, EXP Realty, LLC. Hive MLS
- $430,0004 bd3 ba2.8k sqft2 Leyland Place, North Augusta, SC 29841For SaleMLS ID #98256740, Mary Bryans, Meybohm Real Estate - Wheeler. Hive MLS
- $390,0005 bd3 ba3.2k sqft3310 Hemlock Falls, Grovetown, GA 30813For SaleMLS ID #100588166, Erica Harris, Keller Williams Realty Augusta Partners. Hive MLS
- $384,9005 bd3 ba2.8k sqft1038 Lancaster Way, Grovetown, GA 30813For SaleMLS ID #100593220, Chad Trollinger, Keller Williams Realty Augusta Partners. Hive MLS
- $384,9006 bd4 ba2.9k sqft723 Herrington Drive, Grovetown, GA 30813For SaleMLS ID #100598341, LaSheika Brigham, Re/max True Advantage. Hive MLS
- $340,0004 bd3 ba2.5k sqft227 Kickham Lane, Grovetown, GA 30813For SaleMLS ID #100601468, Joseph Lewis, Keller Williams Realty Augusta Partners. Hive MLS
- $348,0004 bd3 ba2.3k sqft755 Mural Lake Court, Grovetown, GA 30813For SaleMLS ID #100598951, Phuong Hoang Le, HomeSmart Realty Partners. Hive MLS
- $370,0005 bd3 ba2.6k sqft602 Yonto Drive, Grovetown, GA 30813For SaleMLS ID #100599093, Michael Peeples, ERA Wilder Realty. Hive MLS
- $360,0004 bd3 ba2.8k sqft4033 Ellington Drive, Grovetown, GA 30813For SaleMLS ID #98256408, Amber Dimaio, Market House Realty, LLC. Hive MLS
