
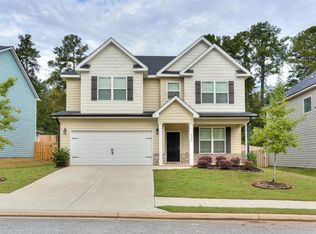
Welcome to this beautiful, recently painted 4-bedroom, 3.5-bath home in desirable Evans, GA! Thoughtfully designed with all bedrooms located upstairs, this home offers comfortable living spaces and plenty of room to relax and entertain. Enjoy the convenience of being just minutes from shopping, dining, and Evans Town Center Park, making everyday errands and recreation easily accessible. Professionally landscaped grounds add to the home's curb appeal and create a welcoming first impression. With its spacious layout, convenient location, recent paint, and beautifully maintained exterior, this home is ready to welcome you!
For sale
$419,900
2318 Malone Way, Evans, GA 30809
4beds
2,637sqft
Single Family Residence
Built in 2017
828 Square Feet Lot
$417,100 Zestimate®
$159/sqft
$42/mo HOA
What's special
Professionally landscaped groundsBeautifully maintained exteriorCurb appealSpacious layoutComfortable living spacesAll bedrooms located upstairs
- 6 days
- 231
- 9
Likely to sell faster than
Zillow last checked:
Listing updated:
Listed by:
Greg Oldham 706-877-4000,
Meybohm Real Estate - Evans
Source: Hive MLS,MLS#: 100599184 Originating MLS: REALTORS® of Greater Augusta
Originating MLS: REALTORS® of Greater AugustaFacts & features
Interior
Bedrooms & bathrooms
- Bedrooms: 4
- Bathrooms: 4
- Full bathrooms: 3
- 1/2 bathrooms: 1
Rooms
- Room types: Dining Room, Great Room, Breakfast Room, Master Bedroom, Bedroom 2, Bedroom 3, Bedroom 4
Primary bedroom
- Level: Upper
- Dimensions: 18 x 14
Bedroom 2
- Level: Main
- Dimensions: 12 x 13
Bedroom 3
- Level: Upper
- Dimensions: 13 x 12
Bedroom 4
- Level: Upper
- Dimensions: 13 x 14
Breakfast room
- Level: Main
- Dimensions: 11 x 13
Dining room
- Level: Main
- Dimensions: 15 x 12
Great room
- Level: Main
- Dimensions: 18 x 17
Kitchen
- Level: Main
- Dimensions: 10 x 13
Heating
- Electric, Forced Air, Heat Pump, Natural Gas
Cooling
- Central Air
Appliances
- Included: Vented Exhaust Fan, Built-In Microwave, Built-In Electric Oven, Cooktop
Features
- High Ceilings, Entrance Foyer, Kitchen Island, Ceiling Fan(s), Built-in Features, Eat-in Kitchen
- Has fireplace: Yes
Interior area
- Total structure area: 2,637
- Total interior livable area: 2,637 sqft
Video & virtual tour
Property
Parking
- Total spaces: 2
- Parking features: Attached, Concrete, Garage
- Attached garage spaces: 2
Features
- Levels: Two
- Patio & porch: Rear Porch
- Fencing: Back Yard
- Has view: Yes
- View description: See Remarks
- Frontage type: See Remarks
Lot
- Size: 828 Square Feet
- Dimensions: 0.19 Acres
- Features: Landscaped, Sprinklers in Front, Sprinklers in Rear
Details
- Parcel number: 077 932
- Zoning: Residential
- Special conditions: Standard
Construction
Type & style
- Home type: SingleFamily
- Property subtype: Single Family Residence
Materials
- Composition, See Remarks
- Foundation: Slab
- Roof: Architectural Shingle
Condition
- New construction: No
- Year built: 2017
Utilities & green energy
- Sewer: County Sewer
- Water: County Water
- Utilities for property: Cable Available, Sewer Connected, Water Connected
Community & HOA
Community
- Subdivision: Jones Ferry
HOA
- Has HOA: Yes
- Amenities included: Sidewalks, Street Lights
- HOA fee: $500 annually
- HOA name: Jones Ferry
- HOA phone: 706-922-0903
Location
- Region: Evans
Financial & listing details
- Price per square foot: $159/sqft
- Tax assessed value: $408,254
- Annual tax amount: $3,952
- Date on market: 8/26/2026
- Cumulative days on market: 6 days
- Listing agreement: Exclusive Right To Sell
- Listing terms: Cash,Conventional,FHA,VA Loan
- Road surface type: Paved
Estimated market value
$417,100
$396,000 - $438,000
$2,526/mo
Price history
| Date | Event | Price |
|---|---|---|
| 8/26/2026 | Listed for sale | $419,900+36.8%$159/sqft |
Source:  Hive MLS #100599184 Report a problem Hive MLS #100599184 Report a problem | ||
| 6/14/2019 | Sold | $307,000-2.5%$116/sqft |
Source: Hive MLS #98016327 Report a problem | ||
| 6/13/2019 | Listed for sale | $315,000$119/sqft |
Source: RE/MAX TRUE ADVANTAGE #437316 Report a problem | ||
| 6/13/2019 | Pending sale | $315,000$119/sqft |
Source: RE/MAX TRUE ADVANTAGE #437316 Report a problem | ||
| 5/17/2019 | Pending sale | $315,000$119/sqft |
Source: RE/MAX TRUE ADVANTAGE #437316 Report a problem | ||
| 2/13/2019 | Listed for sale | $315,000+12.2%$119/sqft |
Source: RE/MAX TRUE ADVANTAGE #437316 Report a problem | ||
| 2/12/2019 | Listing removed | $1,995$1/sqft |
Source: RE/MAX TRUE ADVANTAGE #436035 Report a problem | ||
| 2/7/2019 | Listed for rent | $1,995$1/sqft |
Source: RE/MAX TRUE ADVANTAGE #436035 Report a problem | ||
| 10/13/2017 | Sold | $280,750+325.4%$106/sqft |
Source: Hive MLS #98060349 Report a problem | ||
| 11/8/2016 | Sold | $66,000$25/sqft |
Source: Public Record Report a problem | ||
Public tax history
| Year | Property taxes | Tax assessment |
|---|---|---|
| 2025 | $3,952 -1.4% | $408,254 +3.3% |
| 2024 | $4,009 +2.7% | $395,379 +4.7% |
| 2023 | $3,902 +12.1% | $377,554 +14.7% |
| 2022 | $3,480 | $329,212 +10% |
| 2021 | -- | $299,257 +152.8% |
| 2020 | $3,285 +6.6% | $118,380 +7% |
| 2019 | $3,081 -1.4% | $110,678 -1.4% |
| 2018 | $3,126 +323.9% | $112,300 +325.4% |
| 2017 | $738 | $26,400 |
Find assessor info on the county website
Monthly payment
Est. payment
Payment breakdown
Explore the cost of this home by adjusting the details. Changes won't be saved.Climate risks
Neighborhood: 30809
Nearby schools
Schools provided by the listing agent
- Elementary: River Ridge
- Middle: Stallings Island
- High: Lakeside
Source: Hive MLS. This data may not be complete. We recommend contacting the local school district to confirm school assignments for this home.
Similar homes
- $400,0004 bd3 ba2.4k sqft2315 Malone Way, Evans, GA 30809For Sale

 MLS ID #100573153, Ahmad Shah Hussaini, Keller Williams Realty Augusta Partners. Hive MLS
 - $409,0003 bd2 ba2k sqft4301 Colony Square, Evans, GA 30809For Sale
 MLS ID #100581213, Eric Yu, Keller Williams Realty Augusta Partners. Hive MLS
 - $430,0004 bd3 ba2.5k sqft2531 Traverse Trail, Evans, GA 30809For Sale
 MLS ID #100596122, John Craighead, Blanchard & Calhoun - Evans. Hive MLS
 - $415,0004 bd3 ba2.2k sqft1111 Highmoor Lane, Evans, GA 30809For Sale
 MLS ID #100592768, JACKIE CHRISTENSEN, Better Homes & Gardens Executive Partners. Hive MLS
 - $360,0005 bd3 ba2.5k sqft4090 Quinn Drive, Evans, GA 30809For SaleMLS ID #100582637, Christina Blount, Leading Edge Real Estate. Hive MLS
- $374,9004 bd2 ba2.4k sqft5027 Farmstone Court, Evans, GA 30809For SaleMLS ID #100598931, Brian O'Neill, Home Relief, Llc. Hive MLS
- $465,0004 bd3 ba3k sqft201 Bainbridge Drive, Evans, GA 30809For SaleMLS ID #100596568, Southern Homes Group, Southern Homes Group Real Estate. Hive MLS
- $389,9004 bd3 ba2.5k sqft616 Cornerstone Place, Evans, GA 30809For SaleMLS ID #100581689, Melissa Kay Nemer, Keller Williams Realty Augusta Partners. Hive MLS
- $474,9005 bd4 ba3k sqft5740 Whispering Pines Way, Evans, GA 30809For SaleMLS ID #100594973, Jennifer Gomoll, Meybohm Real Estate - Evans. Hive MLS
- $439,9005 bd3 ba2.8k sqft773 Locks Way, Martinez, GA 30907For SaleMLS ID #100592422, Greg Oldham, Meybohm Real Estate - Evans. Hive MLS
- $474,9005 bd3 ba2.8k sqft671 Tree Top Trail, Evans, GA 30809For SaleMLS ID #100592715, Jessica Thompson, Meybohm Real Estate - Evans. Hive MLS
- $449,9004 bd3 ba3k sqft3538 Hilltop Trail, Evans, GA 30809For SaleMLS ID #98252506, Angela Sorapuru-Lopez, Re/max True Advantage. Hive MLS
- $479,9005 bd3 ba2.5k sqft442 Kirkwood Drive, Evans, GA 30809For SaleMLS ID #100586890, Ehrin Fairey, EXP Realty, LLC. Hive MLS
- $315,0005 bd4 ba2.1k sqft647 Ventana Dr, Evans, GA 30809Active
 MLS ID #10821535, Ray Corujo, Summer House Realty. GAMLS
 - $386,9004 bd3 ba2.8k sqft111 Langfuhr Way, North Augusta, SC 29860For SaleMLS ID #100595121, Kaitlin Collins, EXP Realty, LLC. Hive MLS
- $360,0004 bd4 ba2.3k sqft7111 Carrington Court, Martinez, GA 30907For SaleMLS ID #100577221, Mark Mulich, Mulich Realty, Llc. Hive MLS
- $579,9005 bd4 ba3.3k sqft4460 Baywood Trail, Evans, GA 30809For SaleMLS ID #100598651, Noah McBride, Century 21 Magnolia. Hive MLS
- $528,0004 bd4 ba2.7k sqft616 River Oaks Lane, Evans, GA 30809New ConstructionMLS ID #98203001, Katie King, Southeastern Residential, LLC. Hive MLS
- $434,9004 bd3 ba3.1k sqft243 Seaton Avenue, Grovetown, GA 30813For SaleMLS ID #100584451, Southern Homes Group, Southern Homes Group Real Estate. Hive MLS
