PRIME LOCATION in lovely Hunter's Ridge Subdivision! This spacious 3,000+ square foot home offers 4 bedrooms, 3 full baths and features a formal living room, formal dining room, a family room with a gas fireplace and built-in shelving plus a versatile flex room. In addition there is a bright heated and cooled sunroom offering a relaxing retreat and additional space for entertaining. The sunroom leads out onto a spacious patio with bench seating. There's a bonus room above the garage with additional storage. Situated on a generous .63 acre lot, this home showcases plantation shutters and includes an outbuilding that remains with the property, providing valuable storage. For those DIY owners, the double garage has plenty of space for a workshop! Enjoy a sought-after location that is just minutes from Savannah Rapids Pavilion, offering easy access to walking trails, kayaking, cycling and a variety of outside recreational activities. You'll only be minutes from major interstate highway, shopping, dining, arts and entertainment and more! Don't miss this opportunity so call your Realtor and schedule your showing today. Information deemed reliable but not guaranteed. Buyer to confirm all information.
For sale
$495,000
2047 Pheasant Creek Dr, Martinez, GA 30907
4beds
3,304sqft
:
Get pre-qualified$3,116/mo
Single Family Residence
Built in 1989
0.63 Acres Lot
$479,100 Zestimate®
$150/sqft
$10/mo HOA
What's special
Plantation shuttersVersatile flex roomBuilt-in shelvingFormal dining room
- 51 days |
- 617 |
- 36 |
Zillow last checked:
Listing updated:
Listed by:
Joan J. McCraw,
Augusta Real Estate Now, LLC
Source: Aiken MLS,MLS#: 223941
Facts & features
Interior
Bedrooms & bathrooms
- Bedrooms: 4
- Bathrooms: 3
- Full bathrooms: 3
Primary bedroom
- Level: Upper
- Area: 208
- Dimensions: 16 x 13
Bedroom 2
- Level: Upper
- Area: 168
- Dimensions: 14 x 12
Bedroom 3
- Level: Upper
- Area: 182
- Dimensions: 14 x 13
Bedroom 4
- Level: Upper
- Area: 99
- Dimensions: 11 x 9
Bonus room
- Level: Upper
- Area: 240
- Dimensions: 20 x 12
Dining room
- Level: Main
- Area: 169
- Dimensions: 13 x 13
Family room
- Level: Main
- Area: 299
- Dimensions: 23 x 13
Kitchen
- Level: Main
- Area: 156
- Dimensions: 13 x 12
Laundry
- Level: Main
- Area: 30
- Dimensions: 6 x 5
Living room
- Level: Main
- Area: 345
- Dimensions: 15 x 23
Other
- Level: Main
- Area: 66
- Dimensions: 11 x 6
Other
- Description: Eat-in Kitchen area
- Level: Main
- Area: 135
- Dimensions: 15 x 9
Sunroom
- Level: Main
- Area: 264
- Dimensions: 22 x 12
Heating
- Gas Pack
Cooling
- Other, Central Air
Appliances
- Included: Microwave, Refrigerator, Gas Water Heater, Cooktop, Dishwasher, Disposal
Features
- Ceiling Fan(s), Kitchen Island, Eat-in Kitchen
- Flooring: Other, Carpet, Ceramic Tile
- Basement: Crawl Space
- Number of fireplaces: 1
- Fireplace features: Gas, Family Room
Interior area
- Total structure area: 3,304
- Total interior livable area: 3,304 sqft
- Finished area above ground: 3,304
- Finished area below ground: 0
Video & virtual tour
Property
Parking
- Total spaces: 2
- Parking features: Workshop in Garage, Attached, Driveway, Garage Door Opener, Paved
- Attached garage spaces: 2
- Has uncovered spaces: Yes
Features
- Levels: Two
- Patio & porch: Deck, Porch
- Exterior features: None
- Pool features: None
Lot
- Size: 0.63 Acres
- Dimensions: 12 x 156 x 277 x 12 x 249
- Features: Cul-De-Sac
Details
- Additional structures: Outbuilding
- Parcel number: 082i453
- Special conditions: Standard
- Horse amenities: None
Construction
Type & style
- Home type: SingleFamily
- Architectural style: Traditional
- Property subtype: Single Family Residence
Materials
- Brick
- Foundation: Block
- Roof: Composition
Condition
- New construction: No
- Year built: 1989
Utilities & green energy
- Sewer: Public Sewer
- Water: Public
- Utilities for property: Cable Available
Community & HOA
Community
- Features: None
- Subdivision: Other
HOA
- Has HOA: Yes
- HOA fee: $120 annually
Location
- Region: Martinez
Financial & listing details
- Price per square foot: $150/sqft
- Tax assessed value: $391,423
- Annual tax amount: $1,236
- Date on market: 6/12/2026
- Cumulative days on market: 53 days
- Listing terms: Contract
- Road surface type: Asphalt
Estimated market value
$479,100
$455,000 - $503,000
$2,624/mo
Price history
| Date | Event | Price |
|---|---|---|
| 6/11/2026 | Listed for sale | $495,000+191.3%$150/sqft |
Source:  Hive MLS #100581036 Report a problem Hive MLS #100581036 Report a problem | ||
| 5/1/1989 | Sold | $169,900$51/sqft |
Source: Agent Provided Report a problem | ||
Public tax history
| Year | Property taxes | Tax assessment |
|---|---|---|
| 2025 | $1,236 -6.2% | $391,423 -3.1% |
| 2024 | $1,318 +13.3% | $404,104 +6% |
| 2023 | $1,163 -7.8% | $381,248 +8% |
| 2022 | $1,261 +3.5% | $353,043 +9.1% |
| 2021 | $1,218 +5.2% | $323,711 +160.2% |
| 2020 | $1,158 +7.1% | $124,418 +8.1% |
| 2019 | $1,081 +6.8% | $115,064 +6.7% |
| 2018 | $1,012 -66.4% | $107,822 -1.7% |
| 2017 | $3,009 -2% | $109,632 -7% |
| 2016 | $3,069 -3.5% | $117,822 +10.4% |
| 2015 | $3,180 +13.4% | $106,765 +4.3% |
| 2014 | $2,804 +3.6% | $102,411 -1.9% |
| 2012 | $2,706 +2.6% | $104,373 +4.6% |
| 2011 | $2,638 -6.6% | $99,748 -7.3% |
| 2010 | $2,826 -0.9% | $107,640 |
| 2009 | $2,852 +7.8% | $107,640 |
| 2008 | $2,647 +2.3% | $107,640 +2.1% |
| 2007 | $2,587 +7.5% | $105,470 +6% |
| 2006 | $2,405 +15.9% | $99,531 +14.2% |
| 2005 | $2,074 +1.4% | $87,126 +1.2% |
| 2004 | $2,047 +7.7% | $86,055 +0.8% |
| 2003 | $1,901 +3.9% | $85,338 +3.4% |
| 2002 | $1,830 -0.5% | $82,543 +1.8% |
| 2001 | $1,840 -1.8% | $81,091 +1% |
| 2000 | $1,874 | $80,281 |
Find assessor info on the county website
Monthly payment
Est. payment
Payment breakdown
Explore the cost of this home by adjusting the details. Changes won't be saved.Climate risks
Neighborhood: 30907
Getting around
6 / 100
Car-DependentNearby schools
GreatSchools rating
- 8/10Stevens Creek Elementary SchoolGrades: PK-5Distance: 2 mi
- 7/10Stallings Island Middle SchoolGrades: 6-8Distance: 2.4 mi
- 8/10Lakeside High SchoolGrades: 9-12Distance: 2.8 mi
Schools provided by the listing agent
- Middle: Stallings Island
- High: Lakeside High
Source: Aiken MLS. This data may not be complete. We recommend contacting the local school district to confirm school assignments for this home.
- $454,4005 bd2 ba3k sqft2046 Pheasant Creek Dr, Martinez, GA 30907Off Market
- $545,9005 bd3 ba3.5k sqft602 Woodwalk Ln, Martinez, GA 30907Off Market
- $394,6004 bd2 ba2.4k sqft606 Woodwalk Ln, Martinez, GA 30907Off Market
- $408,5004 bd2 ba2.1k sqft2045 Pheasant Creek Dr, Martinez, GA 30907Off Market
- $461,0005 bd2 ba3k sqft2044 Pheasant Creek Dr, Martinez, GA 30907Off Market
- $441,4003 bd3 ba2.6k sqft616 Woodwalk Ln, Augusta, GA 30907Off Market
- $449,9004 bd3 ba2.8k sqft2043 Pheasant Creek Dr, Martinez, GA 30907Off Market
- $170,0004 bd3 ba3.2k sqft2042 Pheasant Creek Dr, Martinez, GA 30907Sold
A local agent can set up tours, give advice and negotiate with sellers.
A local lender can help you make sure your offer is ready when you are.
Similar homes
- $575,0004 bd3 ba2.9k sqft10 Barn Owl Trail, Martinez, GA 30907For Sale
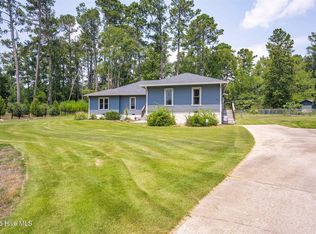
 MLS ID #100592848, Barbara B Crenshaw, Keller Williams Realty Augusta Partners. Hive MLS
 - $445,0004 bd3 ba2.6k sqft304 Cimarron Place, Martinez, GA 30907For Sale
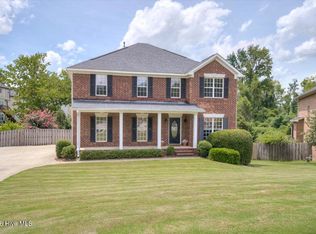 MLS ID #100591796, Janine Dube, Blanchard & Calhoun - WA. Hive MLS
 - $475,0006 bd4 ba3.4k sqft3710 El Cordero Ranch Springs Road, Martinez, GA 30907For Sale
 MLS ID #98256120, April McBride, David Greene Realty, Llc. Hive MLS
 - $525,0004 bd3 ba3.2k sqft605 Whitewood Way, North Augusta, SC 29860For Sale
 MLS ID #224648, Shannon D Rollings, Shannon Rollings Real Estate. Aiken MLS
 - $450,0004 bd3 ba2.8k sqft4230 Quail Springs Cir, Martinez, GA 30907For SaleMLS ID #223571, No Place Like Home G Team, Keller Williams Realty Augusta Partners. Aiken MLS
- $389,9004 bd4 ba2.6k sqft449 Parliament Road, Martinez, GA 30907For SaleMLS ID #98256726, Christopher Sorrells, Re/max True Advantage. Hive MLS
- $--4 bd3 ba2.6k sqft1888 Knobcone Ave, North Augusta, SC 29841AuctionServiceLink Auction
- $410,0004 bd3 ba2.8k sqft219 Old Mill Road, Martinez, GA 30907For SaleMLS ID #100585232, Carsha Holley, Pearl Street Realty, LLC. Hive MLS
- $499,9994 bd4 ba2.8k sqft902 Burlington Drive, Evans, GA 30809For SaleMLS ID #100588151, Kayla Anthony, Re/max True Advantage. Hive MLS
- $469,0004 bd3 ba3k sqft843 Park Chase Drive, Evans, GA 30809For SaleMLS ID #100591534, Ashley Wilson, Meybohm Real Estate - Evans. Hive MLS
- $469,9004 bd3 ba2.7k sqft801 River Bluff Rd, North Augusta, SC 29841For SaleMLS ID #223548, Suzanne T Fletcher, Meybohm Real Estate - North Au. Aiken MLS
- $445,0004 bd3 ba3k sqft531 Regent Road, Augusta, GA 30909For SaleMLS ID #98256188, Amy Glover Scherer, Southeastern Residential, LLC. Hive MLS
- $540,0003 bd3 ba2.5k sqft5092 Bryant Cove Road, Evans, GA 30809For SaleMLS ID #100592878, David Alan Greene, David Greene Realty, Llc. Hive MLS
- $505,9005 bd4 ba3.1k sqft4486 Sweet Gum Court, Evans, GA 30809For SaleMLS ID #100582914, Susan Keller Jackson, Century 21 Jeff Keller Realty. Hive MLS
- $465,0005 bd3 ba2.7k sqft328 Mustang Drive, Graniteville, SC 29829For SaleMLS ID #100591762, Kathy Huskey, Meybohm Real Estate - North Augusta. Hive MLS
- $489,0005 bd3 ba3k sqft1343 Winter Street, Augusta, GA 30904For SaleMLS ID #100579552, Makayla McCowen, Keller Williams Realty Augusta Partners. Hive MLS
- $439,9004 bd3 ba2.5k sqft687 Whitewood Way, North Augusta, SC 29860For SaleMLS ID #100576419, Ann Marie McManus, Meybohm Real Estate - Wheeler. Hive MLS
- $665,0004 bd4 ba3.5k sqft3750 Roscommon S, Martinez, GA 30907Active
 MLS ID #10718852, Tonya Armstrong, Meybohm LLC. GAMLS
 - $430,0004 bd3 ba2.8k sqft2 Leyland Place, North Augusta, SC 29841For SaleMLS ID #98256740, Mary Bryans, Meybohm Real Estate - Wheeler. Hive MLS
- $519,9005 bd4 ba3.8k sqft853 Sparkleberry Road, Evans, GA 30809For SaleMLS ID #100575716, Naresh P Punjabi, Connect Realty, LLC. Hive MLS
