Welcome home to this stunning and immaculately maintained two-story home featuring 4 bedrooms, 3 full bathrooms, a powder room, a versatile flex room/office, formal dining room, and spacious upstairs loft. The thoughtfully designed floor plan offers room for everyone, with a private main-level owner's suite perfect for guests or multigenerational living.
The impressive two-story great room is filled with natural light and features soaring ceilings and a built-in surround sound system, creating the perfect atmosphere for entertaining or relaxing with family. Enjoy the fresh, updated feel throughout with all-new LVT flooring, fresh interior paint, and a new HVAC. The kitchen features stainless steel appliances and granite countertops with an eat-in kitchen that has access to the patio.
Upstairs, you will find a private owner's suite that offers a spacious retreat complete with a large walk-in closet, garden tub, separate shower, and dual vanities.
Two additional generously sized guest bedrooms connected by a convenient Jack-and-Jill bathroom, along with a spacious loft offering endless possibilities. Create the perfect second living area, recreation room, playroom, or media space to suit your needs.
Step outside to the large, privacy-fenced backyard, offering plenty of room for outdoor entertaining, play, or simply enjoying your own private retreat.
Enjoy an active lifestyle with neighborhood amenities that include nature trails, swimming pools, pickleball and tennis courts, a clubhouse, and parks.
Conveniently located to shopping, schools, dining, and Fort Gordon and so much more!
For sale
$465,000
7215 Hoffman Drive, Evans, GA 30809
4beds
3,498sqft
Single Family Residence
Built in 2015
8,712 Square Feet Lot
$463,200 Zestimate®
$133/sqft
$67/mo HOA
What's special
Soaring ceilingsLarge privacy-fenced backyardTwo-story homeSpacious loftNew hvacSpacious upstairs loftJack-and-jill bathroom
- 4 days
- 22
- 2
Likely to sell faster than
Zillow last checked:
Listing updated:
Listed by:
Katie King 678-799-6153,
Southeastern Residential, LLC
Source: Hive MLS,MLS#: 100610226 Originating MLS: REALTORS® of Greater Augusta
Facts & features
Interior
Bedrooms & bathrooms
- Bedrooms: 4
- Bathrooms: 4
- Full bathrooms: 3
- 1/2 bathrooms: 1
Rooms
- Room types: Other, Breakfast Room, Great Room, Dining Room, Bedroom 4, Bedroom 3, Bedroom 2, Master Bedroom, Family Room, Bedroom 5, Living Room, Library, Loft, Bathroom 1
Primary bedroom
- Level: Upper
- Dimensions: 20 x 15
Bedroom 2
- Level: Upper
- Dimensions: 14 x 12
Bedroom 3
- Level: Upper
- Dimensions: 12 x 14
Bedroom 4
- Level: Main
- Dimensions: 14 x 15
Bedroom 5
- Dimensions: 0 x 0
Breakfast room
- Level: Main
- Dimensions: 10 x 15
Dining room
- Level: Main
- Dimensions: 14 x 13
Family room
- Dimensions: 0 x 0
Great room
- Level: Main
- Dimensions: 18 x 16
Kitchen
- Level: Main
- Dimensions: 13 x 10
Living room
- Dimensions: 0 x 0
Other
- Description: Lbry/Stdy
- Level: Main
- Dimensions: 14 x 10
Heating
- Fireplace(s), Electric, Heat Pump, Natural Gas
Cooling
- Central Air, Ceiling Fan(s)
Appliances
- Included: Vented Exhaust Fan, Built-In Microwave, Refrigerator, Range, Disposal, Dishwasher, Gas Range
- Laundry: Dryer Hookup, Washer Hookup
Features
- Walk-in Closet(s), Entrance Foyer, Mud Room, Pantry, Walk-in Shower, Blinds/Shades, Built-in Features, Eat-in Kitchen, Walk-In Closet(s)
- Flooring: LVT/LVP, Vinyl, Ceramic Tile
- Basement: None
- Attic: Partially Floored
- Has fireplace: Yes
Interior area
- Total structure area: 3,498
- Total interior livable area: 3,498 sqft
Property
Parking
- Total spaces: 2
- Parking features: Attached, Concrete, Garage
- Attached garage spaces: 2
Features
- Levels: Two
- Patio & porch: Patio, Porch, Front Porch
- Fencing: Privacy,Back Yard,Fenced
- View description: None
- Frontage type: See Remarks
Lot
- Size: 8,712 Square Feet
- Dimensions: 70 x 130
- Features: Level, See Remarks, Landscaped, Sprinklers in Front, Sprinklers in Rear, Other
Details
- Parcel number: 0671709
- Zoning: Residential
- Special conditions: Standard
Construction
Type & style
- Home type: SingleFamily
- Property subtype: Single Family Residence
Materials
- Brick, Fiber Cement, Wood Frame
- Foundation: Slab
- Roof: Architectural Shingle,Composition
Condition
- New construction: No
- Year built: 2015
Utilities & green energy
- Sewer: Public Sewer
- Water: Public
- Utilities for property: Cable Available, Natural Gas Available
Community & HOA
Community
- Subdivision: Crawford Creek
HOA
- Has HOA: Yes
- Amenities included: Pool, Jogging Path, Maintenance Common Areas, Pickleball, Picnic Area, Playground, Sidewalks, Street Lights, Trail(s), See Remarks
- HOA fee: $800 annually
- HOA name: Crawford Creek Homeowner's Association
- HOA phone: 706-842-7531
Location
- Region: Evans
Financial & listing details
- Price per square foot: $133/sqft
- Tax assessed value: $180,243
- Annual tax amount: $4,075
- Date on market: 10/21/2026
- Cumulative days on market: 4 days
- Listing agreement: Exclusive Right To Sell
- Listing terms: Cash,Conventional,FHA,VA Loan
- Road surface type: Paved
Estimated market value
$463,200
$440,000 - $486,000
$2,821/mo
Price history
| Date | Event | Price |
|---|---|---|
| 10/21/2026 | Listed for sale | $465,000$133/sqft |
Source:  Hive MLS #100610226 Report a problem | ||
| 10/15/2026 | Contingent | $465,000$133/sqft |
Source: Hive MLS #100610226 Report a problem | ||
| 10/14/2026 | Listed for sale | $465,000+10.7%$133/sqft |
Source: Hive MLS #100610226 Report a problem | ||
| 3/12/2025 | Sold | $420,000-4.5%$120/sqft |
Source: Hive MLS #98030629 Report a problem | ||
| 2/5/2025 | Pending sale | $439,900$126/sqft |
Source:  REALTORS® of Greater Augusta #534057 Report a problem | ||
| 1/6/2025 | Price change | $439,900-2.2%$126/sqft |
Source: REALTORS® of Greater Augusta #534057 Report a problem | ||
| 10/13/2024 | Price change | $449,900-2.2%$129/sqft |
Source: REALTORS® of Greater Augusta #534057 Report a problem | ||
| 9/15/2024 | Listed for sale | $459,900+58.4%$131/sqft |
Source: REALTORS® of Greater Augusta #534057 Report a problem | ||
| 10/30/2015 | Sold | $290,370$83/sqft |
Source: Hive MLS #98074889 Report a problem | ||
Public tax history
| Year | Property taxes | Tax assessment |
|---|---|---|
| 2025 | $4,566 -3.8% | $472,650 +0.8% |
| 2024 | $4,745 -0.7% | $469,026 +1.2% |
| 2023 | $4,779 +8.1% | $463,661 +10.4% |
| 2022 | $4,421 +4.3% | $419,819 +9.2% |
| 2021 | $4,240 +9% | $384,586 +174.3% |
| 2020 | $3,891 -0.3% | $140,216 0% |
| 2019 | $3,904 +5.1% | $140,222 +5.1% |
| 2018 | $3,715 +1.7% | $133,461 +2% |
| 2017 | $3,654 -1.6% | $130,807 +12.6% |
| 2016 | $3,714 +16.5% | $116,148 +517.8% |
| 2015 | $3,189 | $18,800 |
Find assessor info on the county website
Monthly payment
Est. payment
Payment breakdown
Explore the cost of this home by adjusting the details. Changes won't be saved.Climate risks
Neighborhood: 30809
Nearby schools
Schools provided by the listing agent
- Elementary: Evans
- Middle: Evans
- High: Evans
Source: Hive MLS. This data may not be complete. We recommend contacting the local school district to confirm school assignments for this home.


Similar homes
- $469,9005 bd4 ba3.1k sqft1606 Davenport Drive, Evans, GA 30809For Sale

 MLS ID #100583034, Tonda Marie Wysong, Better Homes & Gardens Executive Partners. Hive MLS
- $438,0004 bd4 ba2.8k sqft1764 Davenport Drive, Evans, GA 30809For Sale
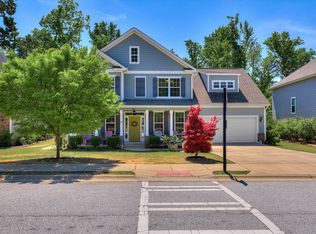 MLS ID #98256327, Farrah Barber, Meybohm Real Estate - Evans. Hive MLS
- $419,9004 bd3 ba3k sqft2223 Millshaven Trail, Evans, GA 30809For Sale
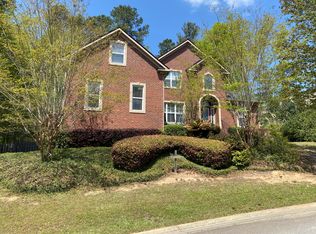 MLS ID #98256402, Chad Trollinger, Keller Williams Realty Augusta Partners. Hive MLS
- $414,9004 bd4 ba2.6k sqft581 Bunchgrass Street, Evans, GA 30809For Sale
 MLS ID #100584053, Caleb Willing, Better Homes & Gardens Executive Partners. Hive MLS
- $549,9005 bd5 ba4.8k sqft416 Arden Way, Evans, GA 30809For SaleMLS ID #100589046, Beth Carney, Meybohm Real Estate - Evans. Hive MLS
- $487,5005 bd4 ba3.4k sqft640 Burgamy Pass, Grovetown, GA 30813For SaleMLS ID #98257225, Karen Boyd, Meybohm Real Estate - Evans. Hive MLS
- $605,0006 bd5 ba5.2k sqft552 Oconee Circle, Evans, GA 30809For SaleMLS ID #100607978, Alison Gilmore Forbes, Meybohm Real Estate - Wheeler. Hive MLS
- $394,9004 bd3 ba2.6k sqft703 Harrison Drive, Evans, GA 30809For SaleMLS ID #100587525, Susan H Ayers, Clickit Realty. Hive MLS
- $519,9005 bd4 ba3.3k sqft1812 Preservation Circle, Evans, GA 30809For SaleMLS ID #100601613, Greg Honeymichael, Meybohm Real Estate - Evans. Hive MLS
- $549,9995 bd4 ba3k sqft504 Oakley Grove Cir, Evans, GA 30809Active
 MLS ID #10874368, Bradley Sikes Group, Meybohm LLC. GAMLS
- $355,9003 bd3 ba2.6k sqft4809 Rocky Shoals Circle, Evans, GA 30809For SaleMLS ID #100601497, Kyle Joe Merritt, Meybohm Real Estate - Wheeler. Hive MLS
- $399,9004 bd4 ba3k sqft1007 Dorset Lane, Evans, GA 30809For SaleMLS ID #98256785, Delresa Lynn Rollerson, EXP Realty, LLC. Hive MLS
- $574,9005 bd3 ba3.3k sqft2539 William Few Parkway, Evans, GA 30809For SaleMLS ID #100606634, Andy Higgins, Meybohm Real Estate - Evans. Hive MLS
- $525,0005 bd5 ba3.5k sqft4023 Stowe Drive, Grovetown, GA 30813For SaleMLS ID #100604068, Lauren Hodge, The Realty Studio. Hive MLS
- $519,0004 bd3 ba2.9k sqft1014 Sluice Gate Drive, Evans, GA 30809For SaleMLS ID #100573644, Naresh P Punjabi, Connect Realty, LLC. Hive MLS
- $408,0004 bd3 ba2.4k sqft2322 Malone Way, Evans, GA 30809For SaleMLS ID #100603495, Tonya Armstrong, Meybohm Real Estate - Wheeler. Hive MLS
- $470,0005 bd4 ba3.9k sqft4576 Coldwater Street, Grovetown, GA 30813For SaleMLS ID #98252721, Victoria Flores, Meybohm Real Estate - Evans. Hive MLS
- $299,9993 bd2 ba1.7k sqft4647 Leeward Drive, Evans, GA 30809For SaleMLS ID #100610626, Robert Gray Willis, Keller Williams Realty Augusta Partners. Hive MLS
