***ASSUMABLE VA LOAN AT 5% INTEREST, SUBJECT TO BUYER QUALIFICATION AND SERVICER APPROVAL*** Looking for a newer home with the extras already done? Welcome to 504 Oakley Grove Circle in Highland Lakes. Built in 2023, this 3,066 square foot home offers five bedrooms and four full baths on a landscaped corner lot. A stained fence with gate, installed blinds, exterior shutters, decorative curbing, and custom storage shed are all in place included for the next buyer! Inside, detailed trim, coffered ceilings in the formal dining room, and cathedral ceilings in the main living area add character. The kitchen includes marble counters, a large island, stainless appliances, double ovens, a gas stove, and a walk-in pantry. Open to the breakfast area and great room with a fireplace. Two bedrooms on the main include a private owner's suite with dual vanities, soaking tub, and a large tiled shower, plus direct access from the closet to the laundry. Upstairs are three bedrooms and two baths, including one with a private bath and two walk-in closets, and a generous fifth bedroom ideal for media or office space. Outside, a screened porch with a wood-burning brick fireplace overlooks the fully fenced yard. Front and rear irrigation and a tankless gas water heater add convenience. The neighborhood pool and nearby shopping and dining round out the location. Schedule your tour and see what's already done for yourself!
Active
$549,999
504 Oakley Grove Cir, Evans, GA 30809
5beds
6,132sqft
Single Family Residence
Built in 2023
0.3 Acres Lot
$545,600 Zestimate®
$90/sqft
$-- HOA
What's special
Fully fenced yardCustom storage shedLarge islandWalk-in pantryExterior shuttersInstalled blindsStainless appliances
- 9 days
- 510
- 28
Zillow last checked:
Listing updated:
Listed by:
Bradley Sikes Group 706-955-5122,
Meybohm LLC
Source: GAMLS,MLS#: 10874368
Facts & features
Interior
Bedrooms & bathrooms
- Bedrooms: 5
- Bathrooms: 4
- Full bathrooms: 4
- Main level bathrooms: 2
- Main level bedrooms: 2
Rooms
- Room types: Great Room, Laundry, Other
Heating
- Electric, Heat Pump, Natural Gas, Wood
Cooling
- Ceiling Fan(s)
Appliances
- Included: Dishwasher, Microwave, Other, Oven/Range (Combo)
- Laundry: Other
Features
- Master On Main Level, Other, Walk-In Closet(s)
- Flooring: Carpet, Hardwood
- Basement: None
- Attic: Pull Down Stairs
- Number of fireplaces: 2
Interior area
- Total structure area: 6,132
- Total interior livable area: 6,132 sqft
- Finished area above ground: 3,066
- Finished area below ground: 3,066
Property
Parking
- Parking features: Garage
- Has garage: Yes
Features
- Levels: One and One Half
- Stories: 1
Lot
- Size: 0.3 Acres
- Features: Other
Details
- Parcel number: 060 1867
Construction
Type & style
- Home type: SingleFamily
- Architectural style: Other
- Property subtype: Single Family Residence
Materials
- Other
- Roof: Composition
Condition
- Resale
- New construction: No
- Year built: 2023
Utilities & green energy
- Sewer: Public Sewer
- Water: Public
- Utilities for property: Cable Available, Other
Community & HOA
Community
- Features: Clubhouse, Pool, Sidewalks, Street Lights
- Subdivision: Highland Lakes
HOA
- Has HOA: Yes
- Services included: Other
Location
- Region: Evans
Financial & listing details
- Price per square foot: $90/sqft
- Tax assessed value: $517,757
- Annual tax amount: $2,093
- Date on market: 10/8/2026
- Cumulative days on market: 9 days
- Listing agreement: Exclusive Right To Sell
Estimated market value
$545,600
$518,000 - $573,000
$2,705/mo
Price history
| Date | Event | Price |
|---|---|---|
| 10/9/2026 | Listed for sale | $549,999+0%$90/sqft |
Source:  Hive MLS #100609387 Report a problem Hive MLS #100609387 Report a problem | ||
| 9/2/2026 | Listing removed | $549,900$90/sqft |
Source: Hive MLS #98256508 Report a problem | ||
| 7/31/2026 | Price change | $549,900-0.7%$90/sqft |
Source: Hive MLS #98256508 Report a problem | ||
| 7/10/2026 | Price change | $553,900-0.9%$90/sqft |
Source: Hive MLS #98256508 Report a problem | ||
| 5/11/2026 | Listed for sale | $558,900$91/sqft |
Source: Hive MLS #98256508 Report a problem | ||
| 5/11/2026 | Listing removed | $558,900$91/sqft |
Source: Hive MLS #554791 Report a problem | ||
| 4/21/2026 | Listed for sale | $558,900+11.8%$91/sqft |
Source: Hive MLS #554791 Report a problem | ||
| 2/24/2023 | Sold | $499,900$82/sqft |
Source: Hive MLS #98170127 Report a problem | ||
| 1/13/2023 | Pending sale | $499,900$82/sqft |
Source:  REALTORS® of Greater Augusta #505088 Report a problem REALTORS® of Greater Augusta #505088 Report a problem | ||
| 12/7/2022 | Price change | $499,900-3.1%$82/sqft |
Source: REALTORS® of Greater Augusta #505088 Report a problem | ||
| 9/16/2022 | Price change | $515,900-1.9%$84/sqft |
Source: REALTORS® of Greater Augusta #505088 Report a problem | ||
| 7/16/2022 | Listed for sale | $525,900$86/sqft |
Source: REALTORS® of Greater Augusta #505088 Report a problem | ||
Public tax history
| Year | Property taxes | Tax assessment |
|---|---|---|
| 2025 | $2,093 -58.2% | $517,757 +3.6% |
| 2024 | $5,004 +84.3% | $499,900 +91.6% |
| 2023 | $2,716 +219.7% | $260,953 +243.4% |
| 2022 | $849 | $76,000 |
Find assessor info on the county website
Monthly payment
Est. payment
Payment breakdown
Explore the cost of this home by adjusting the details. Changes won't be saved.Climate risks
Neighborhood: 30809
Nearby schools
Schools provided by the listing agent
- Elementary: Parkway
- Middle: Greenbrier
- High: Greenbrier
Source: GAMLS. This data may not be complete. We recommend contacting the local school district to confirm school assignments for this home.
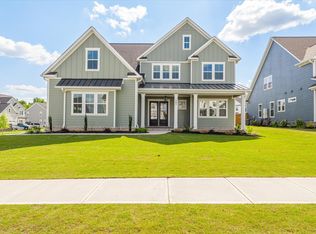
Similar homes
- $539,9005 bd5 ba4.6k sqft343 Bella Rose Drive, Evans, GA 30809For Sale
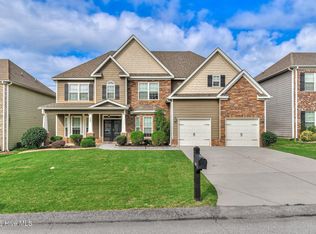
 MLS ID #100599880, Christopher Hughes, On The Course Realty, Llc. Hive MLS
 - $534,9005 bd4 ba3k sqft611 Whitney Shoals Road, Evans, GA 30809For Sale
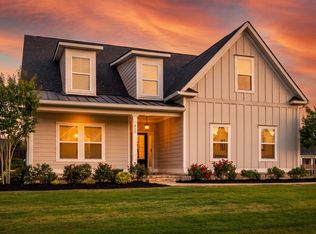 MLS ID #100575807, Ehrin Fairey, EXP Realty, LLC. Hive MLS
 - $574,9005 bd3 ba3.3k sqft2539 William Few Parkway, Evans, GA 30809For Sale
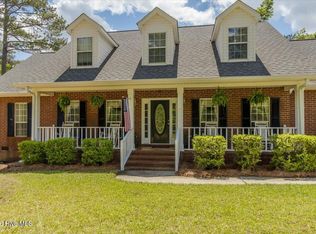 MLS ID #100606634, Andy Higgins, Meybohm Real Estate - Evans. Hive MLS
 - $519,9005 bd4 ba3.3k sqft1812 Preservation Circle, Evans, GA 30809For Sale
 MLS ID #100601613, Greg Honeymichael, Meybohm Real Estate - Evans. Hive MLS
 - $499,9004 bd3 ba3.1k sqft5130 Windmill Place, Evans, GA 30809For SaleMLS ID #100610530, Jaysa Biggar, ZACH TAYLOR REAL ESTATE. Hive MLS
- $549,9005 bd5 ba4.8k sqft416 Arden Way, Evans, GA 30809For SaleMLS ID #100589046, Beth Carney, Meybohm Real Estate - Evans. Hive MLS
- $584,9004 bd4 ba3.6k sqft724 Avrett Circle, Evans, GA 30809For SaleMLS ID #100608363, RACHEL FURTICK, Demure Real Estate. Hive MLS
- $605,0006 bd5 ba5.2k sqft552 Oconee Circle, Evans, GA 30809For SaleMLS ID #100607978, Alison Gilmore Forbes, Meybohm Real Estate - Wheeler. Hive MLS
- $587,0006 bd4 ba3.4k sqft3064 Rosewood Drive, Evans, GA 30809For SaleMLS ID #98253641, Jeffery Osborne, EXP Realty, LLC. Hive MLS
- $549,9005 bd3 ba3.4k sqft1148 Sumter Landing Circle, Evans, GA 30809For SaleMLS ID #100608094, Brian O'Neill, Home Relief, Llc. Hive MLS
- $625,0005 bd4 ba3.5k sqft4312 Sabal Drive, Evans, GA 30809For SaleMLS ID #100583879, Farrah Barber, Meybohm Real Estate - Evans. Hive MLS
- $539,9004 bd3 ba3.5k sqft602 Branett Way, Evans, GA 30809For SaleMLS ID #100593605, Philip Jones, Re/max True Advantage. Hive MLS
- $485,0004 bd3 ba3.2k sqft5637 Sunbury Loop, Evans, GA 30809For SaleMLS ID #100608289, Crystal Smith, Southeastern Residential, LLC. Hive MLS
- $525,0005 bd4 ba3.8k sqft3542 Hilltop Trail, Evans, GA 30809For SaleMLS ID #100597661, Bethany Williamson, Better Homes & Gardens Executive Partners. Hive MLS
- $619,9004 bd4 ba4.9k sqft687 Spooner Drive, Evans, GA 30809For SaleMLS ID #100602792, Norman Jarrett Townsend, Re/max True Advantage. Hive MLS
- $630,0005 bd3 ba4.1k sqft1016 Winding Trail, Evans, GA 30809For SaleMLS ID #100592393, Beth Carney, Meybohm Real Estate - Evans. Hive MLS
- $425,0005 bd4 ba3.1k sqft4625 Southwind Road, Evans, GA 30809For SaleMLS ID #100593352, Christopher Hughes, On The Course Realty, Llc. Hive MLS
- $559,9005 bd4 ba3.6k sqft430 Bronco Pass, Evans, GA 30809For SaleMLS ID #100586754, Cathy L Austin, EXP Realty, LLC. Hive MLS
- $575,0004 bd4 ba3.4k sqft624 Cavanaugh Way, Evans, GA 30809For SaleMLS ID #100583159, Jennifer Viger, Market House Realty, LLC. Hive MLS
