This two-story brick home is situated on a corner lot with a covered front porch. The foyer features an 18' ceiling with 9' ceilings on the main level. The formal dining room has picture frame molding and crown molding, with additional crown molding found in the great room, breakfast area, kitchen and owners bedroom. Enjoy cool evenings in front of the fireplace in the great room. The kitchen also features stainless steel appliances, granite countertops and a built in desk that would also double as a coffee bar. The carpets have been professionally cleaned. Out back enjoy the 13' x 9' screened in back porch overlooking the privacy fenced backyard.
For sale
$370,000
1501 Blair Street, Evans, GA 30809
4beds
2,617sqft
Single Family Residence
Built in 2005
8,712 Square Feet Lot
$365,800 Zestimate®
$141/sqft
$39/mo HOA
What's special
Privacy fenced backyardTwo-story brick homeCovered front porchGranite countertopsCorner lot
- 49 days
- 1,023
- 59
Likely to sell faster than
Zillow last checked:
Listing updated:
Listed by:
Lili M Youngblood 706-829-2500,
Meybohm Real Estate - Wheeler
Source: Hive MLS,MLS#: 100606312 Originating MLS: REALTORS® of Greater Augusta
Facts & features
Interior
Bedrooms & bathrooms
- Bedrooms: 4
- Bathrooms: 3
- Full bathrooms: 2
- 1/2 bathrooms: 1
Rooms
- Room types: Great Room, Dining Room, Breakfast Room, Laundry, Master Bedroom, Other, Bedroom 2, Bedroom 3, Bedroom 4
Primary bedroom
- Level: Main
- Dimensions: 12 x 16
Bedroom 2
- Level: Upper
- Dimensions: 11 x 14
Bedroom 3
- Level: Upper
- Dimensions: 11 x 12
Bedroom 4
- Level: Upper
- Dimensions: 14 x 17
Breakfast room
- Level: Main
- Dimensions: 10 x 12
Dining room
- Level: Main
- Dimensions: 12 x 15
Great room
- Level: Main
- Dimensions: 17 x 14
Kitchen
- Level: Main
- Dimensions: 18 x 9
Laundry
- Description: Lndry Rm
- Level: Main
- Dimensions: 7 x 7
Other
- Description: Foyer
- Level: Main
- Dimensions: 8 x 6
Heating
- Fireplace(s), Forced Air, Natural Gas
Cooling
- Ceiling Fan(s), Multi Units
Appliances
- Included: Vented Exhaust Fan, Built-In Microwave, Range, Disposal, Dishwasher, Electric Range
- Laundry: Dryer Hookup, Washer Hookup, Laundry Room
Features
- Master Downstairs, Walk-in Closet(s), High Ceilings, Entrance Foyer, Ceiling Fan(s), Pantry, Blinds/Shades, Eat-in Kitchen, Walk-In Closet(s)
- Flooring: Carpet, Vinyl, Ceramic Tile
- Windows: Thermal Windows
- Basement: None
- Attic: Floored,Pull Down Stairs,Storage
- Has fireplace: Yes
Interior area
- Total structure area: 2,617
- Total interior livable area: 2,617 sqft
Property
Parking
- Total spaces: 2
- Parking features: Attached, Concrete, Garage Door Opener, Garage
- Attached garage spaces: 2
Accessibility
- Accessibility features: None
Features
- Levels: Two
- Patio & porch: Screened, Front Porch, Rear Porch
- Exterior features: None
- Pool features: None
- Fencing: Fenced
- View description: None
- Waterfront features: None
- Frontage type: See Remarks
Lot
- Size: 8,712 Square Feet
- Dimensions: 83 x 125
- Features: Corner Lot, Sprinklers in Front, Sprinklers in Rear
Details
- Parcel number: 065a539
- Zoning: Residential
- Special conditions: Standard
Construction
Type & style
- Home type: SingleFamily
- Property subtype: Single Family Residence
Materials
- Brick, Wood Frame
- Foundation: Slab
- Roof: Architectural Shingle,Composition
Condition
- New construction: No
- Year built: 2005
Utilities & green energy
- Sewer: Public Sewer
- Water: Public
- Utilities for property: Cable Available, Natural Gas Connected, Sewer Connected, Water Connected
Green energy
- Green verification: None
Community & HOA
Community
- Security: Smoke Detector(s)
- Subdivision: Highgrove @ Williamsburg
HOA
- Has HOA: Yes
- Amenities included: Clubhouse, Pool, Maintenance Common Areas, Park, Sidewalks, Street Lights, Trail(s)
- HOA fee: $465 annually
- HOA name: Highgrove @ Williamsburg Community Association
- HOA phone: 706-541-8848
Location
- Region: Evans
Financial & listing details
- Price per square foot: $141/sqft
- Tax assessed value: $140,522
- Annual tax amount: $3,362
- Date on market: 9/30/2026
- Cumulative days on market: 49 days
- Listing agreement: Exclusive Right To Sell
- Listing terms: Cash,Conventional,FHA,VA Loan
Estimated market value
$365,800
$348,000 - $384,000
$2,281/mo
Price history
| Date | Event | Price |
|---|---|---|
| 9/30/2026 | Listed for sale | $370,000+86%$141/sqft |
Source:  Hive MLS #100606312 Report a problem | ||
| 6/27/2013 | Sold | $198,900-2.9%$76/sqft |
Source:  Aiken MLS #80863 Report a problem | ||
| 11/9/2012 | Price change | $204,900-3.3%$78/sqft |
Source: RE/MAX True Advantage #354739 Report a problem | ||
| 10/11/2012 | Listed for sale | $211,900$81/sqft |
Source: RE/MAX True Advantage #354739 Report a problem | ||
| 5/27/2005 | Sold | $211,900$81/sqft |
Source: Public Record Report a problem | ||
Public tax history
| Year | Property taxes | Tax assessment |
|---|---|---|
| 2025 | $3,363 -3.7% | $351,306 +0.8% |
| 2024 | $3,492 +19.7% | $348,463 +5.7% |
| 2023 | $2,918 -0.5% | $329,758 +17.1% |
| 2022 | $2,934 +0.3% | $281,578 +4.9% |
| 2021 | $2,926 +11.4% | $268,520 +178% |
| 2020 | $2,626 +3.6% | $96,575 +3.9% |
| 2019 | $2,536 +2.4% | $92,994 +2.3% |
| 2018 | $2,477 +5.7% | $90,897 +6% |
| 2017 | $2,343 -2.5% | $85,780 +1% |
| 2016 | $2,403 +4.8% | $84,916 +6.7% |
| 2015 | $2,294 +6% | $79,566 +0.8% |
| 2014 | $2,164 +2.8% | $78,969 -0.9% |
| 2012 | $2,106 -6.8% | $79,674 -4.8% |
| 2011 | $2,259 -2.8% | $83,725 -3.7% |
| 2010 | $2,324 -0.9% | $86,956 |
| 2009 | $2,346 -1.8% | $86,956 -1.8% |
| 2008 | $2,389 +3.1% | $88,548 +3.1% |
| 2007 | $2,318 +4.5% | $85,916 +3.9% |
| 2006 | $2,217 +645.1% | $82,709 +645.1% |
| 2005 | $298 -38.2% | $11,100 -38.2% |
| 2004 | $482 | $17,971 |
Find assessor info on the county website
Monthly payment
Est. payment
Payment breakdown
Explore the cost of this home by adjusting the details. Changes won't be saved.Climate risks
Neighborhood: 30809
Nearby schools
Schools provided by the listing agent
- Elementary: Riverside
- Middle: Riverside
- High: Greenbrier
Source: Hive MLS. This data may not be complete. We recommend contacting the local school district to confirm school assignments for this home.


Similar homes
- $404,9005 bd3 ba2.5k sqft1343 Weedon Drive, Evans, GA 30809For Sale
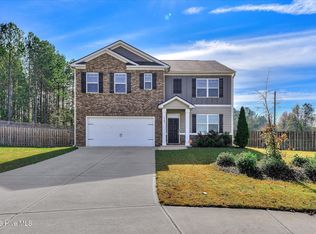
 MLS ID #100616716, Peter Larson, Summer House Realty. Hive MLS
- $374,5005 bd3 ba2.9k sqft1124 Brighton Drive, Evans, GA 30809For Sale
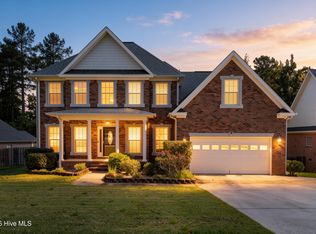 MLS ID #100607566, Matt Kelly, WRKHorse Real Estate. Hive MLS
- $--4 bd2 ba1.9k sqft1079 Waltons Pass, Evans, GA 30809Auction
 Xome
- $395,0004 bd3 ba2.6k sqft1147 Oakton Trail, Evans, GA 30809For Sale
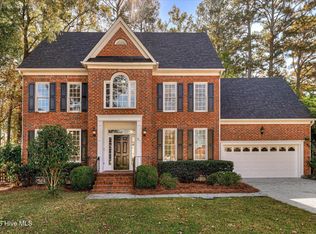 MLS ID #100616679, Joan Steinberg, Blanchard & Calhoun - WA. Hive MLS
- $399,9004 bd4 ba3k sqft1007 Dorset Lane, Evans, GA 30809For SaleMLS ID #98256785, Delresa Lynn Rollerson, EXP Realty, LLC. Hive MLS
- $379,9004 bd3 ba2.9k sqft861 Deercrest Circle, Evans, GA 30809For SaleMLS ID #100615893, Noah Utne, 1 Percent Lists CSRA. Hive MLS
- $374,9004 bd3 ba2.9k sqft825 Woodberry Drive, Evans, GA 30809For SaleMLS ID #100589256, Jacob M Glover, Douglas Lane Real Estate Group. Hive MLS
- $365,0004 bd3 ba1.8k sqft5815 Whispering Pines Way, Evans, GA 30809For SaleMLS ID #100616958, Noah McBride, Century 21 Magnolia. Hive MLS
- $389,9904 bd3 ba2.4k sqft1101 Woodruff Way, Evans, GA 30809For SaleMLS ID #100600004, LaSheika Brigham, Re/max True Advantage. Hive MLS
- $359,9004 bd3 ba2.4k sqft4568 Oxford Drive, Evans, GA 30809For SaleMLS ID #100604355, Donnie Reese, RE/MAX Reinvented. Hive MLS
- $385,0004 bd4 ba2.6k sqft4626 Woodbridge Court, Evans, GA 30809For SaleMLS ID #100611066, Christopher Hughes, On The Course Realty, Llc. Hive MLS
- $410,0004 bd3 ba2.8k sqft4609 Sheffield Dr, Evans, GA 30809Active
 MLS ID #10887128, Liesa Fleming, Real Broker, LLC. GAMLS
- $429,0004 bd3 ba2.8k sqft648 Fieldstone Way, Evans, GA 30809For SaleMLS ID #100616268, Beth Carney, Meybohm Real Estate - Evans. Hive MLS
- $384,9004 bd3 ba2.7k sqft540 Brandermill Road, Evans, GA 30809For SaleMLS ID #100608684, Kathleen Brown, Century 21 Results Realty Services. Hive MLS
- $360,0004 bd2 ba2.4k sqft2967 William Few Pkwy, Evans, GA 30809ActiveMLS ID #10849015, Jessica Thompson, Meybohm LLC. GAMLS
- $415,0004 bd3 ba2.8k sqft4998 Sussex Dr, Evans, GA 30809ActiveMLS ID #10869737, Jasmin Bradley, The Bradley Real Estate Group. GAMLS
- $389,9005 bd3 ba2.9k sqft894 Rollo Domino Circle, Evans, GA 30809For SaleMLS ID #100610072, Justin Bolin, Meybohm Real Estate - Wheeler. Hive MLS
- $389,9004 bd3 ba2.6k sqft703 Harrison Drive, Evans, GA 30809For SaleMLS ID #100587525, Susan H Ayers, Clickit Realty. Hive MLS
- $359,0004 bd3 ba2.1k sqft874 Deercrest Circle, Evans, GA 30809For SaleMLS ID #100603286, Eun Hong, Meybohm Real Estate - Evans. Hive MLS
