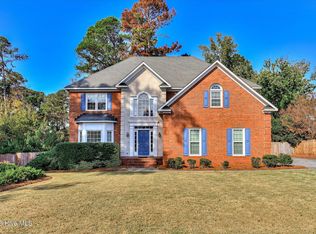
Space for everyone! This two-story home offers five bedrooms and three full bathrooms, with a layout that gives you plenty of room to spread out. The main level features a formal dining room, spacious kitchen with a breakfast area, and a family room with a fireplace. You'll also find a guest bedroom and full bathroom downstairs, making it a great option for visitors or anyone needing a main-level bedroom. Upstairs, there are four additional bedrooms, including the owner's suite, along with a loft area that could easily serve as a second living space, playroom, or home office. Out back, enjoy a large fenced-in yard with a covered porch that's ready for relaxing, entertaining, or simply enjoying some time outdoors. With five bedrooms and plenty of flexible living space, this home has room to fit just about any lifestyle.
For sale
$404,900
1343 Weedon Drive, Evans, GA 30809
5beds
2,535sqft
Single Family Residence
Built in 2020
0.31 Acres Lot
$402,200 Zestimate®
$160/sqft
$31/mo HOA
What's special
- 3 days
- 119
- 16
Likely to sell faster than
Zillow last checked:
Listing updated:
Listed by:
Peter Larson 706-993-0414,
Summer House Realty
Source: Hive MLS,MLS#: 100616716 Originating MLS: REALTORS® of Greater Augusta
Facts & features
Interior
Bedrooms & bathrooms
- Bedrooms: 5
- Bathrooms: 3
- Full bathrooms: 3
Rooms
- Room types: Dining Room, Den, Breakfast Room, Bedroom 2, Loft, Master Bedroom, Bedroom 3, Bedroom 4, Bedroom 5
Primary bedroom
- Level: Main
- Dimensions: 13 x 21
Bedroom 2
- Level: Upper
- Dimensions: 12 x 12
Bedroom 3
- Level: Upper
- Dimensions: 13 x 12
Bedroom 4
- Level: Main
- Dimensions: 14 x 12
Bedroom 5
- Dimensions: 11 x 12
Breakfast room
- Level: Main
- Dimensions: 13 x 10
Den
- Level: Main
- Dimensions: 13 x 15
Dining room
- Description: Loft
- Level: Upper
- Dimensions: 12 x 12
Kitchen
- Level: Main
- Dimensions: 13 x 13
Loft
- Level: Upper
- Dimensions: 12 x 11
Heating
- Fireplace(s), Electric, Forced Air
Cooling
- Central Air, Ceiling Fan(s)
Appliances
- Included: Built-In Microwave, Washer, Refrigerator, Range, Dryer, Disposal, Dishwasher
- Laundry: Dryer Hookup, Washer Hookup, Laundry Room
Features
- Walk-in Closet(s), Kitchen Island, Pantry, Blinds/Shades, Walk-In Closet(s), Other, See Remarks
- Flooring: Carpet, Vinyl, Ceramic Tile, Hardwood
- Basement: None
- Attic: Scuttle
- Has fireplace: Yes
Interior area
- Total structure area: 2,535
- Total interior livable area: 2,535 sqft
Video & virtual tour
Property
Parking
- Total spaces: 2
- Parking features: Attached, Concrete, Garage
- Attached garage spaces: 2
Features
- Levels: Two
- Patio & porch: Covered, Porch
- Exterior features: Other, See Remarks
- Pool features: None
- Fencing: Wood,Fenced
- View description: None
- Frontage type: See Remarks
Lot
- Size: 0.31 Acres
- Dimensions: 0.31 acres
- Features: Cul-De-Sac, See Remarks, Landscaped, Sprinklers in Front, Sprinklers in Rear, Other
Details
- Parcel number: 065 1403
- Zoning: R2
- Special conditions: Standard
Construction
Type & style
- Home type: SingleFamily
- Property subtype: Single Family Residence
Materials
- Brick, Fiber Cement, Wood Frame
- Foundation: Slab
- Roof: Composition
Condition
- New construction: No
- Year built: 2020
Utilities & green energy
- Sewer: Public Sewer
- Water: Public
- Utilities for property: Cable Available, Sewer Connected, Water Connected
Community & HOA
Community
- Security: Smoke Detector(s)
- Subdivision: Eagle Creek
HOA
- Has HOA: Yes
- Amenities included: Sidewalks, Other
- HOA fee: $375 annually
- HOA name: Eagle Creek Association, INC
Location
- Region: Evans
Financial & listing details
- Price per square foot: $160/sqft
- Tax assessed value: $140,003
- Annual tax amount: $3,178
- Date on market: 11/16/2026
- Cumulative days on market: 3 days
- Listing agreement: Exclusive Right To Sell
- Listing terms: Cash,Conventional,FHA,VA Loan
- Road surface type: Paved
Estimated market value
$402,200
$382,000 - $422,000
$2,501/mo
Price history
| Date | Event | Price |
|---|---|---|
| 11/16/2026 | Listed for sale | $404,900+50.2%$160/sqft |
Source:  Hive MLS #100616716 Report a problem | ||
| 8/2/2020 | Listing removed | $269,500$106/sqft |
Source: D.R. Horton - Augusta Report a problem | ||
| 8/1/2020 | Listed for sale | $269,500$106/sqft |
Source: D.R. Horton - Augusta Report a problem | ||
| 8/1/2020 | Pending sale | $269,500$106/sqft |
Source: D.R. Horton - Augusta Report a problem | ||
| 7/31/2020 | Listed for sale | $269,500$106/sqft |
Source: D.R. Horton - Augusta Report a problem | ||
| 7/29/2020 | Sold | $269,500$106/sqft |
Source: Hive MLS #98006982 Report a problem | ||
| 6/16/2020 | Pending sale | $269,500-4.3%$106/sqft |
Source: D.R. Horton - Augusta Report a problem | ||
| 6/14/2020 | Price change | $281,590+4.5%$111/sqft |
Source: D.R. Horton - Augusta Report a problem | ||
| 5/31/2020 | Price change | $269,500-6.4%$106/sqft |
Source: D.R. Horton - Augusta Report a problem | ||
| 5/27/2020 | Price change | $288,010+6.2%$114/sqft |
Source: D.R. Horton - Augusta Report a problem | ||
| 5/22/2020 | Pending sale | $271,070+0.6%$107/sqft |
Source: D.R. Horton - Augusta Report a problem | ||
| 5/19/2020 | Price change | $269,500-5.9%$106/sqft |
Source: D.R. Horton - Augusta Report a problem | ||
| 5/16/2020 | Price change | $286,440+2%$113/sqft |
Source: D.R. Horton - Augusta Report a problem | ||
| 4/24/2020 | Listed for sale | $280,690$111/sqft |
Source: D.R. Horton - Augusta Report a problem | ||
Public tax history
| Year | Property taxes | Tax assessment |
|---|---|---|
| 2025 | $3,704 -7.7% | $382,232 -3.4% |
| 2024 | $4,012 +9.1% | $395,689 +11.3% |
| 2023 | $3,679 +13.1% | $355,576 +15.7% |
| 2022 | $3,252 +11.7% | $307,274 +17.2% |
| 2021 | $2,910 +350.1% | $262,234 +1025.5% |
| 2020 | $647 +14.8% | $23,300 +15.2% |
| 2019 | $563 -12.5% | $20,230 -12.5% |
| 2018 | $644 | $23,120 |
| 2017 | -- | -- |
Find assessor info on the county website
Monthly payment
Est. payment
Payment breakdown
Explore the cost of this home by adjusting the details. Changes won't be saved.Climate risks
Neighborhood: 30809
Nearby schools
Schools provided by the listing agent
- Elementary: River Ridge
- Middle: Riverside
- High: Greenbrier
Source: Hive MLS. This data may not be complete. We recommend contacting the local school district to confirm school assignments for this home.


Similar homes
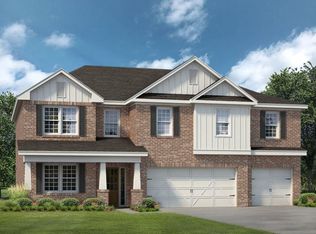
- $395,0004 bd3 ba2.6k sqft1147 Oakton Trail, Evans, GA 30809For Sale
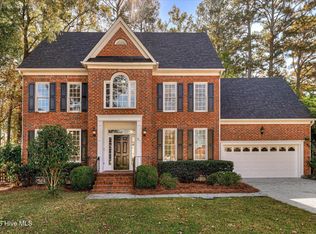
 MLS ID #100616679, Joan Steinberg, Blanchard & Calhoun - WA. Hive MLS
- $365,0004 bd3 ba1.8k sqft5815 Whispering Pines Way, Evans, GA 30809For Sale
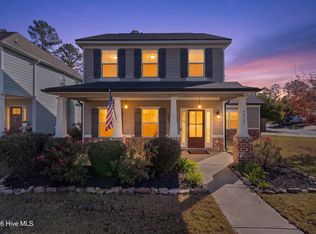 MLS ID #100616958, Noah McBride, Century 21 Magnolia. Hive MLS
- $374,5005 bd3 ba2.9k sqft1124 Brighton Drive, Evans, GA 30809For Sale
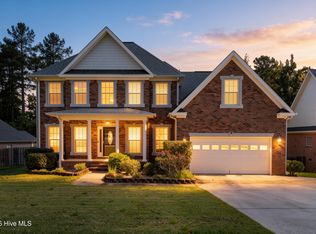 MLS ID #100607566, Matt Kelly, WRKHorse Real Estate. Hive MLS
- $429,0004 bd3 ba2.8k sqft648 Fieldstone Way, Evans, GA 30809For Sale
 MLS ID #100616268, Beth Carney, Meybohm Real Estate - Evans. Hive MLS
- $399,9004 bd4 ba3k sqft1007 Dorset Lane, Evans, GA 30809For SaleMLS ID #98256785, Delresa Lynn Rollerson, EXP Realty, LLC. Hive MLS
- $370,0004 bd3 ba2.6k sqft1501 Blair Street, Evans, GA 30809For SaleMLS ID #100606312, Lili M Youngblood, Meybohm Real Estate - Wheeler. Hive MLS
- $389,9005 bd3 ba2.9k sqft894 Rollo Domino Circle, Evans, GA 30809For SaleMLS ID #100610072, Justin Bolin, Meybohm Real Estate - Wheeler. Hive MLS
- $409,0004 bd3 ba2.6k sqft5105 Windmill Place, Evans, GA 30809For SaleMLS ID #100596243, Tonya Pruett, Century 21 Magnolia. Hive MLS
- $415,0004 bd3 ba2.8k sqft4998 Sussex Dr, Evans, GA 30809Active
 MLS ID #10869737, Jasmin Bradley, The Bradley Real Estate Group. GAMLS
- $424,9005 bd3 ba3.1k sqft4021 Battery Drive, Evans, GA 30809For SaleMLS ID #100613466, Angelia Beck, Southeastern Residential, LLC. Hive MLS
- $399,9004 bd2 ba2.1k sqft5804 Whispering Pines Way, Evans, GA 30809For SaleMLS ID #100609892, Jon Daniel Waldorf, Waldorf Real Estate Co.. Hive MLS
- $425,0004 bd3 ba2.6k sqft2565 Traverse Trail, Evans, GA 30809For SaleMLS ID #100609288, LHP And Company, Meybohm Real Estate - Evans. Hive MLS
- $389,9004 bd3 ba2.6k sqft703 Harrison Drive, Evans, GA 30809For SaleMLS ID #100587525, Susan H Ayers, Clickit Realty. Hive MLS
- $415,0004 bd3 ba2.2k sqft2302 Amberley Pass, Evans, GA 30809For SaleMLS ID #100615000, Pamela Lynn Lightsey, Courson Realty, LLC. Hive MLS
- $385,0004 bd4 ba2.6k sqft4626 Woodbridge Court, Evans, GA 30809For SaleMLS ID #100611066, Christopher Hughes, On The Course Realty, Llc. Hive MLS
- $412,9004 bd3 ba2.3k sqft342 Amersham Way, Evans, GA 30809New ConstructionMLS ID #100604494, Scott Madaus, Meybohm Real Estate - Evans. Hive MLS
- $434,9005 bd4 ba2.9k sqft224 Bainbridge Drive, Evans, GA 30809For SaleMLS ID #100596498, Manuel Castillo, Simply Real Estate and Rentals, LLC. Hive MLS
- $389,9904 bd3 ba2.4k sqft1101 Woodruff Way, Evans, GA 30809For SaleMLS ID #100600004, LaSheika Brigham, Re/max True Advantage. Hive MLS
