Put this one on your list to see in this 55+ community at Riverwood. Hardwood floors throughout home. Lots of natural light in this unit and space! 4th bedroom upstairs and its own bathroom which can be used for storage, office or guest bedroom.
For sale
$415,000
2302 Amberley Pass, Evans, GA 30809
4beds
2,208sqft
Townhouse
Built in 2006
3,485 Square Feet Lot
$410,800 Zestimate®
$188/sqft
$37/mo HOA
What's special
- 7 days
- 307
- 14
Likely to sell faster than
Zillow last checked:
Listing updated:
Listed by:
Pamela Lynn Lightsey kim@coursonrealty.com,
Courson Realty, LLC
Source: Hive MLS,MLS#: 100615000 Originating MLS: REALTORS® of Greater Augusta
Facts & features
Interior
Bedrooms & bathrooms
- Bedrooms: 4
- Bathrooms: 3
- Full bathrooms: 3
Rooms
- Room types: Master Bedroom, Bedroom 2, Bedroom 3, Bedroom 4, Living Room, Dining Room
Heating
- Heat Pump, Fireplace(s), Electric, Natural Gas
Cooling
- Ceiling Fan(s), Heat Pump
Appliances
- Included: Electric Cooktop, Built-In Microwave, Built-In Electric Oven, Refrigerator
- Laundry: Dryer Hookup, Washer Hookup, Laundry Closet
Features
- Walk-in Closet(s), Entrance Foyer, Bookcases, Ceiling Fan(s), Pantry, Blinds/Shades, Walk-In Closet(s)
- Flooring: Ceramic Tile, Hardwood
- Basement: None
- Attic: Pull Down Stairs
- Has fireplace: Yes
Interior area
- Total structure area: 2,208
- Total interior livable area: 2,208 sqft
Property
Parking
- Total spaces: 2
- Parking features: Asphalt
- Attached garage spaces: 2
Features
- Levels: One
- Patio & porch: Front Porch
- Fencing: None
- View description: None
- Frontage type: See Remarks
Lot
- Size: 3,485 Square Feet
- Dimensions: .08 acres
Details
- Parcel number: 065 484
- Zoning: Residential PUD
- Special conditions: Standard
Construction
Type & style
- Home type: Townhouse
- Property subtype: Townhouse
Materials
- Stone, Wood Siding, Wood Frame
- Foundation: Slab
- Roof: Architectural Shingle
Condition
- New construction: No
- Year built: 2006
Utilities & green energy
- Sewer: County Sewer
- Water: County Water
- Utilities for property: Water Connected
Community & HOA
Community
- Security: Smoke Detector(s)
- Subdivision: Amberley
HOA
- Has HOA: Yes
- Amenities included: Clubhouse, Maintenance Grounds, Street Lights
- HOA fee: $445 annually
- HOA name: Amberley @Riverwood
- HOA phone: 706-922-8054
Location
- Region: Evans
Financial & listing details
- Price per square foot: $188/sqft
- Tax assessed value: $157,806
- Annual tax amount: $1,016
- Date on market: 11/6/2026
- Cumulative days on market: 8 days
- Listing agreement: Exclusive Right To Sell
- Listing terms: Commercial,Cash,Conventional,FHA,VA Loan
Estimated market value
$410,800
$390,000 - $431,000
$2,157/mo
Price history
| Date | Event | Price |
|---|---|---|
| 11/6/2026 | Listed for sale | $415,000+58.2%$188/sqft |
Source:  Hive MLS #100615000 Report a problem | ||
| 4/30/2007 | Sold | $262,400$119/sqft |
Source: Public Record Report a problem | ||
Public tax history
| Year | Property taxes | Tax assessment |
|---|---|---|
| 2025 | $1,207 +1% | $381,766 +4.6% |
| 2024 | $1,195 +13.1% | $365,129 +4.7% |
| 2023 | $1,056 -2.5% | $348,769 +15.7% |
| 2022 | $1,084 +2.8% | $301,544 +8.2% |
| 2021 | $1,054 +8.7% | $278,629 +166.5% |
| 2020 | $970 +3.4% | $104,542 +4.4% |
| 2019 | $938 +2.1% | $100,105 +2.1% |
| 2018 | $919 +3.9% | $98,080 +4.8% |
| 2017 | $885 -6.4% | $93,552 +4.6% |
| 2016 | $945 +15.8% | $89,436 +0.8% |
| 2015 | $816 +0.8% | $88,717 +2.2% |
| 2014 | $809 +7645.6% | $86,768 +0.7% |
| 2012 | $10 -98.6% | $86,202 +6.9% |
| 2011 | $737 -12.1% | $80,642 -9.7% |
| 2010 | $838 -11.3% | $89,275 -8.9% |
| 2009 | $945 +7.6% | $98,022 |
| 2008 | $878 -63.8% | $98,022 +9.1% |
| 2007 | $2,425 | $89,882 |
Find assessor info on the county website
Monthly payment
Est. payment
Payment breakdown
Explore the cost of this home by adjusting the details. Changes won't be saved.Climate risks
Neighborhood: 30809
Nearby schools
Schools provided by the listing agent
- Elementary: Greenbrier
- Middle: Greenbrier
- High: Greenbrier
Source: Hive MLS. This data may not be complete. We recommend contacting the local school district to confirm school assignments for this home.


Similar homes
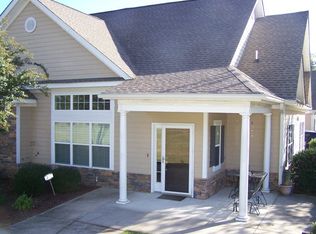
- $409,0004 bd3 ba2.6k sqft5105 Windmill Place, Evans, GA 30809For Sale

 MLS ID #100596243, Tonya Pruett, Century 21 Magnolia. Hive MLS
- $410,0004 bd3 ba2.6k sqft405 Richmond Street, Evans, GA 30809For Sale
 MLS ID #100595598, Debra Franco, Better Homes & Gardens Executive Partners. Hive MLS
- $415,0004 bd3 ba2.8k sqft4998 Sussex Dr, Evans, GA 30809Active
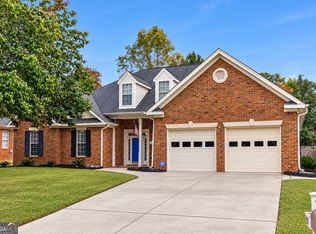
 MLS ID #10869737, Jasmin Bradley, The Bradley Real Estate Group. GAMLS
- $445,0004 bd4 ba3.2k sqft947 Windmill Lane, Evans, GA 30809For Sale
 MLS ID #100583257, Sarah B Lightner, Keller Williams Realty Augusta Partners. Hive MLS
- $390,0004 bd3 ba2k sqft165 Myrtle Grove Trail, Evans, GA 30809For SaleMLS ID #100611046, Lisa Christie, Meybohm Real Estate - North Augusta. Hive MLS
- $424,9005 bd3 ba3.1k sqft4021 Battery Drive, Evans, GA 30809For SaleMLS ID #100613466, Angelia Beck, Southeastern Residential, LLC. Hive MLS
- $422,5004 bd2 ba2.3k sqft4212 Blue Heron Ln, Evans, GA 30809Active Under ContractMLS ID #10839174, LeeAnn Rhoden, Blanchard & Calhoun Real Estate. GAMLS
- $469,9005 bd3 ba2.5k sqft442 Kirkwood Drive, Evans, GA 30809For SaleMLS ID #100586890, Ehrin Fairey, EXP Realty, LLC. Hive MLS
- $595,0004 bd3 ba1.9k sqft445 Brandywine Drive, Evans, GA 30809For SaleMLS ID #100614809, Becky Critell, Douglas Lane Real Estate Group. Hive MLS
- $450,0005 bd4 ba3k sqft981 Shadwell Drive, Evans, GA 30809For SaleMLS ID #100608272, Noah McBride, Century 21 Magnolia. Hive MLS
- $359,0004 bd3 ba2.1k sqft874 Deercrest Circle, Evans, GA 30809For SaleMLS ID #100603286, Eun Hong, Meybohm Real Estate - Evans. Hive MLS
- $465,0004 bd3 ba3k sqft201 Bainbridge Drive, Evans, GA 30809For SaleMLS ID #100596568, Southern Homes Group, Southern Homes Group Real Estate. Hive MLS
- $402,0003 bd2 ba2k sqft4301 Colony Square, Evans, GA 30809For SaleMLS ID #100581213, Eric Yu, Keller Williams Realty Augusta Partners. Hive MLS
- $349,9994 bd3 ba2.7k sqft1415 Andover Court, Evans, GA 30809For SaleMLS ID #100579623, Jamie R Long, Keller Williams Realty Augusta Partners. Hive MLS
- $475,0005 bd5 ba2.8k sqft1217 Oakton Trail, Evans, GA 30809For SaleMLS ID #98252776, Stephanie Menard, NextHome Resolute. Hive MLS
- $325,0002 bd2 ba2.4k sqft4710 Silver Lake Drive, Evans, GA 30809For SaleMLS ID #100582008, Tina L. Bowles, Meybohm Real Estate - Evans. Hive MLS
- $319,9003 bd3 ba1.8k sqft1001 Glenhaven Drive, Evans, GA 30809For SaleMLS ID #100606408, Sabrina D Allen, JT REALTY. Hive MLS
- $429,9004 bd3 ba2.8k sqft773 Locks Way, Martinez, GA 30907For SaleMLS ID #100592422, Greg Oldham, Meybohm Real Estate - Evans. Hive MLS
- $424,9004 bd3 ba3.1k sqft243 Seaton Avenue, Grovetown, GA 30813For SaleMLS ID #100584451, Southern Homes Group, Southern Homes Group Real Estate. Hive MLS
