Welcome to this beautifully maintained Magnolia floor plan by Ivey homes, located in the highly desirable Amberley neighborhood of Riverwood Plantation—one of Evans, Georgia’s premier communities.
Designed for easy, low-maintenance living, this Energy Star Qualified Home offers quality construction, an open, inviting floor plan, abundant storage, and the convenience of primarily single-level living with additional private guest space upstairs.
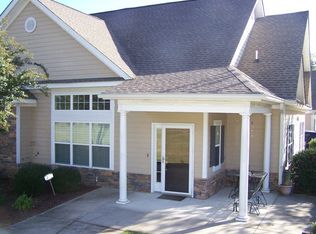
One of only four residences in a well-designed quad building, each home separated by firewalls for privacy and peace of mind. Tucked in the pass off of the main neighborhood street, this home enjoys beautiful views of mature trees, natural landscaping, and lush shrubbery, creating a peaceful setting.
This exceptional home features:
? Popular Magnolia floor plan with primarily one-level living
? Energy Star Qualified construction by Ivey Homes
? Climate controlled Sunroom for year round enjoyment
? Hardwood flooring throughout the main living areas
? Plantation shutters or two inch blinds throughout the home
? Spacious Great Room featuring custom built-in cabinetry, gas log fireplace, and in-floor electrical outlets
? Separate laundry room
? Ceiling fans in every bedroom, the Great Room, and the sunroom
? Abundant storage throughout the home
The spacious owner’s suite includes:
? Large walk-in closet
? Private bath with dual vanities
? Tile flooring
? Walk-in tile shower
? Garden tub
? Private water closet
? Linen closet
Additional living spaces:
? Main-level guest bathroom with adjacent full bath
? Upstairs bonus room ideal as a third bedroom, home office, hobby room, or flex space
? Upstairs full bathroom
? Walk-in floored attic plus two additional floored attic storage areas
Exterior features:
? Oversized attached two-car finished garage with automatic opener, keypad entry, and large storage closet
? Covered front patio
? Beautifully maintained landscaping
? Attractive natural views featuring mature trees and established shrubbery, providing a relaxing, private setting
Amberley Homeowners Association services include:
? Common area Liability and Property Insurance (except personal possessions)
? Termite treatment bond
? Grass mowing and edging
? Lawn fertilization and weed control
? Flower planting in selected areas
? Irrigation of common areas
? Roof Maintenance
? Exterior Painting
? Driveway maintenance and repair
? Operation and maintenance of the clubhouse, fitness room, and swimming pool
? Reserve fund for future replacement of roofs, driveways, sidewalks
? Professional community management
? Lawn sprinkler maintenance
? Administrative, legal, and accounting services
L
Amberley is a beautifully maintained, friendly neighborhood with an active social calendar
and outstanding amenities. Some of the things residents appreciate most is the welcoming
atmosphere, kind neighbors, and the truly carefree lifestyle this community provides.
The clubhouse offers a gathering space for social events, card games, and community activities, along with a kitchen, library and fitness room. The outdoor swimming pool is the perfect place to relax and unwind. Sidewalks throughout Amberley are ideal for walking for exercise or strolling with your dog, and they connect to Riverwood’s extensive network of walking trails.
Everyday conveniences are just minutes away. Grocery store, shopping, restaurants and other services in the nearby Publix shopping center are even accessible by golf cart. You will also appreciate the convenient proximity to medical offices and facilities.
If you’re looking for a move-in-ready home in one of Evans’ most desirable active adult communities, this exceptional property offers comfort, convenience and quality craftsmanship, peaceful natural surroundings, and an outstanding lifestyle.
Pending
$415,000
2304 Amberley Pass, Evans, GA 30809
3beds
2,098sqft
Townhouse
Built in 2006
3,484 Square Feet Lot
$-- Zestimate®
$198/sqft
$375/mo HOA
What's special
Gas log fireplacePrimarily one-level livingLarge walk-in closetLinen closetPrivate water closetTile flooringMagnolia floor plan
- 45 days
- 679
- 12
Listed by:
Property Owner (706) 831-0061
Facts & features
Interior
Bedrooms & bathrooms
- Bedrooms: 3
- Bathrooms: 3
- Full bathrooms: 3
Heating
- Heat pump, Electric
Cooling
- Central
Appliances
- Included: Dishwasher, Garbage disposal, Range / Oven, Refrigerator
Features
- Flooring: Tile, Carpet, Hardwood, Linoleum / Vinyl
- Basement: None
- Has fireplace: Yes
Interior area
- Total interior livable area: 2,098 sqft
Property
Parking
- Total spaces: 2
- Parking features: Garage - Attached
Features
- Exterior features: Other, Stone
- Has view: Yes
- View description: Territorial
Lot
- Size: 3,484 Square Feet
Details
- Parcel number: 065485
Construction
Type & style
- Home type: Townhouse
Materials
- Frame
- Roof: Shake / Shingle
Condition
- New construction: No
- Year built: 2006
Community & HOA
Community
- Features: Fitness Center, Fifty Five Plus Active Community
- Senior community: Yes
HOA
- Has HOA: Yes
- HOA fee: $375 monthly
Location
- Region: Evans
Financial & listing details
- Price per square foot: $198/sqft
- Tax assessed value: $373,693
- Annual tax amount: $1,182
- Date on market: 8/1/2026
Estimated market value
Not available
Estimated sales range
Not available
$2,083/mo
Price history
| Date | Event | Price |
|---|---|---|
| 9/14/2026 | Pending sale | $415,000$198/sqft |
Source: Owner Report a problem | ||
| 8/1/2026 | Listed for sale | $415,000+73.4%$198/sqft |
Source: Owner Report a problem | ||
| 1/16/2007 | Sold | $239,400$114/sqft |
Source:  Hive MLS #98019198 Report a problem Hive MLS #98019198 Report a problem | ||
Public tax history
| Year | Property taxes | Tax assessment |
|---|---|---|
| 2025 | $1,182 +1% | $373,693 +4.6% |
| 2024 | $1,170 +13.4% | $357,342 +4.6% |
| 2023 | $1,032 -2.7% | $341,511 +15.8% |
| 2022 | $1,061 -64.9% | $295,027 +8.3% |
| 2021 | $3,022 +6.5% | $272,508 +166.6% |
| 2020 | $2,836 +4.1% | $102,219 +4.4% |
| 2019 | $2,726 +2.1% | $97,901 +2.1% |
| 2018 | $2,671 +4.5% | $95,932 +4.9% |
| 2017 | $2,556 -2.3% | $91,483 +4.5% |
| 2016 | $2,616 +8.2% | $87,512 +0.8% |
| 2015 | $2,417 +1.6% | $86,840 +2.3% |
| 2014 | $2,379 +6% | $84,874 0% |
| 2012 | $2,244 -1.2% | $84,914 +0.8% |
| 2011 | $2,272 -8.1% | $84,230 -8.9% |
| 2010 | $2,472 -7.6% | $92,504 -6.7% |
| 2009 | $2,676 | $99,198 |
| 2008 | $2,676 +9.1% | $99,198 +9.1% |
| 2007 | $2,454 | $90,961 |
Find assessor info on the county website
Monthly payment
Est. payment
Payment breakdown
Explore the cost of this home by adjusting the details. Changes won't be saved.Climate risks
Neighborhood: 30809

Similar homes
- $--3 bd2 ba2.2k sqft4737 Park Ridge Ct, Evans, GA 30809Auction
 Auction.com 2
 - $414,0004 bd3 ba2.6k sqft5105 Windmill Place, Evans, GA 30809For Sale

 MLS ID #100596243, Tonya Pruett, Century 21 Magnolia. Hive MLS
 - $429,0004 bd3 ba2.1k sqft7547 Lucas Avenue, Evans, GA 30809For Sale
 MLS ID #100583231, Ashley Wilson, Meybohm Real Estate - Evans. Hive MLS
 - $410,0004 bd3 ba2.6k sqft405 Richmond Street, Evans, GA 30809For Sale
 MLS ID #100595598, Debra Franco, Better Homes & Gardens Executive Partners. Hive MLS
 - $400,0004 bd3 ba2.2k sqft1111 Highmoor Lane, Evans, GA 30809For SaleMLS ID #100592768, JACKIE CHRISTENSEN, Better Homes & Gardens Executive Partners. Hive MLS
- $399,9004 bd3 ba2.1k sqft207 Torrey Pine Trail, Evans, GA 30809For SaleMLS ID #100603145, Jennifer Viger, Market House Realty, LLC. Hive MLS
- $429,9004 bd3 ba2.3k sqft715 Spooner Drive, Evans, GA 30809For SaleMLS ID #98253720, Candace Riddle, Southeastern Residential, LLC. Hive MLS
- $369,0004 bd3 ba2.1k sqft874 Deercrest Circle, Evans, GA 30809For SaleMLS ID #100603286, Eun Hong, Meybohm Real Estate - Evans. Hive MLS
- $399,6344 bd3 ba2.4k sqft1101 Woodruff Way, Evans, GA 30809For SaleMLS ID #100600004, LaSheika Brigham, Re/max True Advantage. Hive MLS
- $465,9003 bd2 ba2.2k sqft1050 Halali Farm Road, Evans, GA 30809For SaleMLS ID #100602260, Donatella M Armstrong Key, Blanchard & Calhoun - Evans. Hive MLS
- $449,0005 bd3 ba2.6k sqft1005 Mitchell Lane, Evans, GA 30809For SaleMLS ID #98203635, Susan L Ogletree, Meybohm Real Estate - Evans. Hive MLS
- $389,9004 bd3 ba2.5k sqft616 Cornerstone Place, Evans, GA 30809For SaleMLS ID #100581689, Melissa Kay Nemer, Keller Williams Realty Augusta Partners. Hive MLS
- $425,0004 bd4 ba2.8k sqft4363 Wisteria Court, Evans, GA 30809For SaleMLS ID #100591755, Jennifer Viger, Market House Realty, LLC. Hive MLS
- $397,5004 bd3 ba2.6k sqft703 Harrison Drive, Evans, GA 30809For SaleMLS ID #100587525, Susan H Ayers, Clickit Realty. Hive MLS
- $430,0004 bd3 ba2.5k sqft2531 Traverse Trail, Evans, GA 30809For SaleMLS ID #100596122, John Craighead, Blanchard & Calhoun - Evans. Hive MLS
