Welcome home to this spacious 5 bedroom, 3 bath all BRICK beauty, ideally situated on a quiet cul-de-sac in a highly desirable Evans location. Offering over 3,100 square feet of thoughtfully designed living space, this home perfectly blends comfort, functionality, and room to grow!nAs you enter, you'll be greeted by a lovely formal dining room, while a versatile flex space on the opposite side provides the perfect setting for a home office, sitting room, or additional living space. The open-concept main living area is designed for both everyday living and entertaining, featuring a spacious great room with a cozy fireplace, a well-appointed kitchen with granite countertops, a large island with bar seating, a walk-in pantry, and breakfast area. Conveniently located on the main level, you'll also find a guest bedroom and full bathroom, offering an ideal setup for visitors. Upstairs, retreat to the generously sized owner's suite, complete with a comfortable sitting area and a private en suite bathroom featuring a relaxing soaking tub, separate shower, dual vanities, and a spacious walk-in closet. Three additional bedrooms, a full bathroom with double sinks and a separate tub/shower area, and laundry room complete the upper level. Enjoy your morning coffee or unwind in the evenings on the screened-in porch overlooking the fenced backyard, which backs up to peaceful wooded views for added privacy. Additional features include under home storage, an extended driveway with extra parking, and newer HVAC systems just a few years young. With its desirable location, spacious floor plan, and inviting outdoor living spaces, this home has so much to offer! Conveniently located near Evans Elementary, Evans Middle, and Evans High School, this is an opportunity you won't want to miss!
For sale
$424,900
4021 Battery Drive, Evans, GA 30809
5beds
3,120sqft
Single Family Residence
Built in 2010
9,148 Square Feet Lot
$-- Zestimate®
$136/sqft
$19/mo HOA
What's special
Lovely formal dining roomWalk-in pantryBreakfast areaQuiet cul-de-sacSpacious walk-in closet
- 13 days
- 786
- 36
Likely to sell faster than
Zillow last checked:
Listing updated:
Listed by:
Angelia Beck 706-394-6394,
Southeastern Residential, LLC
Source: Hive MLS,MLS#: 100613466 Originating MLS: REALTORS® of Greater Augusta
Facts & features
Interior
Bedrooms & bathrooms
- Bedrooms: 5
- Bathrooms: 3
- Full bathrooms: 3
Rooms
- Room types: Other, Dining Room, Bedroom 5, Bedroom 4, Bedroom 3, Bedroom 2, Master Bedroom, Great Room, Laundry
Primary bedroom
- Level: Upper
- Dimensions: 29 x 18
Bedroom 2
- Level: Upper
- Dimensions: 18 x 11
Bedroom 3
- Level: Upper
- Dimensions: 12 x 11
Bedroom 4
- Level: Upper
- Dimensions: 12 x 12
Bedroom 5
- Level: Main
- Dimensions: 12 x 12
Dining room
- Level: Main
- Dimensions: 13 x 11
Great room
- Level: Main
- Dimensions: 18 x 17
Kitchen
- Level: Main
- Dimensions: 22 x 14
Laundry
- Level: Upper
- Dimensions: 9 x 5
Other
- Description: Cmptr/Offc
- Level: Main
- Dimensions: 12 x 9
Heating
- Fireplace(s), Electric, Forced Air
Cooling
- Central Air, Ceiling Fan(s)
Appliances
- Included: Vented Exhaust Fan, Range, Disposal, Dishwasher
- Laundry: Dryer Hookup, Washer Hookup
Features
- Walk-in Closet(s), Entrance Foyer, Kitchen Island, Ceiling Fan(s), Pantry, Walk-in Shower, Blinds/Shades, Eat-in Kitchen, Walk-In Closet(s)
- Flooring: Carpet, Vinyl, Hardwood
- Basement: None
- Attic: Pull Down Stairs,Storage
- Has fireplace: Yes
Interior area
- Total structure area: 3,120
- Total interior livable area: 3,120 sqft
Property
Parking
- Total spaces: 2
- Parking features: Attached, Additional Parking, Concrete, Garage Door Opener, Garage, Parking Pad
- Attached garage spaces: 2
Features
- Levels: Two
- Patio & porch: Covered, Porch, Screened, Front Porch
- Fencing: Privacy,Fenced
- View description: None
- Frontage type: See Remarks
Lot
- Size: 9,148 Square Feet
- Features: Cul-De-Sac, Landscaped
Details
- Parcel number: 072 526a
- Zoning: Residential
Construction
Type & style
- Home type: SingleFamily
- Property subtype: Single Family Residence
Materials
- Brick, Wood Frame
- Foundation: Crawl Space
- Roof: Shingle,Composition
Condition
- New construction: No
- Year built: 2010
Utilities & green energy
- Sewer: Public Sewer
- Water: Public
- Utilities for property: Cable Available
Community & HOA
Community
- Security: Smoke Detector(s)
- Subdivision: The Battery
HOA
- Has HOA: Yes
- Amenities included: Street Lights
- HOA fee: $225 annually
- HOA name: The Battery Owners Association, Inc.
- HOA phone: 706-830-0412
Location
- Region: Evans
Financial & listing details
- Price per square foot: $136/sqft
- Tax assessed value: $395,557
- Annual tax amount: $3,725
- Date on market: 10/30/2026
- Cumulative days on market: 14 days
- Listing agreement: Exclusive Right To Sell
- Listing terms: Cash,Conventional,FHA,VA Loan
- Road surface type: Paved
Estimated market value
Not available
Estimated sales range
Not available
Not available
Price history
| Date | Event | Price |
|---|---|---|
| 10/30/2026 | Listed for sale | $424,900+80.7%$136/sqft |
Source:  Hive MLS #100613466 Report a problem | ||
| 12/23/2016 | Sold | $235,101+0%$75/sqft |
Source: Hive MLS #98066433 Report a problem | ||
| 10/22/2016 | Listed for sale | $235,000+28.8%$75/sqft |
Source: BLANCHARD & CALHOUN-SCOTT NIXON #406213 Report a problem | ||
| 9/19/2016 | Sold | $182,456$58/sqft |
Source: Public Record Report a problem | ||
| 4/5/2016 | Sold | $182,456-18.9%$58/sqft |
Source: Public Record Report a problem | ||
| 6/17/2010 | Sold | $225,000+462.5%$72/sqft |
Source: Hive MLS #98102793 Report a problem | ||
| 10/20/2009 | Sold | $40,000$13/sqft |
Source: Public Record Report a problem | ||
Public tax history
| Year | Property taxes | Tax assessment |
|---|---|---|
| 2025 | $3,725 -0.6% | $395,557 +4.1% |
| 2024 | $3,747 +20.9% | $380,019 +7.5% |
| 2023 | $3,099 -6.8% | $353,414 +8.8% |
| 2022 | $3,324 +5.4% | $324,831 +10.1% |
| 2021 | $3,152 +3% | $294,912 +162.7% |
| 2020 | $3,061 -1.2% | $112,255 +0.8% |
| 2019 | $3,099 +8.2% | $111,318 +6.2% |
| 2018 | $2,864 +3.6% | $104,775 +3.8% |
| 2017 | $2,765 -2.1% | $100,896 -2.6% |
| 2016 | $2,825 -0.9% | $103,558 +1.6% |
| 2015 | $2,850 -0.5% | $101,900 -0.7% |
| 2014 | $2,863 +14% | $102,590 +7.9% |
| 2012 | $2,511 +3.9% | $95,043 +6% |
| 2011 | $2,418 | $89,622 |
Find assessor info on the county website
Monthly payment
Est. payment
Payment breakdown
Explore the cost of this home by adjusting the details. Changes won't be saved.Climate risks
Neighborhood: 30809
Nearby schools
Schools provided by the listing agent
- Elementary: Evans
- Middle: Evans
- High: Evans
Source: Hive MLS. This data may not be complete. We recommend contacting the local school district to confirm school assignments for this home.
Similar homes
- $395,0004 bd3 ba2.7k sqft4577 Brandermill Ct, Evans, GA 30809For Sale
 MLS ID #226154, Xiuzhen Lu, Century 21 Magnolia. Aiken MLS
- $450,0005 bd4 ba3k sqft981 Shadwell Drive, Evans, GA 30809For Sale
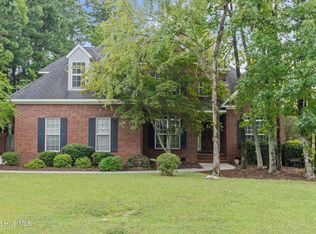
 MLS ID #100608272, Noah McBride, Century 21 Magnolia. Hive MLS
- $415,0004 bd3 ba2.8k sqft4998 Sussex Dr, Evans, GA 30809Active
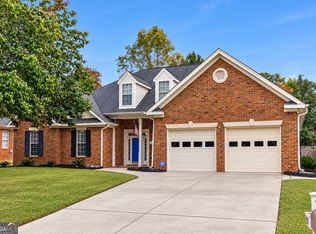
 MLS ID #10869737, Jasmin Bradley, The Bradley Real Estate Group. GAMLS
- $459,9005 bd4 ba3.7k sqft2229 Millshaven Trail, Evans, GA 30809For Sale
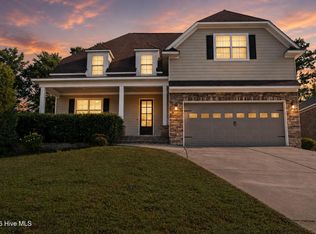 MLS ID #100601430, Abbi Ashley, Real Broker, LLC. Hive MLS
- $410,0004 bd3 ba2.6k sqft405 Richmond Street, Evans, GA 30809For SaleMLS ID #100595598, Debra Franco, Better Homes & Gardens Executive Partners. Hive MLS
- $409,0004 bd3 ba2.6k sqft5105 Windmill Place, Evans, GA 30809For SaleMLS ID #100596243, Tonya Pruett, Century 21 Magnolia. Hive MLS
- $374,5005 bd3 ba2.9k sqft1124 Brighton Drive, Evans, GA 30809For SaleMLS ID #100607566, Matt Kelly, WRKHORSE REAL ESTATE. Hive MLS
- $399,0004 bd3 ba2.3k sqft607 McKinnes Br, Evans, GA 30809ActiveMLS ID #10842858, Sandy M Jones Butler, Gold Oak Real Estate. GAMLS
- $465,0004 bd3 ba3k sqft201 Bainbridge Drive, Evans, GA 30809For SaleMLS ID #100596568, Southern Homes Group, Southern Homes Group Real Estate. Hive MLS
- $445,0004 bd4 ba3.2k sqft947 Windmill Lane, Evans, GA 30809For SaleMLS ID #100583257, Sarah B Lightner, Keller Williams Realty Augusta Partners. Hive MLS
- $494,5004 bd3 ba3.1k sqft5130 Windmill Place, Evans, GA 30809For SaleMLS ID #100610530, Jaysa Biggar, ZACH TAYLOR REAL ESTATE. Hive MLS
- $475,0005 bd5 ba2.8k sqft1217 Oakton Trail, Evans, GA 30809For SaleMLS ID #98252776, Stephanie Menard, NextHome Resolute. Hive MLS
- $469,9005 bd3 ba2.5k sqft442 Kirkwood Drive, Evans, GA 30809For SaleMLS ID #100586890, Ehrin Fairey, EXP Realty, LLC. Hive MLS
- $479,9995 bd3 ba2.8k sqft629 Bunchgrass Street, Evans, GA 30809For SaleMLS ID #98257373, Charlie J Price, Best Price Realtors. Hive MLS
- $415,0004 bd3 ba2.2k sqft2302 Amberley Pass, Evans, GA 30809For SaleMLS ID #100615000, Pamela Lynn Lightsey, Courson Realty, LLC. Hive MLS
- $499,9995 bd4 ba4.2k sqft510 Farmington Circle, Evans, GA 30809For SaleMLS ID #98202824, KOREY SCHICK, Keller Williams Realty Augusta Partners. Hive MLS
- $349,9994 bd3 ba2.7k sqft1415 Andover Court, Evans, GA 30809For SaleMLS ID #100579623, Jamie R Long, Keller Williams Realty Augusta Partners. Hive MLS
- $595,0004 bd3 ba1.9k sqft445 Brandywine Drive, Evans, GA 30809For SaleMLS ID #100614809, Becky Critell, Douglas Lane Real Estate Group. Hive MLS
- $402,0003 bd2 ba2k sqft4301 Colony Square, Evans, GA 30809For SaleMLS ID #100581213, Eric Yu, Keller Williams Realty Augusta Partners. Hive MLS
- $414,9005 bd3 ba2.8k sqft352 Heath Way, Augusta, GA 30907For SaleMLS ID #100608592, Ehrin Fairey, EXP Realty, LLC. Hive MLS
