A beautiful, low maintenance lifestyle awaits you! The Amberley neighborhood within Riverwood Plantation is a wonderful community offering a predominately active adult lifestyle with reduced maintenance care for your forever home. Enjoy comfort and convenience in this beautifully designed 3-bedroom, 3-bath home with an open-concept layout. This home is a standout as it overlooks greenspace, tucked of teh beaten path from teh rest offering additional privacy. This home features gleaming hardwood floors, granite countertops, and a spacious kitchen with an added island, perfect for everyday living and entertaining. The inviting sunroom features beautiful windows, ideal for savoring your morning coffee or winding down with an evening cocktail. Main level owner's suite with updated appointments in the bathroom plus a main level guest suite that's currently an office! Upstairs room/ bath perfect for guest room, crafting or man cave. Lots of walk in attic storage off upstairs bath and a two-car garage . Let the HOA handle exterior maintenance so you have more time to spend on travel etc. Whether you're looking to simplify or just love low-maintenance living, this home checks all the boxes. The community of Riverwood offers a clubhouse, pool, fishing pavilion, golf and nature trails too! Located just a short walk to Riverwood Town Center with shopping, restaurants and more...
Sold for $407,000
$407,000
2502 Amberley Pass, Evans, GA 30809
3beds
2,127sqft
Townhouse
Built in 2006
3,484 Square Feet Lot
$407,100 Zestimate®
$191/sqft
$2,148 Estimated rent
Home value
$407,100
$387,000 - $427,000
$2,148/mo
Zestimate® history
Owner options
List your home for rent
$2,148/mo
Rent Zestimate®
Find your next renter with Zillow Rental Manager. Plus, with online applications, you can quickly screen prospective tenants – for free.
$2,148/mo
Rent Zestimate®
Refinance and save
$7,010/mo
Est. payment
Refinancing to a lower rate could help reduce your monthly payments and save thousands over the life of the loan.
$7,010/mo
Est. payment
Explore your selling options
Work with a Zillow partner agent
Leverage their expertise and Zillow's premium Showcase listings to get your home seen by more buyers.
Get startedList with your own agent
Get your home in front of millions of buyers by listing it on Zillow.
Learn how to do itSell it yourself
Take full control of how buyers see your home on Zillow by listing For Sale by Owner (FSBO).
List your homeWhat's special
Zillow last checked:
Listing updated:
Listed by:
The Stone Team 706-831-3301,
Meybohm Real Estate - Wheeler
Bought with:
Tracy Gonzalez, 278379
Fathom Realty GA
Source: Hive MLS,MLS#: 98256015 Originating MLS: REALTORS® of Greater Augusta
Originating MLS: REALTORS® of Greater AugustaFacts & features
Interior
Bedrooms & bathrooms
- Bedrooms: 3
- Bathrooms: 3
- Full bathrooms: 3
Rooms
- Room types: Family Room, Dining Room, Sunroom, Master Bedroom, Bedroom 2, Bedroom 3
Primary bedroom
- Level: Main
- Dimensions: 16 x 17
Bedroom 2
- Level: Main
- Dimensions: 14 x 11
Bedroom 3
- Level: Upper
- Dimensions: 24 x 19
Dining room
- Level: Main
- Dimensions: 14 x 7
Family room
- Level: Main
- Dimensions: 14 x 14
Kitchen
- Level: Main
- Dimensions: 12 x 13
Sunroom
- Level: Main
- Dimensions: 11 x 13
Heating
- Fireplace(s)
Cooling
- Central Air
Appliances
- Included: Vented Exhaust Fan, Built-In Microwave, Built-In Electric Oven, Dishwasher, Cooktop
Features
- Walk-in Closet(s), Entrance Foyer, Pantry, Eat-in Kitchen, Walk-In Closet(s)
- Flooring: Carpet, Wood, Ceramic Tile
- Basement: None
Interior area
- Total structure area: 2,127
- Total interior livable area: 2,127 sqft
Property
Parking
- Total spaces: 2
- Parking features: Garage
Features
- Levels: One and One Half
- Patio & porch: Covered, Front Porch
Lot
- Size: 3,484 Square Feet
- Dimensions: 50 x 70
- Features: Landscaped
Details
- Parcel number: 065488
Construction
Type & style
- Home type: Townhouse
- Property subtype: Townhouse
Materials
- Brick, Fiber Cement
- Foundation: Slab
- Roof: Composition
Condition
- New construction: No
- Year built: 2006
Utilities & green energy
- Sewer: Public Sewer
- Water: Public
- Utilities for property: Cable Available
Community & HOA
Community
- Subdivision: Riverwood Plantation
HOA
- Has HOA: Yes
- Amenities included: Clubhouse, Pool, Playground, Street Lights, Trail(s)
- HOA fee: $4,500 annually
Location
- Region: Evans
Financial & listing details
- Price per square foot: $191/sqft
- Tax assessed value: $392,068
- Annual tax amount: $1,238
- Date on market: 4/10/2026
- Cumulative days on market: 3 days
- Listing agreement: Exclusive Right To Sell
- Listing terms: Cash,Conventional,FHA,VA Loan
Price history
| Date | Event | Price |
|---|---|---|
| 5/11/2026 | Pending sale | $415,000+2%$195/sqft |
Source:  Hive MLS #98256015 Report a problem Hive MLS #98256015 Report a problem | ||
| 5/8/2026 | Sold | $407,000-1.9%$191/sqft |
Source: Hive MLS #98256015 Report a problem | ||
| 4/13/2026 | Pending sale | $415,000$195/sqft |
Source: Hive MLS #554297 Report a problem | ||
| 4/10/2026 | Listed for sale | $415,000+40.7%$195/sqft |
Source: Hive MLS #554297 Report a problem | ||
| 1/20/2021 | Sold | $295,000-1.2%$139/sqft |
Source: Hive MLS #98044586 Report a problem | ||
| 11/20/2020 | Pending sale | $298,500$140/sqft |
Source: BLANCHARD & CALHOUN-SCOTT NIXON #462642 Report a problem | ||
| 11/10/2020 | Listed for sale | $298,500+14.8%$140/sqft |
Source: BLANCHARD & CALHOUN-SCOTT NIXON #462642 Report a problem | ||
| 8/6/2018 | Sold | $260,000+30%$122/sqft |
Source: Public Record Report a problem | ||
| 6/3/2015 | Sold | $200,000+8.1%$94/sqft |
Source: Public Record Report a problem | ||
| 10/4/2012 | Sold | $185,000-27.3%$87/sqft |
Source: Public Record Report a problem | ||
| 11/17/2006 | Sold | $254,500$120/sqft |
Source: Public Record Report a problem | ||
Public tax history
| Year | Property taxes | Tax assessment |
|---|---|---|
| 2025 | $1,238 +1% | $392,068 +4.6% |
| 2024 | $1,226 +12.5% | $374,889 +4.5% |
| 2023 | $1,089 +2.7% | $358,844 +21.6% |
| 2022 | $1,061 -66.4% | $295,000 +3.6% |
| 2021 | $3,156 +6.5% | $284,878 +166.8% |
| 2020 | $2,962 +4.1% | $106,756 +4.4% |
| 2019 | $2,846 +3.5% | $102,238 +3.5% |
| 2018 | $2,749 +4.6% | $98,748 +4.9% |
| 2017 | $2,629 -2.2% | $94,112 +17.6% |
| 2016 | $2,689 +21.4% | $80,000 -10.5% |
| 2015 | $2,215 -9.4% | $89,380 +2.4% |
| 2014 | $2,445 +223.8% | $87,266 -0.2% |
| 2012 | $755 -9.5% | $87,409 -4.2% |
| 2011 | $834 -11.8% | $91,269 -9.3% |
| 2010 | $945 -6% | $100,669 -3.5% |
| 2009 | $1,005 +7.1% | $104,317 |
| 2008 | $938 +3.4% | $104,317 +3.1% |
| 2007 | $907 | $101,213 |
Find assessor info on the county website
Neighborhood: 30809
Nearby homes
- $392,8003 bd3 ba2.1k sqft2501 Amberley Pass, Evans, GA 30809Off Market
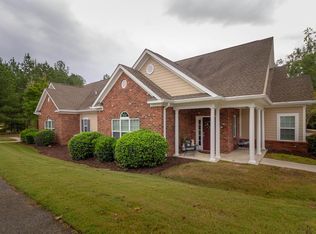
- $391,0003 bd3 ba2k sqft2504 Amberley Pass, Evans, GA 30809Off Market
- $391,9003 bd3 ba2.1k sqft2503 Amberley Pass, Evans, GA 30809Off Market
- $360,2003 bd3 ba2.1k sqft2503 Amberley Pass #3003, Evans, GA 30809Off Market
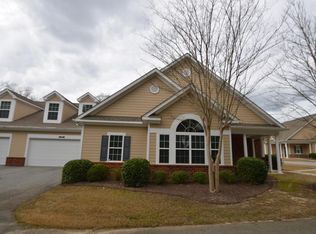
- $389,4003 bd3 ba2k sqft2304 Amberley Pass, Evans, GA 30809Off Market
- $403,2004 bd3 ba2.2k sqft2302 Amberley Pass, Evans, GA 30809Off Market
- $397,9003 bd3 ba2.1k sqft3104 Amberley Trl, Evans, GA 30809Off Market
- $397,3003 bd3 ba2.1k sqft2104 Amberley Pass, Evans, GA 30809Off Market
Nearby schools
GreatSchools rating
- 8/10Greenbrier Elementary SchoolGrades: PK-5Distance: 0.6 mi
- 9/10Greenbrier Middle SchoolGrades: 6-8Distance: 0.8 mi
- 10/10Greenbrier High SchoolGrades: 9-12Distance: 0.7 mi
Schools provided by the listing agent
- Elementary: Greenbrier
- Middle: Greenbrier
- High: Greenbrier
Source: Hive MLS. This data may not be complete. We recommend contacting the local school district to confirm school assignments for this home.


Get pre-qualified for a loan
At Zillow Home Loans, we can pre-qualify you in as little as 5 minutes with no impact to your credit score.An equal housing lender. NMLS #10287.
Sell for more on Zillow
Get a Zillow Showcase℠ listing at no additional cost and you could sell for .
$407,100
2% more
+$8,142
With Zillow Showcase(estimated)
$415,242
- Georgia
- Columbia County
- Evans
- 30809
- 2502 Amberley Pass
Nearby cities
Nearby zip codes
Other Evans Topics
