Welcome home to this beautifully designed 4-bedroom, 2-bath ranch in Whispering Pines! Built by Winchester Homebuilders, this home offers approximately 2,126 square feet of comfortable living space with an open floor plan that makes everyday living and entertaining easy.
The spacious great room features a cozy electric fireplace and flows naturally into the kitchen, complete with granite countertops, stainless steel appliances, tile backsplash, and plenty of cabinet space. The owner's suite offers a private retreat with a garden tub, separate walk-in shower, and generous walk-in closet. Two additional bedrooms and a full bath are conveniently located on the main level, while the upstairs fourth bedroom offers flexible space for guests, a home office, playroom, or bonus room.
Enjoy mornings on the covered front porch or unwind on the covered back porch overlooking the landscaped yard. Additional features include an irrigation system and attached two-car garage.
Whispering Pines offers an attractive neighborhood setting with sidewalks, streetlights, and tree-lined streets, along with community green space and walking trails. With its functional layout, inviting outdoor spaces, and versatile upstairs bonus room, this home offers plenty of room to make it your own!
For sale
$399,900
5804 Whispering Pines Way, Evans, GA 30809
4beds
2,126sqft
Single Family Residence
Built in 2017
8,712 Square Feet Lot
$396,800 Zestimate®
$188/sqft
$31/mo HOA
What's special
- 3 days
- 151
- 14
Likely to sell faster than
Zillow last checked:
Listing updated:
Listed by:
Jon Daniel Waldorf 706-306-8667,
Waldorf Real Estate Co.
Source: Hive MLS,MLS#: 100609892 Originating MLS: REALTORS® of Greater Augusta
Originating MLS: REALTORS® of Greater AugustaFacts & features
Interior
Bedrooms & bathrooms
- Bedrooms: 4
- Bathrooms: 2
- Full bathrooms: 2
Rooms
- Room types: Other, Bedroom 4, Bedroom 3, Bedroom 2, Master Bedroom, Breakfast Room, Great Room, Family Room, Dining Room, Bedroom 5, Living Room
Primary bedroom
- Level: Main
- Dimensions: 15 x 14
Bedroom 2
- Level: Main
- Dimensions: 14 x 13
Bedroom 3
- Level: Main
- Dimensions: 11 x 11
Bedroom 4
- Level: Upper
- Dimensions: 13 x 14
Bedroom 5
- Dimensions: 0 x 0
Breakfast room
- Dimensions: 11 x 9
Dining room
- Dimensions: 0 x 0
Family room
- Dimensions: 0 x 0
Great room
- Dimensions: 20 x 15
Kitchen
- Level: Main
- Dimensions: 11 x 12
Living room
- Dimensions: 0 x 0
Other
- Description: None
- Dimensions: 0 x 0
Heating
- Fireplace(s), Electric, Heat Pump
Cooling
- Central Air
Appliances
- Included: Built-In Microwave, Range, Disposal, Dishwasher
- Laundry: Dryer Hookup, Washer Hookup
Features
- Walk-in Closet(s), Entrance Foyer, Kitchen Island, Pantry, Eat-in Kitchen, Walk-In Closet(s)
- Flooring: Vinyl, Ceramic Tile, Hardwood
- Basement: None
- Attic: Pull Down Stairs
- Has fireplace: Yes
Interior area
- Total structure area: 2,126
- Total interior livable area: 2,126 sqft
Property
Parking
- Total spaces: 2
- Parking features: Attached, Concrete, Garage Door Opener, Garage
- Attached garage spaces: 2
Features
- Levels: One and One Half
- Patio & porch: Front Porch, Rear Porch
- Fencing: Back Yard
- View description: None
- Frontage type: See Remarks
Lot
- Size: 8,712 Square Feet
- Dimensions: 50 x 130
- Features: Landscaped, Sprinklers in Front, Sprinklers in Rear
Details
- Parcel number: 059 363
- Zoning: Residential
- Special conditions: Standard
Construction
Type & style
- Home type: SingleFamily
- Property subtype: Single Family Residence
Materials
- Concrete, Stone, Fiber Cement, Wood Frame
- Foundation: Slab
- Roof: Composition
Condition
- New construction: No
- Year built: 2017
Details
- Warranty included: Yes
Utilities & green energy
- Sewer: Public Sewer
- Water: Public
- Utilities for property: Cable Available
Community & HOA
Community
- Security: Smoke Detector(s)
- Subdivision: Whispering Pines
HOA
- Has HOA: Yes
- Amenities included: Park, Sidewalks, Street Lights, Trail(s)
- HOA fee: $375 annually
- HOA name: Whispering Pines
- HOA phone: 706-306-8667
Location
- Region: Evans
Financial & listing details
- Price per square foot: $188/sqft
- Tax assessed value: $149,523
- Annual tax amount: $3,390
- Date on market: 10/12/2026
- Cumulative days on market: 4 days
- Listing agreement: Exclusive Right To Sell
- Listing terms: Cash,Conventional,FHA,VA Loan
- Road surface type: Paved
Estimated market value
$396,800
$377,000 - $417,000
$2,279/mo
Price history
| Date | Event | Price |
|---|---|---|
| 10/12/2026 | Listed for sale | $399,900+69.9%$188/sqft |
Source:  Hive MLS #100609892 Report a problem Hive MLS #100609892 Report a problem | ||
| 9/28/2017 | Sold | $235,385+384.3%$111/sqft |
Source: Hive MLS #98063241 Report a problem | ||
| 4/25/2017 | Sold | $48,600$23/sqft |
Source: Public Record Report a problem | ||
Public tax history
| Year | Property taxes | Tax assessment |
|---|---|---|
| 2025 | $3,435 -3.9% | $353,944 +0.6% |
| 2024 | $3,575 +2.4% | $351,885 +4.4% |
| 2023 | $3,491 +12.5% | $337,180 +15.1% |
| 2022 | $3,103 +5.8% | $292,982 +10.9% |
| 2021 | $2,932 +5.3% | $264,253 +163.3% |
| 2020 | $2,785 +0.9% | $100,364 +1.2% |
| 2019 | $2,760 +6.2% | $99,150 +6.2% |
| 2018 | $2,599 | $93,348 |
| 2017 | -- | -- |
Find assessor info on the county website
Monthly payment
Est. payment
Payment breakdown
Explore the cost of this home by adjusting the details. Changes won't be saved.Climate risks
Neighborhood: 30809
Nearby schools
Schools provided by the listing agent
- Elementary: Parkway
- Middle: Greenbrier
- High: Greenbrier
Source: Hive MLS. This data may not be complete. We recommend contacting the local school district to confirm school assignments for this home.
- $315,1003 bd2 ba1.5k sqft5802 Whispering Pines Way, Evans, GA 30809Off Market
- $315,0004 bd3 ba1.7k sqft5808 Whispering Pines Way, Evans, GA 30809Off Market
- $311,7003 bd2 ba1.6k sqft5800 Whispering Pines Way, Evans, GA 30809Off Market
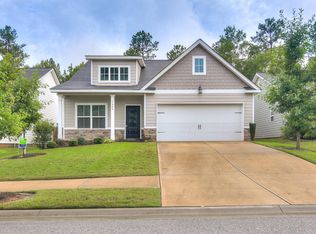
- $360,4004 bd2 ba2k sqft5810 Whispering Pines Way, Evans, GA 30809Off Market
Similar homes
- $389,9005 bd3 ba2.9k sqft894 Rollo Domino Circle, Evans, GA 30809For Sale

 MLS ID #100610072, Justin Bolin, Meybohm Real Estate - Wheeler. Hive MLS
 - $425,0004 bd3 ba2.5k sqft2565 Traverse Trail, Evans, GA 30809For Sale
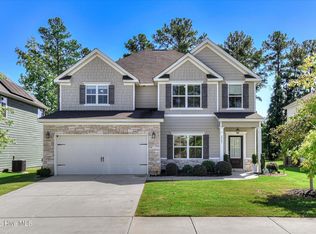 MLS ID #100609288, LHP And Company, Meybohm Real Estate - Evans. Hive MLS
 - $549,9994 bd4 ba2k sqft504 Oakley Grove Cir, Evans, GA 30809For Sale
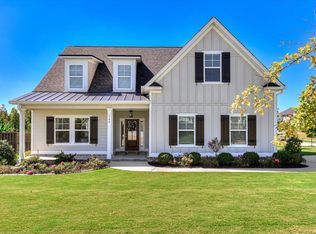 MLS ID #226035, Bradley Sikes, Meybohm Real Estate - Augusta. Aiken MLS
 - $389,0004 bd2 ba2.3k sqft5010 Farmstone Court, Evans, GA 30809For Sale
 MLS ID #100608080, Reagan Buki, Meybohm Real Estate - Evans. Hive MLS
 - $394,9004 bd3 ba2.6k sqft703 Harrison Drive, Evans, GA 30809For SaleMLS ID #100587525, Susan H Ayers, Clickit Realty. Hive MLS
- $409,0004 bd3 ba2.6k sqft5105 Windmill Place, Evans, GA 30809For SaleMLS ID #100596243, Tonya Pruett, Century 21 Magnolia. Hive MLS
- $425,0004 bd3 ba2.3k sqft503 Avrett Court, Evans, GA 30809For SaleMLS ID #98252036, Lisa Miller, EXP Realty, LLC. Hive MLS
- $424,9004 bd3 ba2.5k sqft108 Blazing Creek Court, Evans, GA 30809For SaleMLS ID #100603111, Kayla Anthony, Re/max True Advantage. Hive MLS
- $425,0005 bd4 ba3.1k sqft4625 Southwind Road, Evans, GA 30809For SaleMLS ID #100593352, Christopher Hughes, On The Course Realty, Llc. Hive MLS
- $370,0004 bd3 ba2.6k sqft1501 Blair Street, Evans, GA 30809For SaleMLS ID #100606312, Lili M Youngblood, Meybohm Real Estate - Wheeler. Hive MLS
- $464,9005 bd4 ba3k sqft5740 Whispering Pines Way, Evans, GA 30809For SaleMLS ID #100594973, Jennifer Gomoll, Meybohm Real Estate - Evans. Hive MLS
- $419,9004 bd3 ba3k sqft2223 Millshaven Trail, Evans, GA 30809For SaleMLS ID #98256402, Chad Trollinger, Keller Williams Realty Augusta Partners. Hive MLS
- $424,9004 bd3 ba2.3k sqft715 Spooner Drive, Evans, GA 30809For SaleMLS ID #98253720, Candace Riddle, Southeastern Residential, LLC. Hive MLS
- $360,0004 bd2 ba2.4k sqft2967 William Few Pkwy, Evans, GA 30809Active
 MLS ID #10849015, Jessica Thompson, Meybohm LLC. GAMLS
 - $369,0004 bd3 ba2.3k sqft1033 Ardrey Circle, Evans, GA 30809For SaleMLS ID #100599550, L.J. Novak, Better Homes & Gardens Executive Partners. Hive MLS
- $449,9005 bd3 ba2.7k sqft2306 Sheridan Drive, Evans, GA 30809For SaleMLS ID #100609435, Greg Oldham, Meybohm Real Estate - Evans. Hive MLS
- $389,9004 bd3 ba2.6k sqft525 Bunchgrass Street, Evans, GA 30809For SaleMLS ID #98250734, Andrea Johnson, Dogwood Real Estate, LLC. Hive MLS
- $393,5004 bd3 ba2.6k sqft551 Bunchgrass Street, Evans, GA 30809For SaleMLS ID #100602789, Robert L Key, Key Realty Partners, Llc. Hive MLS
- $355,9003 bd3 ba2.6k sqft4809 Rocky Shoals Circle, Evans, GA 30809For SaleMLS ID #100601497, Kyle Joe Merritt, Meybohm Real Estate - Wheeler. Hive MLS
