Well maintained two story home in sought-after Crawford Creek. This home has many great features. Hardwood floors throughout main level and stairs. Open floorplan. Fantastic kitchen with plenty of cabinets, gas cooking and two big pantries! Nice sized bedrooms with plenty of closet space. Large upstairs laundry room. Covered back porch and privacy fenced back yard. Fantastic Neighborhood amenities include two pools, pickleball courts. clubhouse, parks, sidewalks and streetlights. Centrally located and close to schools, shopping, parks, golf courses and interstate.
For sale
$369,000
1033 Ardrey Circle, Evans, GA 30809
4beds
2,329sqft
Single Family Residence
Built in 2014
6,160 Square Feet Lot
$366,400 Zestimate®
$158/sqft
$67/mo HOA
What's special
Open floorplanTwo big pantriesGas cookingLarge upstairs laundry roomCovered back porch
- 44 days
- 135
- 0
Zillow last checked:
Listing updated:
Listed by:
L.J. Novak 706-533-6473,
Better Homes & Gardens Executive Partners
Source: Hive MLS,MLS#: 100599550 Originating MLS: REALTORS® of Greater Augusta
Originating MLS: REALTORS® of Greater AugustaFacts & features
Interior
Bedrooms & bathrooms
- Bedrooms: 4
- Bathrooms: 3
- Full bathrooms: 2
- 1/2 bathrooms: 1
Rooms
- Room types: Other, Master Bedroom, Great Room, Family Room, Dining Room, Breakfast Room, Bedroom 5, Bedroom 4, Bedroom 3, Bedroom 2, Living Room, Laundry
Primary bedroom
- Level: Upper
- Dimensions: 15 x 15
Bedroom 2
- Level: Upper
- Dimensions: 14 x 13
Bedroom 3
- Level: Upper
- Dimensions: 13 x 12
Bedroom 4
- Level: Upper
- Dimensions: 13 x 12
Bedroom 5
- Dimensions: 0 x 0
Breakfast room
- Level: Main
- Dimensions: 10 x 12
Dining room
- Level: Main
- Dimensions: 12 x 14
Family room
- Dimensions: 0 x 0
Great room
- Level: Main
- Dimensions: 16 x 15
Kitchen
- Level: Main
- Dimensions: 10 x 14
Laundry
- Level: Upper
- Dimensions: 7 x 10
Living room
- Dimensions: 0 x 0
Other
- Description: Foyer
- Level: Upper
- Dimensions: 16 x 4
Heating
- Electric, Forced Air, Natural Gas
Cooling
- Central Air, Ceiling Fan(s)
Appliances
- Included: Refrigerator, Range, Disposal, Dishwasher, ENERGY STAR Qualified Appliances
- Laundry: Laundry Room
Features
- Pantry, Blinds/Shades
- Flooring: Carpet, Vinyl, Hardwood
- Windows: Thermal Windows
- Basement: None
- Attic: Pull Down Stairs
- Has fireplace: No
Interior area
- Total structure area: 2,329
- Total interior livable area: 2,329 sqft
Property
Parking
- Total spaces: 2
- Parking features: Attached, Concrete, Garage
- Attached garage spaces: 2
Features
- Levels: Two
- Patio & porch: Covered, Porch, Front Porch, Rear Porch
- Exterior features: Irrigation System, Other, See Remarks
- Fencing: Privacy,Back Yard
- Has view: Yes
- View description: See Remarks
- Waterfront features: None
- Frontage type: See Remarks
Lot
- Size: 6,160 Square Feet
- Dimensions: 110 x 56
- Features: Interior Lot, See Remarks, Other
Details
- Parcel number: 067 1576
- Zoning: PUD
- Special conditions: Standard
Construction
Type & style
- Home type: SingleFamily
- Property subtype: Single Family Residence
Materials
- Stone, Fiber Cement, Wood Frame
- Foundation: Slab
- Roof: Architectural Shingle
Condition
- New construction: No
- Year built: 2014
Utilities & green energy
- Sewer: Public Sewer
- Water: Public
- Utilities for property: Cable Available
Green energy
- Green verification: None
- Indoor air quality: Ventilation
Community & HOA
Community
- Security: Smoke Detector(s)
- Subdivision: Crawford Creek
HOA
- Has HOA: Yes
- Amenities included: Pool, Park, Pickleball, Playground, Sidewalks, Street Lights, Trail(s)
- HOA fee: $800 annually
- HOA name: Crawford Creek Community Association
Location
- Region: Evans
Financial & listing details
- Price per square foot: $158/sqft
- Tax assessed value: $138,664
- Annual tax amount: $3,365
- Date on market: 8/28/2026
- Cumulative days on market: 44 days
- Listing agreement: Exclusive Right To Sell
- Listing terms: Cash,Conventional,FHA,Lease Purchase,VA Loan
Estimated market value
$366,400
$348,000 - $385,000
$2,347/mo
Price history
| Date | Event | Price |
|---|---|---|
| 8/28/2026 | Listed for sale | $369,000+70.8%$158/sqft |
Source:  Hive MLS #100599550 Report a problem Hive MLS #100599550 Report a problem | ||
| 11/2/2016 | Listing removed | $1,650+3.1%$1/sqft |
Source: Better Homes & Gardens Real Estate Executive Partners Report a problem | ||
| 8/28/2014 | Listing removed | $1,600$1/sqft |
Source: Better Homes & Gardens Real Estate Executive Partners Report a problem | ||
| 8/5/2014 | Listed for rent | $1,600$1/sqft |
Source: Better Homes & Gardens Real Estate Executive Partners Report a problem | ||
| 8/1/2014 | Sold | $216,000$93/sqft |
Source: Hive MLS #98083083 Report a problem | ||
Public tax history
| Year | Property taxes | Tax assessment |
|---|---|---|
| 2025 | $3,365 -5.4% | $346,660 -0.9% |
| 2024 | $3,556 +4.8% | $349,956 +6.8% |
| 2023 | $3,393 +13.2% | $327,547 +15.9% |
| 2022 | $2,997 | $282,719 +12.6% |
| 2021 | -- | $251,185 +155.7% |
| 2020 | $2,726 +6% | $98,232 +6.4% |
| 2019 | $2,570 +6.9% | $92,332 +6.9% |
| 2018 | $2,405 -5.4% | $86,389 -5.1% |
| 2017 | $2,544 -2.3% | $91,047 -0.3% |
| 2016 | $2,604 +3.3% | $91,328 +5.7% |
| 2015 | $2,520 | $86,400 |
Find assessor info on the county website
Monthly payment
Est. payment
Payment breakdown
Explore the cost of this home by adjusting the details. Changes won't be saved.Climate risks
Neighborhood: 30809
Nearby schools
Schools provided by the listing agent
- Elementary: Lewiston Elementary
- Middle: Evans
- High: Evans
Source: Hive MLS. This data may not be complete. We recommend contacting the local school district to confirm school assignments for this home.
Similar homes
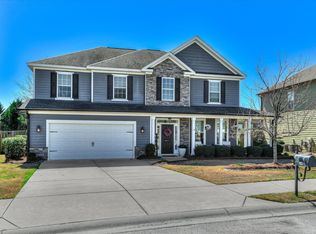
- $374,0004 bd3 ba2.3k sqft563 Bunchgrass Street, Evans, GA 30809For Sale

 MLS ID #100593024, Louis Vincent Klein, Blanchard & Calhoun - Evans. Hive MLS
 - $384,5004 bd3 ba2.9k sqft1124 Brighton Drive, Evans, GA 30809For Sale
 MLS ID #100607566, Matt Kelly, WRKHORSE REAL ESTATE. Hive MLS
 - $419,9004 bd3 ba3k sqft2223 Millshaven Trail, Evans, GA 30809For Sale
 MLS ID #98256402, Chad Trollinger, Keller Williams Realty Augusta Partners. Hive MLS
 - $424,9004 bd3 ba2.5k sqft108 Blazing Creek Court, Evans, GA 30809For Sale
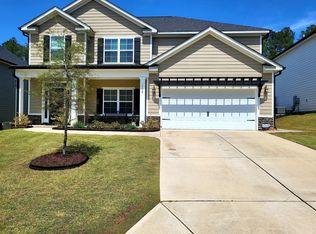 MLS ID #100603111, Kayla Anthony, Re/max True Advantage. Hive MLS
 - $366,0004 bd3 ba2.5k sqft910 Citizens Way, Grovetown, GA 30813For SaleMLS ID #100608888, Anais Delnardo, Keller Williams Realty Augusta Partners. Hive MLS
- $312,5004 bd3 ba2k sqft312 Scarlett Court, Evans, GA 30809For SaleMLS ID #98256686, Candace Riddle, Southeastern Residential, LLC. Hive MLS
- $485,0004 bd3 ba3.2k sqft5637 Sunbury Loop, Evans, GA 30809For SaleMLS ID #100608289, Crystal Smith, Southeastern Residential, LLC. Hive MLS
- $408,0004 bd3 ba2.4k sqft2322 Malone Way, Evans, GA 30809For SaleMLS ID #100603495, Tonya Armstrong, Meybohm Real Estate - Wheeler. Hive MLS
- $424,9004 bd3 ba2.3k sqft715 Spooner Drive, Evans, GA 30809For SaleMLS ID #98253720, Candace Riddle, Southeastern Residential, LLC. Hive MLS
- $370,0005 bd3 ba2.6k sqft602 Yonto Drive, Grovetown, GA 30813For SaleMLS ID #100599093, Michael Peeples, ERA Wilder Realty. Hive MLS
- $467,9004 bd3 ba3.3k sqft5107 Windmill Place, Evans, GA 30809For SaleMLS ID #100604846, Greg Oldham, Meybohm Real Estate - Evans. Hive MLS
- $439,9005 bd4 ba2.9k sqft224 Bainbridge Drive, Evans, GA 30809For SaleMLS ID #100596498, Manuel Castillo, Simply Real Estate and Rentals, LLC. Hive MLS
- $474,5004 bd4 ba3.4k sqft5639 Sunbury Loop, Evans, GA 30809For SaleMLS ID #100583033, Michael Hubert, Leading Edge Real Estate. Hive MLS
- $329,9003 bd3 ba1.8k sqft426 Longmeadow Drive, Grovetown, GA 30813For SaleMLS ID #100581373, Charles C Pangle, Hometown Realty. Hive MLS
- $329,9004 bd2 ba1.9k sqft809 Paisley Lane, Grovetown, GA 30813For SaleMLS ID #100593079, Lili M Youngblood, Meybohm Real Estate - Wheeler. Hive MLS
- $344,9004 bd3 ba2.4k sqft262 Palamon Drive, Grovetown, GA 30813For SaleMLS ID #100583457, Donnie Reese, RE/MAX Reinvented. Hive MLS
- $370,0004 bd3 ba2.2k sqft636 Surrey Lane, Martinez, GA 30907For SaleMLS ID #100579902, Karen Cook, Sherman & Hemstreet Real Estate. Hive MLS
- $449,0003 bd3 ba3.2k sqft4629 Silver Lake Drive, Evans, GA 30809For SaleMLS ID #98251072, Susan Keller Jackson, Century 21 Jeff Keller Realty. Hive MLS
- $336,0005 bd3 ba2.4k sqft280 Palamon Drive, Grovetown, GA 30813For SaleMLS ID #100596186, Ehrin Fairey, EXP Realty, LLC. Hive MLS
