Skip main navigation
Sold for $375,000
Street View
  • $375,000

    1031 Ardrey Circle, Evans, GA

    4beds
    2,509sqft
    Single Family Residence
    Built in 2014
    5,662 Square Feet Lot
    $374,500 Zestimate®
    $149/sqft
    $2,372 Estimated rent

    Home value

    $374,500

    $352,000 - $401,000

    $2,372/mo

    Zestimate® history
    Loading
    Loading...

    Owner options

    List your home for rent

    $2,372/mo

    Rent Zestimate®

    Find your next renter with Zillow Rental Manager. Plus, with online applications, you can quickly screen prospective tenants – for free.

    Learn more

    $2,372/mo

    Rent Zestimate®

    Refinance and save

    $3,127/mo

    Est. payment

    Refinancing to a lower rate could help reduce your monthly payments and save thousands over the life of the loan.

    See today's rates

    $3,127/mo

    Est. payment

    Explore your selling options

    Work with a Zillow partner agent

    Leverage their expertise and Zillow's premium Showcase listings to get your home seen by more buyers.

    Get started

    List with your own agent

    Get your home in front of millions of buyers by listing it on Zillow.

    Learn how to do it

    Sell it yourself

    Take full control of how buyers see your home on Zillow by listing For Sale by Owner (FSBO).

    List your home

    What's special

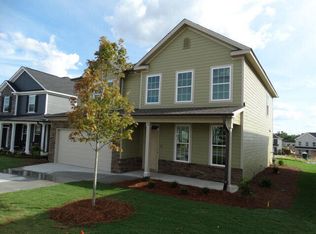

    Welcome to this well designed 4-bedroom, 2.5-bath home offering 2,509 sqft of comfortable living in one of Evans' most desirable neighborhoods, Crawford Creek. All bedrooms are conveniently located on the upper level, including a generous owner's suite complete with a walk-in closet & linen closet, dual vanities, and private access to the laundry room for everyday convenience. The main level features engineered hardwood flooring throughout and an open-concept layout perfect for entertaining. A formal dining room at the front of the home can also function as a flex space—ideal for a home office or second living area. The family room is anchored by a cozy fireplace with shiplap detail and flows seamlessly into the kitchen, which boasts stained cabinetry, stone countertops, stainless steel appliances, an island with bar seating, and a walk-in pantry. Just off the back entry, you'll find a smart drop zone with a built-in desk—perfect for managing daily routines—and easy access to the 2-car garage. Step outside to the covered back porch that overlooks a flat, fenced-in backyard, ready for relaxing or play. Located in a vibrant community with a 750 annual HOA that includes access to pools, sports courts, walking trails, and playgrounds.

    Zillow last checked:

    Listing updated:

    Listed by:

    The Stone Team 706-831-3301,

    Meybohm Real Estate - Wheeler

    Bought with:

    Wanda Suggs, 427375

    6-Star Realty, LLC

    Source: Hive MLS,MLS#: 98198190MLS LogoOriginating MLS: REALTORS® of Greater Augusta

    Facts & features

    Interior

    Bedrooms & bathrooms
    • Bedrooms: 4
    • Bathrooms: 3
    • Full bathrooms: 2
    • 1/2 bathrooms: 1
    Rooms
    • Room types: Family Room, Dining Room, Breakfast Room, Office, Master Bedroom, Bedroom 2, Bedroom 3, Bedroom 4
    Primary bedroom
    • Level: Upper
    • Dimensions: 18 x 13
    Bedroom 2
    • Level: Upper
    • Dimensions: 12 x 12
    Bedroom 3
    • Level: Upper
    • Dimensions: 14 x 11
    Bedroom 4
    • Level: Upper
    • Dimensions: 13 x 13
    Breakfast room
    • Level: Main
    • Dimensions: 12 x 11
    Dining room
    • Level: Main
    • Dimensions: 17 x 13
    Family room
    • Level: Main
    • Dimensions: 17 x 16
    Kitchen
    • Level: Main
    • Dimensions: 12 x 8
    Office
    • Level: Main
    • Dimensions: 5 x 5
    Heating
    • Fireplace(s), Heat Pump
    Cooling
    • Central Air
    Appliances
    • Included: Built-In Microwave, Range, Dishwasher
    Features
    • Walk-in Closet(s), Kitchen Island, Pantry, Blinds/Shades, Eat-in Kitchen, Walk-In Closet(s)
    • Flooring: LVT/LVP, Carpet, Hardwood
    • Basement: None
    • Attic: Pull Down Stairs,Storage
    Interior area
    • Total structure area: 2,509
    • Total interior livable area: 2,509 sqft

    Property

    Parking
    • Total spaces: 2
    • Parking features: Garage
    Features
    • Levels: Two
    • Patio & porch: Covered, Patio
    • Fencing: Privacy,Fenced
    Lot
    • Size: 5,662 Square Feet
    • Dimensions: 55 x 108 x 56 x 108
    • Features: Landscaped
    Details
    • Parcel number: 7

    Construction

    Type & style
    • Home type: SingleFamily
    • Property subtype: Single Family Residence
    Materials
    • Fiber Cement
    • Foundation: Slab
    • Roof: Composition
    Condition
    • New construction: No
    • Year built: 2014

    Utilities & green energy

    • Sewer: Public Sewer
    • Water: Public
    • Utilities for property: Cable Available

    Community & HOA

    Community
    • Subdivision: Crawford Creek
    HOA
    • Has HOA: Yes
    • Amenities included: Clubhouse, Pool, Park, Playground, Sidewalks, Street Lights, Tennis Court(s), Trail(s), See Remarks
    • HOA fee: $750 annually
    Location
    • Region: Evans

    Financial & listing details

    • Price per square foot: $149/sqft
    • Tax assessed value: $361,581
    • Annual tax amount: $3,461
    • Date on market: 4/18/2025
    • Listing agreement: Exclusive Right To Sell
    • Listing terms: Cash,Conventional,FHA,VA Loan

    Price history

    DateEventPrice
    6/23/2025Sold$375,000+1.9%$149/sqft
    Source: Hive MLS #98198190 Report a problem
    4/22/2025Pending sale$368,000$147/sqft
    Source: REALTORS® of Greater Augusta #540700 Report a problem
    4/18/2025Listed for sale$368,000+27.8%$147/sqft
    Source: REALTORS® of Greater Augusta #540700 Report a problem
    3/10/2021Sold$288,000+1.8%$115/sqft
    Source: Hive MLS #98041914 Report a problem
    1/31/2021Pending sale$282,900$113/sqft
    Source: REALTORS® of Greater Augusta #465241 Report a problem
    1/29/2021Listed for sale$282,900+26%$113/sqft
    Source: REALTORS® of Greater Augusta #465241 Report a problem
    8/12/2014Sold$224,500$89/sqft
    Source: Public Record Report a problem

    Public tax history

    YearProperty taxesTax assessment
    2025$3,461 -5.4%$361,581 -1%
    2024$3,660 +20.3%$365,276 +6.8%
    2023$3,042 +1.4%$341,880 +18.7%
    2022$3,001 +2.9%$288,000 +9.6%
    2021$2,916 +3.1%$262,821 +157.8%
    2020$2,829 +6.2%$101,954 +6.5%
    2019$2,665 +6.7%$95,712 +6.7%
    2018$2,497 -4.4%$89,680 -4%
    2017$2,610 -2.2%$93,435 -0.3%
    2016$2,670 +3.4%$93,685 +5.9%
    2015$2,584 $88,484
    Find assessor info on the county website

    Neighborhood: 30809

    Nearby schools

    GreatSchools rating
    Schools provided by the listing agent
    • Elementary: Evans
    • Middle: Evans
    • High: Evans

    Source: Hive MLS. This data may not be complete. We recommend contacting the local school district to confirm school assignments for this home.

    Sell for more on Zillow
    Get a Zillow Showcase℠ listing at no additional cost and you could sell for .
    $374,500
    2% more
    +$7,490
    With Zillow Showcase(estimated)
    $381,990
    Sell for more on Zillow
    Get a Zillow Showcase℠ listing at no additional cost and you could sell for .
    $374,500
    2% more
    +$7,490
    With Zillow Showcase(estimated)
    $381,990