Skip main navigation
Under contract
  • Price cut: $15K (6/4)
    $399,990

    1037 Ardrey Circle, Evans, GA 30809

    4beds
    3,013sqft
    : 
    Loading
    Get pre-qualified
    Single Family Residence
    Built in 2013
    -- sqft lot
    $-- Zestimate®
    $133/sqft
    $67/mo HOA

    What's special

    Spacious formal livingVery roomy primary closetWelcoming foyer
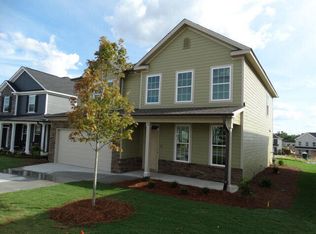
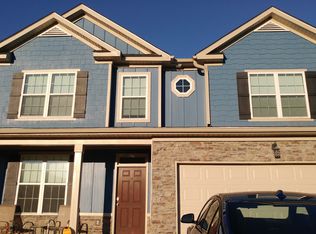
    Style, Comfort & Convenience! Welcome to this beautiful 4br/2.5 ba, offering a welcoming foyer that leads to a spacious family room open to the Gourmet chef kitchen! Enjoy the heavy woodwork in the living area, a spacious formal living and a separate Library/Study room on the main floor that can be your 5th bedroom. The large primary bedroom offers a separate sitting area with a very roomy primary closet. All bedrooms have walk-in closets. Large Laundry room w/utility sink. Beautiful landscaping to include elegant stonework. Check out the wraparound covered porch up front and the covered porch in the back that is great for your special summer evenings! New Fridge, dishwasher, microwave and water heater. The pictures do not do this house justice! Zoned for Top Schools in the area! Walk to your resort style amenities from walking trails, sidewalks, a resort style community pool, lap pool, clubhouse, covered pavilion and playground. Only few minutes to Fort Gordon, Downtown Augusta, shopping centers, and dining. Schedule your showing now for your personal tour of the property!
    111 days
    |
    623
    |
    49
    |

    Zillow last checked:

    Listing updated:

    Listed by:

    Zhyan Ali Sairany 706-231-8134,

    Summer House Realty

    Source: Hive MLS,MLS#: 98253745MLS LogoOriginating MLS: REALTORS® of Greater Augusta

      Facts & features

      Interior

      Bedrooms & bathrooms
      • Bedrooms: 4
      • Bathrooms: 3
      • Full bathrooms: 2
      • 1/2 bathrooms: 1
      Rooms
      • Room types: Other, Breakfast Room, Family Room, Bedroom 4, Bedroom 3, Bedroom 2, Master Bedroom, Living Room, Great Room, Dining Room, Laundry
      Primary bedroom
      • Level: Upper
      • Dimensions: 17 x 16
      Bedroom 2
      • Level: Upper
      • Dimensions: 15 x 12
      Bedroom 3
      • Level: Upper
      • Dimensions: 14 x 11
      Bedroom 4
      • Level: Upper
      • Dimensions: 13 x 11
      Breakfast room
      • Level: Main
      • Dimensions: 13 x 11
      Dining room
      • Level: Main
      • Dimensions: 14 x 13
      Family room
      • Level: Main
      • Dimensions: 21 x 19
      Great room
      • Level: Main
      • Dimensions: 14 x 15
      Kitchen
      • Level: Main
      • Dimensions: 14 x 12
      Laundry
      • Level: Upper
      • Dimensions: 11 x 10
      Living room
      • Level: Main
      • Dimensions: 14 x 13
      Other
      • Description: Lbry/Stdy/5th bedroom
      • Level: Main
      • Dimensions: 13 x 12
      Heating
      • Electric, Heat Pump, Natural Gas
      Cooling
      • Central Air, Ceiling Fan(s), Multi Units
      Appliances
      • Included: Vented Exhaust Fan, Built-In Microwave, See Remarks, Washer, Refrigerator, Range, Dryer, Disposal, Dishwasher, Other
      • Laundry: Dryer Hookup, Washer Hookup
      Features
      • Walk-in Closet(s), Kitchen Island, Pantry, Blinds/Shades, Eat-in Kitchen, Walk-In Closet(s), Other, See Remarks
      • Flooring: Carpet, Vinyl, Hardwood
      • Doors: Thermal Doors
      • Windows: Thermal Windows
      • Basement: None
      • Attic: Floored
      Interior area
      • Total structure area: 3,013
      • Total interior livable area: 3,013 sqft
      Video & virtual tour

      Property

      Parking
      • Total spaces: 2
      • Parking features: Attached, Concrete, Garage
      • Attached garage spaces: 2
      Features
      • Levels: Two
      • Patio & porch: Covered, Porch, See Remarks, Wrap Around, Front Porch, Rear Porch, Other
      • Exterior features: Garden, Thermal Doors, Other, See Remarks
      • Fencing: Privacy
      • Has view: Yes
      • View description: See Remarks
      • Frontage type: See Remarks
      Lot
      • Features: See Remarks, Landscaped, Sprinklers in Front, Sprinklers in Rear, Other
      Details
      • Parcel number: 0671575
      • Zoning: R
      • Special conditions: Standard

      Construction

      Type & style
      • Home type: SingleFamily
      • Property subtype: Single Family Residence
      Materials
      • Concrete, See Remarks, Stone, Fiber Cement, Wood Frame
      • Foundation: Slab
      • Roof: Composition
      Condition
      • New construction: No
      • Year built: 2013

      Utilities & green energy

      • Sewer: Public Sewer
      • Water: Public
      • Utilities for property: Cable Available

      Community & HOA

      Community
      • Security: Smoke Detector(s)
      • Subdivision: Crawford Creek
      HOA
      • Has HOA: Yes
      • Amenities included: Clubhouse, Pool, Park, Playground, Sidewalks, Street Lights, Trail(s), See Remarks
      • HOA fee: $800 annually
      • HOA name: Crawford Creek Homeowners Association
      Location
      • Region: Evans

      Financial & listing details

      • Price per square foot: $133/sqft
      • Tax assessed value: $414,839
      • Annual tax amount: $4,015
      • Date on market: 3/17/2026
      • Cumulative days on market: 111 days
      • Listing agreement: Exclusive Right To Sell
      • Listing terms: 1031 Exchange,Cash,Conventional,FHA,VA Loan
      • Road surface type: Paved

        Estimated market value

        Not available

        Estimated sales range

        Not available

        Not available

        Price history

        DateEventPrice
        7/4/2026Contingent$399,990$133/sqft
        Source: Hive MLS #98253745 Report a problem
        6/4/2026Price change$399,990-3.6%$133/sqft
        Source: Hive MLS #98253745 Report a problem
        5/11/2026Listed for sale$415,000$138/sqft
        Source: Hive MLS #98253745 Report a problem
        5/11/2026Listing removed$415,000$138/sqft
        Source: Hive MLS #553354 Report a problem
        4/17/2026Price change$415,000-2.3%$138/sqft
        Source: Hive MLS #553354 Report a problem
        3/17/2026Listed for sale$424,900+47%$141/sqft
        Source: Hive MLS #553354 Report a problem
        8/31/2020Sold$289,000-3%$96/sqft
        Source: Hive MLS #98003450 Report a problem
        7/12/2020Pending sale$298,000$99/sqft
        Source: ERA SUNRISE REALTY #457061 Report a problem
        7/6/2020Price change$298,000-2.3%$99/sqft
        Source: ERA SUNRISE REALTY #457061 Report a problem
        6/26/2020Listed for sale$304,900+9.7%$101/sqft
        Source: ERA SUNRISE REALTY #457061 Report a problem
        2/17/2019Listing removed$1,795$1/sqft
        Source: JIM COURSON REALTY #435953 Report a problem
        2/15/2019Sold--0
        Source: Hive MLS #98053637 Report a problem
        2/1/2019Listed for rent$1,795+5.9%$1/sqft
        Source: JIM COURSON REALTY #435953 Report a problem
        1/2/2019Price change$277,900-1.8%$92/sqft
        Source: JIM COURSON REALTY #434161 Report a problem
        12/10/2018Price change$282,900-1.4%$94/sqft
        Source: JIM COURSON REALTY #434161 Report a problem
        11/19/2018Price change$287,000-2.3%$95/sqft
        Source: JIM COURSON REALTY #434161 Report a problem
        11/4/2018Listed for sale$293,900+6.9%$98/sqft
        Source: JIM COURSON REALTY #434161 Report a problem
        1/2/2018Listing removed$1,695$1/sqft
        Source: JIM COURSON REALTY #418882 Report a problem
        11/27/2017Price change$1,695-5.6%$1/sqft
        Source: JIM COURSON REALTY #418882 Report a problem
        10/23/2017Price change$1,795-3%$1/sqft
        Source: JIM COURSON REALTY #418882 Report a problem
        10/2/2017Listed for rent$1,850$1/sqft
        Source: JIM COURSON REALTY #418882 Report a problem
        8/11/2017Listing removed$274,990$91/sqft
        Source: BLANCHARD & CALHOUN-EVANS #411337 Report a problem
        6/7/2017Price change$274,990-1.8%$91/sqft
        Source: BLANCHARD & CALHOUN-EVANS #411337 Report a problem
        5/12/2017Price change$279,990-3.4%$93/sqft
        Source: BLANCHARD & CALHOUN-EVANS #411337 Report a problem
        3/27/2017Listed for sale$289,990+24.1%$96/sqft
        Source: BLANCHARD & CALHOUN-EVANS #411337 Report a problem
        6/5/2013Sold$233,600+407.8%$78/sqft
        Source: Public Record Report a problem
        4/23/2013Sold$46,000$15/sqft
        Source: Public Record Report a problem

        Public tax history

        YearProperty taxesTax assessment
        2025$4,015 -4.7%$414,839 -0.2%
        2024$4,213 +3.8%$415,815 +5.8%
        2023$4,060 +14.1%$393,046 +16.7%
        2022$3,558 +11.1%$336,731 +16.5%
        2021$3,201 -3.7%$289,000 +141.3%
        2020$3,324 +369.7%$119,784 +7.9%
        2019$708 +3.8%$111,061 +5.2%
        2018$682 -18.6%$105,563 -1.6%
        2017$838 -6.7%$107,286 -1.4%
        2016$898 -10.5%$108,775 +6.2%
        2015$1,003 -60.7%$102,459 +9.7%
        2014$2,553 $93,438

        Find assessor info on the county website

        Monthly payment

        Est. payment

        Payment breakdown

        Explore the cost of this home by adjusting the details. Changes won't be saved.
        All calculations are estimates and provided by Zillow, Inc. for informational purposes only. Actual amounts may vary.
        HOA fees may include property taxes on listings classified as Co-Ops. Contact the listing agent and/or owner for fee details.
        Mortgage interest rates are dependent on a number of factors, including credit score, down payment, and repayment length. Interest rate data provided by Zillow Group Marketplace, Inc. as of 1/1/1970 from various mortgage lenders with which we have lead or other similar arrangements; the Estimated Payment is an average of those rates.
        See how much you could borrow to make a competitive offer.

        Climate risks

        Neighborhood: 30809

        Getting around

        4 / 100
        Car-Dependent
        6 / 100
        Somewhat Bikeable

        Nearby schools

        GreatSchools rating
        Schools provided by the listing agent
        • Elementary: Lewiston Elementary
        • Middle: Evans
        • High: Evans

        Source: Hive MLS. This data may not be complete. We recommend contacting the local school district to confirm school assignments for this home.

        A local agent can set up tours, give advice and negotiate with sellers.

        A local lender can help you make sure your offer is ready when you are.

        Browse local experts

        Similar homes

        Skip to the end of the carouselSkip to the beginning of the carousel