Five bedrooms. Three full bathrooms. Nearly 2,500 square feet. This is the kind of space buyers keep searching for and rarely find at this value in Canterbury Farms.
Inside, an open and inviting layout offers the flexibility today's buyers need. Hardwood flooring, crown molding, and a cozy fireplace bring warmth to the main living area, while the kitchen features granite countertops, generous cabinetry, and plenty of room for everyday meals and entertaining.
A main-level bedroom with access to a full bathroom creates an ideal setup for guests, multigenerational living, or a private home office. Upstairs, four additional bedrooms include an expansive primary suite with its own sitting area, dual vanities, a relaxing bath, and a walk-in closet.
The fully fenced backyard backs to green space, providing added privacy and room to relax, play, or entertain. Beyond the home, Canterbury Farms offers a community pool, clubhouse, playgrounds, tennis courts, walking trails, sidewalks, and abundant green space.
Conveniently located near Fort Gordon, Patriot's Park, Columbia County schools, shopping, and dining, this home delivers the space, flexibility, and community amenities buyers want--all at an exceptional value.
For sale
$336,000
280 Palamon Drive, Grovetown, GA 30813
5beds
2,471sqft
Single Family Residence
Built in 2011
9,450 Square Feet Lot
$334,900 Zestimate®
$136/sqft
$33/mo HOA
What's special
Cozy fireplaceCrown moldingOpen and inviting layoutWalk-in closetGranite countertopsRelaxing bathHardwood flooring
- 55 days
- 394
- 40
Zillow last checked:
Listing updated:
Listed by:
Ehrin Fairey 706-755-7100,
EXP Realty, LLC,
The Fairey Team 706-901-7015,
EXP Realty, LLC
Source: Hive MLS,MLS#: 100596186 Originating MLS: REALTORS® of Greater Augusta
Originating MLS: REALTORS® of Greater AugustaFacts & features
Interior
Bedrooms & bathrooms
- Bedrooms: 5
- Bathrooms: 3
- Full bathrooms: 3
Rooms
- Room types: Living Room, Dining Room, Master Bedroom, Bedroom 2, Bedroom 3, Bedroom 4, Bedroom 5
Primary bedroom
- Level: Upper
- Dimensions: 20 x 18
Bedroom 2
- Level: Main
- Dimensions: 11 x 14
Bedroom 3
- Level: Upper
- Dimensions: 12 x 11
Bedroom 4
- Level: Upper
- Dimensions: 11 x 14
Bedroom 5
- Level: Upper
- Dimensions: 11 x 11
Dining room
- Level: Main
- Dimensions: 12 x 11
Kitchen
- Level: Main
- Dimensions: 18 x 11
Living room
- Level: Main
- Dimensions: 16 x 14
Heating
- Fireplace(s), Electric
Cooling
- Central Air
Appliances
- Included: Built-In Microwave, Built-In Electric Oven, Range, Disposal, Dishwasher, Electric Range
- Laundry: Dryer Hookup, Washer Hookup
Features
- Walk-in Closet(s), Tray Ceiling(s), Entrance Foyer, Ceiling Fan(s), Pantry, Walk-in Shower, Blinds/Shades, Eat-in Kitchen, Walk-In Closet(s)
- Flooring: Carpet, Hardwood
- Basement: None
- Attic: Pull Down Stairs
- Number of fireplaces: 1
Interior area
- Total structure area: 2,471
- Total interior livable area: 2,471 sqft
Property
Parking
- Total spaces: 2
- Parking features: Garage Faces Front, Attached, Garage Door Opener, Paved, Garage
- Attached garage spaces: 2
Features
- Levels: Two
- Patio & porch: Covered, Front Porch, Rear Porch
- Fencing: Privacy,Fenced
- Has view: Yes
- View description: See Remarks
- Frontage type: See Remarks
Lot
- Size: 9,450 Square Feet
- Dimensions: 135 x 70
- Features: Landscaped, Shopping Nearby, Sprinklers in Front, Sprinklers in Rear
Details
- Parcel number: 062 1975
- Zoning: Residential
- Special conditions: Short Sale
Construction
Type & style
- Home type: SingleFamily
- Property subtype: Single Family Residence
Materials
- Shake Siding, Stone, Vinyl Siding, Fiber Cement, Wood Frame
- Foundation: Slab
- Roof: Composition
Condition
- New construction: No
- Year built: 2011
Utilities & green energy
- Sewer: Public Sewer
- Water: Public
- Utilities for property: Cable Available, Sewer Connected, Water Connected
Community & HOA
Community
- Security: Smoke Detector(s)
- Subdivision: Canterbury Farms
HOA
- Has HOA: Yes
- Amenities included: Clubhouse, Pool, Park, Playground, Sidewalks, Street Lights, Tennis Court(s), Trail(s), See Remarks
- HOA fee: $400 annually
- HOA name: Canterbury Farms Association, Inc
- HOA phone: 706-780-6515
Location
- Region: Grovetown
Financial & listing details
- Price per square foot: $136/sqft
- Tax assessed value: $133,243
- Annual tax amount: $3,235
- Date on market: 8/14/2026
- Cumulative days on market: 55 days
- Listing agreement: Exclusive Agency
- Listing terms: Cash,Conventional,FHA,VA Loan
- Road surface type: Paved
Estimated market value
$334,900
$318,000 - $352,000
$2,206/mo
Price history
| Date | Event | Price |
|---|---|---|
| 7/10/2026 | Listed for sale | $336,000$136/sqft |
Source:  Hive MLS #98203480 Report a problem Hive MLS #98203480 Report a problem | ||
| 6/17/2026 | Contingent | $336,000$136/sqft |
Source: Hive MLS #98203480 Report a problem | ||
| 5/7/2026 | Price change | $336,000+0.3%$136/sqft |
Source: Hive MLS #547885 Report a problem | ||
| 3/30/2026 | Price change | $334,900-2.9%$136/sqft |
Source: Hive MLS #547885 Report a problem | ||
| 3/12/2026 | Price change | $345,000-2.3%$140/sqft |
Source: Hive MLS #547885 Report a problem | ||
| 1/25/2026 | Price change | $353,000-1.4%$143/sqft |
Source: Hive MLS #547885 Report a problem | ||
| 10/6/2025 | Listed for sale | $358,000+6.4%$145/sqft |
Source:  REALTORS® of Greater Augusta #547885 Report a problem REALTORS® of Greater Augusta #547885 Report a problem | ||
| 6/22/2023 | Sold | $336,500+0.4%$136/sqft |
Source: Hive MLS #98173689 Report a problem | ||
| 4/29/2023 | Pending sale | $335,000$136/sqft |
Source: REALTORS® of Greater Augusta #514832 Report a problem | ||
| 4/27/2023 | Listed for sale | $335,000+48.9%$136/sqft |
Source: REALTORS® of Greater Augusta #514832 Report a problem | ||
| 10/3/2017 | Sold | $225,000+0.2%$91/sqft |
Source: Hive MLS #98061653 Report a problem | ||
| 8/11/2017 | Price change | $224,500-2.4%$91/sqft |
Source: SOUTHERN HOMES AND RENTALS, LLC #414887 Report a problem | ||
| 7/18/2017 | Price change | $229,950-1.9%$93/sqft |
Source: SOUTHERN HOMES AND RENTALS, LLC #414887 Report a problem | ||
| 7/10/2017 | Price change | $234,500-2.1%$95/sqft |
Source: SOUTHERN HOMES AND RENTALS, LLC #414887 Report a problem | ||
| 6/20/2017 | Listed for sale | $239,500+21.7%$97/sqft |
Source: SOUTHERN HOMES AND RENTALS, LLC #414887 Report a problem | ||
| 5/18/2011 | Sold | $196,800+385.9%$80/sqft |
Source: Public Record Report a problem | ||
| 2/3/2011 | Sold | $40,500$16/sqft |
Source: Public Record Report a problem | ||
Public tax history
| Year | Property taxes | Tax assessment |
|---|---|---|
| 2025 | $3,236 -4.9% | $333,108 -0.4% |
| 2024 | $3,402 +2.6% | $334,527 +4.6% |
| 2023 | $3,316 +9.5% | $319,955 +11.9% |
| 2022 | $3,029 +9.9% | $285,845 +15.2% |
| 2021 | $2,756 +4.3% | $248,087 +160.6% |
| 2020 | $2,642 -1.5% | $95,205 -1.2% |
| 2019 | $2,682 +9% | $96,322 +9% |
| 2018 | $2,459 -1.7% | $88,340 -1.3% |
| 2017 | $2,501 -2.3% | $89,516 +5.1% |
| 2016 | $2,561 +8.8% | $85,141 +6.7% |
| 2015 | $2,353 +5.8% | $79,763 +0.7% |
| 2014 | $2,225 +9.5% | $79,240 +3% |
| 2012 | $2,033 | $76,932 |
Find assessor info on the county website
Monthly payment
Est. payment
Payment breakdown
Explore the cost of this home by adjusting the details. Changes won't be saved.Climate risks
Neighborhood: 30813
Nearby schools
Schools provided by the listing agent
- Elementary: Cedar Ridge
- Middle: Grovetown
- High: Grovetown High
Source: Hive MLS. This data may not be complete. We recommend contacting the local school district to confirm school assignments for this home.



Similar homes
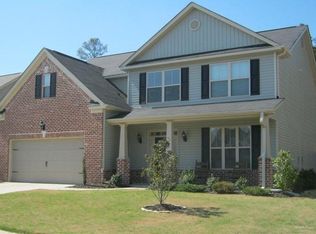
- $344,9004 bd3 ba2.4k sqft262 Palamon Drive, Grovetown, GA 30813For Sale
 MLS ID #100583457, Donnie Reese, RE/MAX Reinvented. Hive MLS
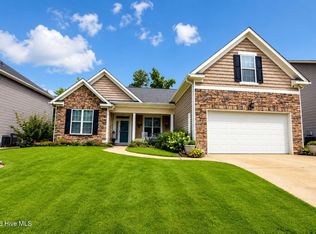
 - $370,0005 bd3 ba2.6k sqft602 Yonto Drive, Grovetown, GA 30813For Sale
 MLS ID #100599093, Michael Peeples, ERA Wilder Realty. Hive MLS
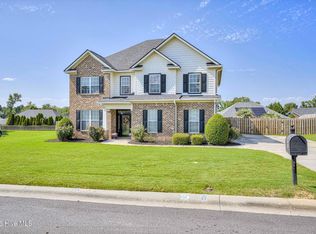
 - $384,9005 bd3 ba2.8k sqft1038 Lancaster Way, Grovetown, GA 30813For Sale
 MLS ID #100593220, Chad Trollinger, Keller Williams Realty Augusta Partners. Hive MLS
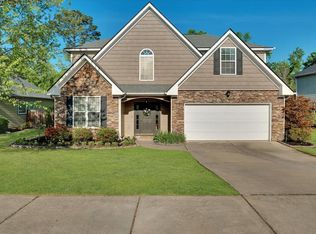
 - $360,0004 bd3 ba2.8k sqft4033 Ellington Drive, Grovetown, GA 30813For Sale
 MLS ID #98256408, Amber Dimaio, Market House Realty, LLC. Hive MLS
 - $375,0004 bd3 ba2.7k sqft899 Williford Run Drive, Grovetown, GA 30813For SaleMLS ID #100593663, The Stone Team, Meybohm Real Estate - Wheeler. Hive MLS
- $399,9005 bd3 ba3.4k sqft4031 Ellington Drive, Grovetown, GA 30813For SaleMLS ID #100599213, Laura Boshell, Keller Williams Realty Augusta Partners. Hive MLS
- $335,0004 bd3 ba2.4k sqft316 Koweta Way, Grovetown, GA 30813For SaleMLS ID #100599955, Sherry H Sanders, EXP Realty, LLC. Hive MLS
- $349,0004 bd3 ba2.6k sqft984 Raghorn Road, Grovetown, GA 30813For SaleMLS ID #100584345, Makayla McCowen, Keller Williams Realty Augusta Partners. Hive MLS
- $349,5004 bd3 ba2.3k sqft3054 Margot Lane, Grovetown, GA 30813For SaleMLS ID #100603780, Lisa Medders, EXP Realty, LLC. Hive MLS
- $348,0004 bd3 ba2.3k sqft755 Mural Lake Court, Grovetown, GA 30813For SaleMLS ID #100598951, Phuong Hoang Le, HomeSmart Realty Partners. Hive MLS
- $349,9004 bd4 ba2.8k sqft616 Speith Drive, Grovetown, GA 30813For SaleMLS ID #98252403, Caleb Willing, Better Homes & Gardens Executive Partners. Hive MLS
- $384,9006 bd4 ba2.9k sqft723 Herrington Drive, Grovetown, GA 30813For SaleMLS ID #100598341, LaSheika Brigham, Re/max True Advantage. Hive MLS
- $419,5005 bd3 ba3.2k sqft736 Old Indian Camp Road, Grovetown, GA 30813For SaleMLS ID #100595148, Kayla Anthony, Re/max True Advantage. Hive MLS
- $315,0004 bd2 ba1.9k sqft5712 Audrey Lane, Grovetown, GA 30813For SaleMLS ID #100599373, Nicole Bender, Keller Williams Realty Augusta Partners. Hive MLS
- $329,9004 bd2 ba1.9k sqft809 Paisley Lane, Grovetown, GA 30813For SaleMLS ID #100593079, Lili M Youngblood, Meybohm Real Estate - Wheeler. Hive MLS
- $275,0003 bd3 ba1.6k sqft116 Kenosha Court, Grovetown, GA 30813For SaleMLS ID #100583175, Makayla McCowen, Keller Williams Realty Augusta Partners. Hive MLS
- $277,0003 bd3 ba1.7k sqft1921 Kenlock Drive, Grovetown, GA 30813For SaleMLS ID #100572917, Jena Lynn Puckett, Meybohm Real Estate - Evans. Hive MLS
- $305,0003 bd2 ba1.8k sqft474 Sebastian Drive, Grovetown, GA 30813For SaleMLS ID #100583639, Elana Murray, Southeastern Residential, LLC. Hive MLS
