Best value in Crawford Creek! 2026 Columbia Tax Assessment was 349K. An Ivy Homes certified ''100% ENERGY STAR'' home with big savings on utility costs. Two story foyer accents the bright and open living space! 9' ceilings height accented with quality trim/heavy moldings and natural lighting. Quality wood flooring in all main living areas, MBR suite, and both upstairs bedrooms. New, high quality carpet just installed on stairs, landing, loft/conversation area, and upstairs hallway. Spacious galley kitchen with granite countertops/tile backsplash, plenty of storage and extra cabinets, bonus amount of counter space, and all stainless steel appliances. Extended countertop breakfast bar. Kitchen pantry plus a utility/storage closet. Upper level bedrooms have ceiling fans and are separated at each end of hall. The TV loft/conversation area has high window glass for non glare viewing. Lots of extra storage with floored attic areas. Price includes Seller will make 5K contribution for closing costs! Two Samsung Monitors with professionally-installed and adjustable wall mounts.. Electric vechile charging station (EV 240-volt, 50-amp). Vivint Home Security System (Door, Front and Rear Cameras plus remote operation of home systems). New 75'' Infrared Fireplace wood console (5200 BTU rating). Crawford Creek is an Award wining subdivision with first class amenities, quality construction, designer appointments, and a family neighborhood offering the best amenity package in Columbia County! Club house, beautiful swimming pools, picnic areas, covered pavilion, walking paths, plus walking/recreation areas, and playgrounds.
For sale
Price increase: $5K (10/13)
$334,900
426 Longmeadow Drive, Grovetown, GA 30813
3beds
1,839sqft
Single Family Residence
Built in 2021
6,098 Square Feet Lot
$334,300 Zestimate®
$182/sqft
$67/mo HOA
What's special
All stainless steel appliancesExtended countertop breakfast bar
- 123 days
- 160
- 4
Zillow last checked:
Listing updated:
Listed by:
Charles C Pangle 706-267-3027,
Hometown Realty
Source: Hive MLS,MLS#: 100581373 Originating MLS: REALTORS® of Greater Augusta
Originating MLS: REALTORS® of Greater AugustaFacts & features
Interior
Bedrooms & bathrooms
- Bedrooms: 3
- Bathrooms: 3
- Full bathrooms: 2
- 1/2 bathrooms: 1
Rooms
- Room types: Other, Breakfast Room, Family Room, Bedroom 3, Bedroom 2, Master Bedroom, Great Room
Primary bedroom
- Level: Main
- Dimensions: 13 x 15
Bedroom 2
- Level: Upper
- Dimensions: 11 x 12
Bedroom 3
- Level: Upper
- Dimensions: 11 x 12
Breakfast room
- Level: Main
- Dimensions: 15 x 10
Family room
- Level: Main
- Dimensions: 15 x 15
Great room
- Dimensions: 0 x 0
Kitchen
- Level: Main
- Dimensions: 14 x 10
Other
- Description: None
- Dimensions: 0 x 0
Heating
- Heat Pump, Electric, Forced Air
Cooling
- Central Air, Ceiling Fan(s), Heat Pump
Appliances
- Included: Built-In Microwave, Disposal, Dishwasher, Electric Range
- Laundry: Dryer Hookup, Washer Hookup, Laundry Closet
Features
- Master Downstairs, Walk-in Closet(s), High Ceilings, Entrance Foyer, Ceiling Fan(s), Pantry, Walk-in Shower, Blinds/Shades, Eat-in Kitchen, Walk-In Closet(s), Wired for Data
- Flooring: Carpet, Laminate, Wood, Ceramic Tile
- Doors: Thermal Doors
- Windows: Thermal Windows
- Basement: None
- Attic: Partially Floored,Storage,Walk-In
- Has fireplace: No
Interior area
- Total structure area: 1,839
- Total interior livable area: 1,839 sqft
Property
Parking
- Total spaces: 4
- Parking features: Electric Vehicle Charging Station(s), Attached, Concrete, Garage Door Opener, Garage
- Attached garage spaces: 2
Accessibility
- Accessibility features: None
Features
- Levels: Two
- Patio & porch: Covered, Porch, Front Porch, Rear Porch
- Exterior features: Cluster Mailboxes, Thermal Doors
- Pool features: None
- Fencing: Privacy,Back Yard
- View description: None
- Waterfront features: None
- Frontage type: See Remarks
Lot
- Size: 6,098 Square Feet
- Dimensions: 47 x 126
- Features: Dead End, See Remarks, Landscaped, Sprinklers in Front, Sprinklers in Rear, Other
Details
- Parcel number: 067 2170
- Zoning: R1
Construction
Type & style
- Home type: SingleFamily
- Architectural style: Patio
- Property subtype: Single Family Residence
Materials
- Composition, Stone, Wood Frame
- Foundation: Slab
- Roof: Composition
Condition
- New construction: No
- Year built: 2021
Utilities & green energy
- Sewer: Public Sewer, Other
- Water: Public, Other
- Utilities for property: Cable Available, Sewer Connected
Green energy
- Green verification: ENERGY STAR Certified Homes
Community & HOA
Community
- Security: Security System, Smoke Detector(s)
- Subdivision: Crawford Creek
HOA
- Has HOA: Yes
- Amenities included: Clubhouse, Pool, Jogging Path, Park, Playground, Sidewalks, Street Lights, Tennis Court(s), Trail(s), See Remarks
- HOA fee: $800 annually
- HOA name: Crawford Creek HOA
- HOA phone: 706-842-7521
Location
- Region: Grovetown
Financial & listing details
- Price per square foot: $182/sqft
- Tax assessed value: $348,962
- Annual tax amount: $3,203
- Date on market: 6/20/2026
- Cumulative days on market: 123 days
- Listing agreement: Exclusive Right To Sell
- Listing terms: Cash,FHA,VA Loan
Estimated market value
$334,300
$318,000 - $351,000
$2,086/mo
Price history
| Date | Event | Price |
|---|---|---|
| 10/13/2026 | Price change | $334,900+1.5%$182/sqft |
Source:  Hive MLS #100581373 Report a problem Hive MLS #100581373 Report a problem | ||
| 9/15/2026 | Price change | $329,900-1.5%$179/sqft |
Source: Hive MLS #100581373 Report a problem | ||
| 8/23/2026 | Price change | $334,900-1.5%$182/sqft |
Source: Hive MLS #100581373 Report a problem | ||
| 7/20/2026 | Price change | $339,900-1.4%$185/sqft |
Source: Hive MLS #100581373 Report a problem | ||
| 6/29/2026 | Price change | $344,900-1.4%$188/sqft |
Source: Hive MLS #100581373 Report a problem | ||
| 6/20/2026 | Listed for sale | $349,900+11.1%$190/sqft |
Source: Hive MLS #100581373 Report a problem | ||
| 8/31/2023 | Sold | $315,000$171/sqft |
Source: Hive MLS #98175887 Report a problem | ||
| 7/17/2023 | Contingent | $315,000$171/sqft |
Source:  REALTORS® of Greater Augusta #518064 Report a problem REALTORS® of Greater Augusta #518064 Report a problem | ||
| 7/15/2023 | Listed for sale | $315,000+17.1%$171/sqft |
Source: REALTORS® of Greater Augusta #518064 Report a problem | ||
| 4/16/2021 | Sold | $269,000+393.6%$146/sqft |
Source: Hive MLS #98043670 Report a problem | ||
| 10/20/2020 | Sold | $54,500$30/sqft |
Source: Public Record Report a problem | ||
Public tax history
| Year | Property taxes | Tax assessment |
|---|---|---|
| 2025 | $3,203 -0.1% | $329,700 +4.7% |
| 2024 | $3,206 +3.7% | $315,000 +5.7% |
| 2023 | $3,093 +13.9% | $298,060 +16.6% |
| 2022 | $2,716 +160.2% | $255,681 +182.5% |
| 2021 | $1,044 +163.4% | $90,520 +533.9% |
| 2020 | $396 | $14,280 |
Find assessor info on the county website
Monthly payment
Est. payment
Payment breakdown
Explore the cost of this home by adjusting the details. Changes won't be saved.Climate risks
Neighborhood: 30813
Nearby schools
Schools provided by the listing agent
- Elementary: Evans
- Middle: Evans
- High: Evans
Source: Hive MLS. This data may not be complete. We recommend contacting the local school district to confirm school assignments for this home.

Similar homes
- $348,0004 bd3 ba2.3k sqft755 Mural Lake Court, Grovetown, GA 30813For Sale
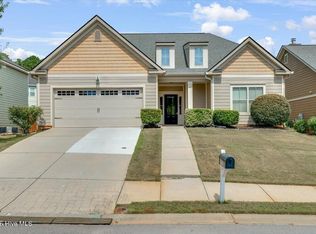
 MLS ID #100598951, Phuong Hoang Le, HomeSmart Realty Partners. Hive MLS
 - $329,9004 bd3 ba2.5k sqft227 Kickham Lane, Grovetown, GA 30813For Sale
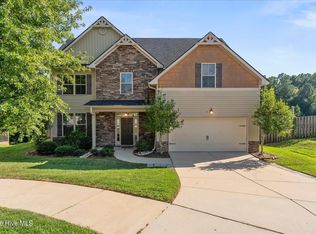 MLS ID #100601468, Joseph Lewis, Keller Williams Realty Augusta Partners. Hive MLS
 - $318,9004 bd3 ba2k sqft610 Vinings Drive #1a, Grovetown, GA 30813For Sale
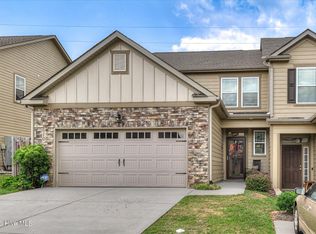 MLS ID #100604128, Deborah Turner, Summer House Realty. Hive MLS
 - $--3 bd2 ba1.4k sqft3382 Grove Landing Cir, Grovetown, GA 30813Auction
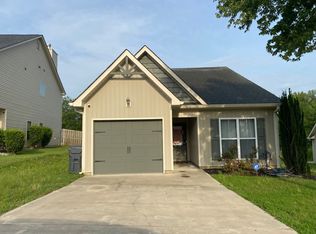 ServiceLink Auction
 - $374,0004 bd3 ba2.3k sqft563 Bunchgrass Street, Evans, GA 30809For SaleMLS ID #100593024, Louis Vincent Klein, Blanchard & Calhoun - Evans. Hive MLS
- $355,9003 bd3 ba2.6k sqft4809 Rocky Shoals Circle, Evans, GA 30809For SaleMLS ID #100601497, Kyle Joe Merritt, Meybohm Real Estate - Wheeler. Hive MLS
- $294,9003 bd2 ba1.6k sqft534 Stirling Bridge Road, Grovetown, GA 30813For SaleMLS ID #100608517, David Taylor Cartledge, Real Broker, LLC. Hive MLS
- $299,9993 bd3 ba1.5k sqft331 Avignon Drive, Grovetown, GA 30813For SaleMLS ID #100599255, Victoria Flores, Meybohm Real Estate - Evans. Hive MLS
- $414,9004 bd4 ba2.6k sqft581 Bunchgrass Street, Evans, GA 30809For SaleMLS ID #100584053, Caleb Willing, Better Homes & Gardens Executive Partners. Hive MLS
- $252,5002 bd3 ba1.4k sqft522 Vinings Drive, Grovetown, GA 30813For SaleMLS ID #100601668, Melissa Kane, Meybohm Real Estate - Evans. Hive MLS
- $265,0003 bd2 ba1.4k sqft537 Stirling Bridge Road, Grovetown, GA 30813For SaleMLS ID #100581180, Shane Yeager, Keller Williams Realty Augusta Partners. Hive MLS
- $325,0003 bd3 ba1.7k sqft745 Woodvine Drive #Tp158, Grovetown, GA 30813New ConstructionMLS ID #98198556, Terri O'Neil, Ivey Realty Associates, Llc. Hive MLS
- $399,0004 bd4 ba2.6k sqft4626 Woodbridge Court, Evans, GA 30809For SaleMLS ID #100611066, Christopher Hughes, On The Course Realty, Llc. Hive MLS
- $335,0003 bd3 ba2k sqft862 Brookfield Parkway, Augusta, GA 30907For SaleMLS ID #100599814, Full Service Realty Team, Keller Williams Realty Augusta Partners. Hive MLS
- $336,9003 bd3 ba1.9k sqft712 Woodvine Drive #Tp149, Grovetown, GA 30813New ConstructionMLS ID #98195595, Terri O'Neil, Ivey Realty Associates, Llc. Hive MLS
- $270,0003 bd2 ba1.5k sqft152 Swinton Pond Road, Grovetown, GA 30813For SaleMLS ID #100592778, William Seth Sox, Douglas Lane Real Estate Group. Hive MLS
- $344,9003 bd3 ba1.8k sqft1833 Harbury Drive Drive #Tp108, Grovetown, GA 30813New ConstructionMLS ID #98202431, Terri O'Neil, Ivey Realty Associates, Llc. Hive MLS
- $410,0005 bd3 ba2.6k sqft5931 Big Pond Trail, Grovetown, GA 30813For SaleMLS ID #100602465, Jackie Lowe-Johnson, Keller Williams Realty Augusta Partners. Hive MLS
- $359,9004 bd3 ba2.1k sqft309 Streamsong Road, Evans, GA 30809For SaleMLS ID #100583567, Rebecca Rickerson, AMY COOK & CO., LLC. Hive MLS
- $394,9004 bd3 ba2.6k sqft703 Harrison Drive, Evans, GA 30809For SaleMLS ID #100587525, Susan H Ayers, Clickit Realty. Hive MLS
