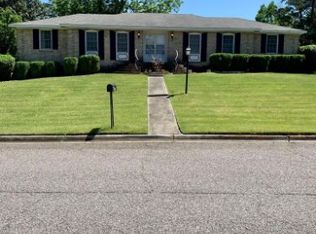
SELLER OFFERING $5,000 IN CLOSING COSTS!!! Take another look at this beautiful property. Nestled quietly in the desirable Brookfield West community, this amazing white-brick tri-level home is completely renovated and move-in ready including brand new roof and HVAC!
This charming home offers an impressive blend of style, space, and thoughtful upgrades throughout. The 3-bedroom, 2.5-bath home features all-new LVP flooring--no carpet anywhere--and a variety of spacious living areas designed for both everyday living and entertaining.
The heart of the home is the beautifully updated kitchen, featuring brand-new LG stainless steel appliances, custom cabinetry features, and an inviting breakfast area. Perfectly positioned between the great room and dining room, the kitchen creates a wonderful flow for entertaining. From the kitchen, you can look down into the living room, complete with a cozy wood-burning fireplace, while a convenient half bath and laundry room are also nearby. The oversized double garage offers additional storage space for tools and belongings.
Upstairs, the spacious primary suite offers a true retreat with a charming private veranda overlooking the community--a wonderful spot to relax with your favorite beverage and enjoy the view. The beautifully renovated primary bath features a full tiled walk-in shower with seating and distinctive shower heads, dual sinks with granite countertops, tiled flooring, and a large walk-in closet. Two additional generously sized bedrooms share an upgraded hall full bath featuring a full tub/shower combination and illuminated mirrors with special touch buttons.
Step outside to the large privacy-fenced backyard, where an extended patio provides the perfect space for grilling, relaxing, and enjoying the peacefulness of nature.
Conveniently located near wonderful schools, shopping, dining, and everyday amenities, this thoughtfully renovated home offers the space, character, and upgrades you've been looking for. Don't miss the opportunity to make this charming Brookfield West home your own!
For sale
Price cut: $10K (10/2)
$335,000
862 Brookfield Parkway, Augusta, GA 30907
3beds
2,084sqft
Single Family Residence
Built in 1975
0.27 Acres Lot
$328,900 Zestimate®
$161/sqft
$-- HOA
What's special
White-brick tri-level homeLarge privacy-fenced backyardSpacious primary suiteBeautifully updated kitchenBrand new roofWonderful flow for entertainingLarge walk-in closet
- 50 days
- 565
- 75
Zillow last checked:
Listing updated:
Listed by:
Full Service Realty Team 706-750-0794,
Keller Williams Realty Augusta Partners,
Shane Yeager 706-726-1316,
Keller Williams Realty Augusta Partners
Source: Hive MLS,MLS#: 100599814 Originating MLS: REALTORS® of Greater Augusta
Originating MLS: REALTORS® of Greater AugustaFacts & features
Interior
Bedrooms & bathrooms
- Bedrooms: 3
- Bathrooms: 3
- Full bathrooms: 2
- 1/2 bathrooms: 1
Rooms
- Room types: Breakfast Room, Dining Room, Great Room, Master Bedroom, Bedroom 2, Bedroom 3, Living Room, Laundry
Primary bedroom
- Level: Upper
- Dimensions: 17 x 13
Bedroom 2
- Level: Upper
- Dimensions: 11 x 11
Bedroom 3
- Level: Upper
- Dimensions: 18 x 12
Breakfast room
- Level: Main
- Dimensions: 12 x 8
Dining room
- Level: Main
- Dimensions: 11 x 9
Great room
- Level: Main
- Dimensions: 19 x 12
Kitchen
- Level: Main
- Dimensions: 13 x 12
Laundry
- Level: Ground
- Dimensions: 11 x 4
Living room
- Level: Ground
- Dimensions: 21 x 11
Heating
- Fireplace(s), Electric, Heat Pump, Natural Gas
Cooling
- Central Air, Ceiling Fan(s)
Appliances
- Included: Built-In Microwave, Self Cleaning Oven, Refrigerator, Disposal, Dishwasher, Electric Range
- Laundry: Dryer Hookup, Washer Hookup, Laundry Room
Features
- Walk-in Closet(s), Entrance Foyer, Ceiling Fan(s), Walk-in Shower, Built-in Features, Eat-in Kitchen, Walk-In Closet(s)
- Flooring: LVT/LVP, Ceramic Tile
- Basement: None
- Attic: Partially Finished,Pull Down Stairs
- Has fireplace: Yes
Interior area
- Total structure area: 2,084
- Total interior livable area: 2,084 sqft
Property
Parking
- Total spaces: 2
- Parking features: Garage Faces Front, Concrete, Paved, Garage
- Attached garage spaces: 2
Accessibility
- Accessibility features: None
Features
- Levels: Tri-Level
- Patio & porch: Patio, Balcony
- Exterior features: None
- Fencing: Privacy,Fenced
- View description: None
- Frontage type: See Remarks
Lot
- Size: 0.27 Acres
- Dimensions: 90 x 137
- Features: Landscaped
Details
- Parcel number: 0060102000
- Zoning: R-15
Construction
Type & style
- Home type: SingleFamily
- Property subtype: Single Family Residence
Materials
- Concrete, Brick
- Foundation: Slab
- Roof: Composition
Condition
- New construction: No
- Year built: 1975
Utilities & green energy
- Sewer: Public Sewer
- Water: Public
- Utilities for property: Cable Available, Natural Gas Connected, Sewer Connected, Water Connected
Community & HOA
Community
- Security: Smoke Detector(s)
- Subdivision: Brookfield West
HOA
- Has HOA: No
Location
- Region: Augusta
Financial & listing details
- Price per square foot: $161/sqft
- Tax assessed value: $108,196
- Annual tax amount: $2,907
- Date on market: 8/29/2026
- Cumulative days on market: 50 days
- Listing agreement: Exclusive Right To Sell
- Listing terms: Cash,Conventional,FHA,VA Loan
- Road surface type: Paved
Estimated market value
$328,900
$312,000 - $345,000
$1,779/mo
Price history
| Date | Event | Price |
|---|---|---|
| 10/2/2026 | Price change | $335,000-2.9%$161/sqft |
Source:  Hive MLS #100599814 Report a problem Hive MLS #100599814 Report a problem | ||
| 8/29/2026 | Listed for sale | $345,000+100.6%$166/sqft |
Source: Hive MLS #100599814 Report a problem | ||
| 5/15/2026 | Sold | $172,000-18.1%$83/sqft |
Source: Hive MLS #98256342 Report a problem | ||
| 5/11/2026 | Pending sale | $209,900$101/sqft |
Source: Hive MLS #98256342 Report a problem | ||
| 5/11/2026 | Listing removed | $209,900$101/sqft |
Source: Hive MLS #554626 Report a problem | ||
| 5/5/2026 | Pending sale | $209,900$101/sqft |
Source: Hive MLS #554626 Report a problem | ||
| 4/17/2026 | Listed for sale | $209,900$101/sqft |
Source: Hive MLS #554626 Report a problem | ||
Public tax history
| Year | Property taxes | Tax assessment |
|---|---|---|
| 2025 | $3,348 +5.1% | $108,196 +2.9% |
| 2024 | $3,185 +7.3% | $105,096 +3.1% |
| 2023 | $2,968 +21.6% | $101,964 +39.6% |
| 2022 | $2,441 +2.5% | $73,038 +10.9% |
| 2021 | $2,381 -5.7% | $65,862 |
| 2020 | $2,527 +13.2% | $65,862 +17% |
| 2019 | $2,231 +2.5% | $56,269 |
| 2018 | $2,176 -2.5% | $56,269 |
| 2017 | $2,231 +2.5% | $56,269 |
| 2016 | $2,178 | $56,269 |
| 2015 | $2,178 -0.8% | $56,269 |
| 2014 | $2,196 | $56,269 |
| 2013 | -- | -- |
| 2012 | -- | -- |
| 2011 | -- | -- |
| 2010 | -- | -- |
| 2009 | -- | -- |
| 2008 | -- | -- |
| 2007 | -- | -- |
| 2005 | -- | -- |
| 2004 | -- | -- |
| 2001 | -- | -- |
| 2000 | -- | -- |
Find assessor info on the county website
Monthly payment
Est. payment
Payment breakdown
Explore the cost of this home by adjusting the details. Changes won't be saved.Climate risks
Neighborhood: West Side
Nearby schools
Schools provided by the listing agent
- Elementary: Warren Road
- Middle: Tutt
- High: Westside
Source: Hive MLS. This data may not be complete. We recommend contacting the local school district to confirm school assignments for this home.
Similar homes
- $350,0004 bd4 ba2.4k sqft296 High Chaparral Dr, Martinez, GA 30907For Sale
 MLS ID #225212, McKynsey Harrison, eXp Realty - Columbia. Aiken MLS
 - $334,9003 bd3 ba2.2k sqft2622 Chaucer Drive, Augusta, GA 30909For Sale
 MLS ID #100587397, Jaime Powell, Keller Williams Realty Augusta Partners. Hive MLS
 - $265,0003 bd3 ba1.4k sqft2908 Pleasant Court, Martinez, GA 30907For Sale
 MLS ID #100595864, Nicole Bender, Keller Williams Realty Augusta Partners. Hive MLS
 - $305,0004 bd2 ba1.9k sqft4576 Oakley Pirkle Road, Martinez, GA 30907For Sale
 MLS ID #100607721, Betsey W Davis, Rosco Real Estate, LLC. Hive MLS
 - $420,0005 bd3 ba2.9k sqft339 Habersham Rd, Martinez, GA 30907Active
 MLS ID #10791604, Andre Liscinsky, Coldwell Banker Realty. GAMLS
 - $274,9004 bd2 ba1.7k sqft4107 Melrose Drive, Martinez, GA 30907For SaleMLS ID #100586369, Isila Enid Lopez, Method Real Estate Group. Hive MLS
- $289,0003 bd3 ba2.1k sqft1833 Kissingbower Road, Augusta, GA 30904For SaleMLS ID #100591456, Porsha C Beasley, Lokation Real Estate, LLC. Hive MLS
- $418,0004 bd3 ba2.6k sqft304 Cimarron Place, Martinez, GA 30907For SaleMLS ID #100591796, Janine Dube, Blanchard & Calhoun - WA. Hive MLS
- $261,9003 bd2 ba1.7k sqft128 Silver Maple Court, Martinez, GA 30907For SaleMLS ID #100601682, Catherine King, Keller Williams Realty Augusta Partners. Hive MLS
- $364,9005 bd2 ba2.4k sqft4637 Millhaven Road, Martinez, GA 30907For SaleMLS ID #100581371, Alysa Malay Webster, Meybohm Real Estate - Wheeler. Hive MLS
- $270,0002 bd3 ba2.8k sqft4121 Langley Street, Martinez, GA 30907For SaleMLS ID #100601125, Full Service Realty Team, Keller Williams Realty Augusta Partners. Hive MLS
- $330,0004 bd2 ba1.9k sqft3314 Thames Place, Hephzibah, GA 30815For SaleMLS ID #100608930, Tiffany Williams, ERA Wilder Realty. Hive MLS
- $274,9003 bd2 ba1.5k sqft4570 Colonial Road, Martinez, GA 30907For SaleMLS ID #100586225, Masiana Geter, Keller Williams Realty Augusta Partners. Hive MLS
- $359,9004 bd2 ba2k sqft4079 Quinn Drive, Evans, GA 30809For SaleMLS ID #100586187, Makayla McCowen, Keller Williams Realty Augusta Partners. Hive MLS
- $289,9993 bd2 ba1.5k sqft666 Kemper Drive, Evans, GA 30809For SaleMLS ID #100593409, Amy Glover Scherer, Southeastern Residential, LLC. Hive MLS
- $348,0004 bd3 ba2.3k sqft755 Mural Lake Court, Grovetown, GA 30813For SaleMLS ID #100598951, Phuong Hoang Le, HomeSmart Realty Partners. Hive MLS
- $375,0003 bd3 ba2.3k sqft322 Sugarcreek Drive, Grovetown, GA 30813For SaleMLS ID #100595271, Beth Carney, Meybohm Real Estate - Evans. Hive MLS
- $389,9004 bd3 ba2.7k sqft540 Brandermill Road, Evans, GA 30809For SaleMLS ID #100608684, Kathleen Brown, Century 21 Results Realty Services. Hive MLS
