Welcome to this charming white brick ranch in the heart of Martinez, completely renovated and truly move-in ready! A covered rocking chair front porch welcomes you into a light and bright open floorplan where the kitchen, dining, and living areas flow seamlessly together-perfect for everyday living and entertaining. The beautifully updated kitchen features a large quartz-covered island, custom-finished white cabinetry with soft closing drawers, subway tile backsplash, stainless steel appliances, and abundant storage. All new LVP flooring runs throughout the home - NO CARPET - along with new windows, recessed lighting throughout with attractive light fans in bedrooms and dining area and all bathrooms offer quartz countertops. The spacious owner's suite and second bedroom each feature beautifully tiled walk-in showers with convenient built-in seating. The owner's suite also offers his and hers closets, while an additional half bath provides the perfect convenience for guests. The spacious laundry room adds even more functionality to this well-designed floorplan. Step outside to the large fenced backyard, complete with a covered patio, detached double garage (workshop tables remain) and additional storage shed. Nicely located near shopping, medical facilities, dining, and more, with Ft. Gordon just approximately 20 minutes away. This beautifully renovated home offers style and comfort in one fantastic Martinez location. Easy to show!
For sale
Price cut: $10K (9/20)
$270,000
4121 Langley Street, Martinez, GA 30907
2beds
2,808sqft
Single Family Residence
Built in 1980
0.25 Acres Lot
$266,700 Zestimate®
$96/sqft
$-- HOA
What's special
White brick ranchLarge fenced backyardRecessed lighting throughoutAdditional storage shedBeautifully updated kitchenLarge quartz-covered islandStainless steel appliances
- 42 days
- 774
- 58
Zillow last checked:
Listing updated:
Listed by:
Full Service Realty Team 706-750-0794,
Keller Williams Realty Augusta Partners,
Rose Marie Marshall 706-564-2179,
Keller Williams Realty Augusta Partners
Source: Hive MLS,MLS#: 100601125 Originating MLS: REALTORS® of Greater Augusta
Originating MLS: REALTORS® of Greater AugustaFacts & features
Interior
Bedrooms & bathrooms
- Bedrooms: 2
- Bathrooms: 3
- Full bathrooms: 2
- 1/2 bathrooms: 1
Rooms
- Room types: Living Room, Dining Room, Laundry, Master Bedroom, Bedroom 2
Primary bedroom
- Level: Main
- Dimensions: 14 x 14
Bedroom 2
- Level: Main
- Dimensions: 11 x 10
Dining room
- Level: Main
- Dimensions: 9 x 15
Kitchen
- Level: Main
- Dimensions: 20 x 11
Laundry
- Level: Main
- Dimensions: 11 x 5
Living room
- Level: Main
- Dimensions: 16 x 15
Heating
- Electric, Forced Air
Cooling
- Central Air, Ceiling Fan(s)
Appliances
- Included: Built-In Microwave, Refrigerator, Ice Maker, Disposal, Dishwasher, Tankless Water Heater, Electric Range
- Laundry: Laundry Room
Features
- Master Downstairs, Walk-in Closet(s), Tray Ceiling(s), Solid Surface, Kitchen Island, Ceiling Fan(s), Pantry, Walk-in Shower, Blinds/Shades, Built-in Features, Eat-in Kitchen, Walk-In Closet(s)
- Flooring: LVT/LVP
- Basement: None
- Attic: Partially Floored,Pull Down Stairs
- Has fireplace: No
Interior area
- Total structure area: 1,404
- Total interior livable area: 2,808 sqft
Property
Parking
- Total spaces: 2
- Parking features: Workshop in Garage, Detached, Additional Parking, Off Street, Garage, Parking Pad
- Garage spaces: 2
- Details: Parking Pad
Features
- Levels: One
- Patio & porch: Open, Covered, Patio, Front Porch, Rear Porch
- Exterior features: Shutters - Functional
- Pool features: None
- Fencing: Back Yard,Fenced
- View description: None
- Waterfront features: None
- Frontage type: See Remarks
Lot
- Size: 0.25 Acres
- Dimensions: 133 x 80
- Features: Landscaped
Details
- Additional structures: Shed(s), Storage
- Parcel number: 073e437
- Zoning: R-2
Construction
Type & style
- Home type: SingleFamily
- Property subtype: Single Family Residence
- Attached to another structure: Yes
Materials
- Brick Veneer
- Foundation: Slab
- Roof: Composition
Condition
- New construction: No
- Year built: 1980
Utilities & green energy
- Sewer: Public Sewer
- Water: Public
- Utilities for property: Cable Available, Sewer Connected, Water Connected
Community & HOA
Community
- Security: Smoke Detector(s)
- Subdivision: Merrymont
HOA
- Has HOA: No
- Amenities included: Street Lights
Location
- Region: Martinez
Financial & listing details
- Price per square foot: $96/sqft
- Tax assessed value: $222,972
- Annual tax amount: $2,139
- Date on market: 9/3/2026
- Cumulative days on market: 42 days
- Listing agreement: Exclusive Right To Sell
- Listing terms: Cash,Conventional,FHA,VA Loan
Estimated market value
$266,700
$253,000 - $280,000
$1,975/mo
Price history
| Date | Event | Price |
|---|---|---|
| 9/20/2026 | Price change | $270,000-3.6%$96/sqft |
Source:  Hive MLS #100601125 Report a problem Hive MLS #100601125 Report a problem | ||
| 9/3/2026 | Price change | $280,000+1.1%$100/sqft |
Source: Hive MLS #100601125 Report a problem | ||
| 8/5/2026 | Price change | $277,000-6.1%$99/sqft |
Source: Owner Report a problem | ||
| 7/26/2026 | Listed for sale | $295,000+37.2%$105/sqft |
Source: Owner Report a problem | ||
| 10/22/2025 | Listing removed | $215,000$77/sqft |
Source: Hive MLS #545600 Report a problem | ||
| 10/17/2025 | Price change | $215,000-4.4%$77/sqft |
Source:  REALTORS® of Greater Augusta #545600 Report a problem REALTORS® of Greater Augusta #545600 Report a problem | ||
| 9/30/2025 | Price change | $225,000-4.3%$80/sqft |
Source: REALTORS® of Greater Augusta #545600 Report a problem | ||
| 9/8/2025 | Price change | $235,000-5.8%$84/sqft |
Source: REALTORS® of Greater Augusta #545600 Report a problem | ||
| 8/9/2025 | Listed for sale | $249,500+6.2%$89/sqft |
Source: REALTORS® of Greater Augusta #545600 Report a problem | ||
| 8/8/2025 | Listing removed | -- |
Source: Owner Report a problem | ||
| 7/8/2025 | Price change | $235,000+2.2%$84/sqft |
Source: Owner Report a problem | ||
| 6/28/2025 | Listed for sale | $230,000+84%$82/sqft |
Source: Owner Report a problem | ||
| 3/24/2021 | Listing removed | -- |
Source: Owner Report a problem | ||
| 7/25/2019 | Sold | $125,000+6%$45/sqft |
Source: Public Record Report a problem | ||
| 7/3/2018 | Listing removed | $925 |
Source: Owner Report a problem | ||
| 7/1/2018 | Listed for rent | $925 |
Source: Owner Report a problem | ||
| 9/22/2010 | Listing removed | $117,900$42/sqft |
Source: Walker Real Estate #327601 Report a problem | ||
| 7/16/2010 | Listed for sale | $117,900-0.9%$42/sqft |
Source: Walker Real Estate #327601 Report a problem | ||
| 2/4/2009 | Sold | $119,000$42/sqft |
Source: Public Record Report a problem | ||
| 8/27/2007 | Sold | $119,000$42/sqft |
Source: Public Record Report a problem | ||
Public tax history
| Year | Property taxes | Tax assessment |
|---|---|---|
| 2025 | $2,139 -14.5% | $222,972 +7.8% |
| 2024 | $2,502 +53.7% | $206,805 +1.9% |
| 2023 | $1,627 -52.2% | $202,908 +13.5% |
| 2022 | $3,401 +95.6% | $178,765 +12.2% |
| 2021 | $1,739 +4.9% | $159,332 +166.7% |
| 2020 | $1,658 +22.6% | $59,748 +23% |
| 2019 | $1,352 +9.9% | $48,575 +9.9% |
| 2018 | $1,231 -4% | $44,217 -3.6% |
| 2017 | $1,282 -4.5% | $45,889 +7.3% |
| 2016 | $1,342 +10.8% | $42,752 +13.6% |
| 2015 | $1,212 +10.4% | $37,626 -0.9% |
| 2014 | $1,098 +2% | $37,975 -6.7% |
| 2012 | $1,076 +2.9% | $40,716 +5% |
| 2011 | $1,046 -11.2% | $38,767 -12% |
| 2010 | $1,178 -8% | $44,059 -7.2% |
| 2009 | $1,280 +0% | $47,466 |
| 2008 | $1,280 +13% | $47,466 +13% |
| 2007 | $1,133 +14% | $42,010 +13.2% |
| 2006 | $995 +8.7% | $37,096 +8.7% |
| 2005 | $915 +0.9% | $34,134 +0.9% |
| 2004 | $907 +11% | $33,832 +4.1% |
| 2003 | $817 +2.9% | $32,502 +2.9% |
| 2002 | $793 +11.1% | $31,574 +11.1% |
| 2001 | $714 | $28,429 |
Find assessor info on the county website
Monthly payment
Est. payment
Payment breakdown
Explore the cost of this home by adjusting the details. Changes won't be saved.Climate risks
Neighborhood: 30907
Nearby schools
Schools provided by the listing agent
- Elementary: Martinez
- Middle: Evans
- High: Evans
Source: Hive MLS. This data may not be complete. We recommend contacting the local school district to confirm school assignments for this home.
Similar homes
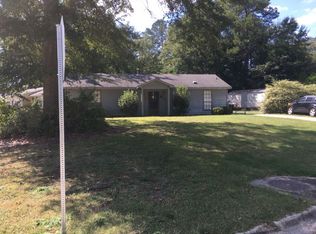
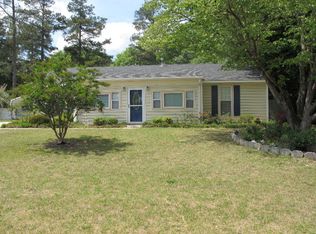
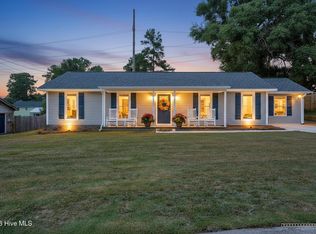
- $274,9004 bd2 ba1.7k sqft4107 Melrose Drive, Martinez, GA 30907For Sale
 MLS ID #100586369, Isila Enid Lopez, Method Real Estate Group. Hive MLS
 - $265,0003 bd3 ba1.4k sqft2908 Pleasant Court, Martinez, GA 30907For Sale
 MLS ID #100595864, Nicole Bender, Keller Williams Realty Augusta Partners. Hive MLS
 - $240,0003 bd2 ba1.5k sqft3954 Willowood Rd, Martinez, GA 30907For Sale
 MLS ID #224921, William Seamon, Real Broker LLC. Aiken MLS
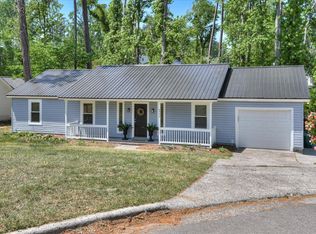
 - $257,0003 bd2 ba1.4k sqft3773 Silver Mine Road, Martinez, GA 30907For Sale
 MLS ID #98256335, Gerilyn Delaurentys, Meybohm Real Estate - Evans. Hive MLS
 - $248,9003 bd3 ba1.5k sqft3920 Ruth Street, Augusta, GA 30909For SaleMLS ID #100601505, Starla Jenkins, Keller Williams Realty Augusta Partners. Hive MLS
- $335,0003 bd3 ba2k sqft862 Brookfield Parkway, Augusta, GA 30907For SaleMLS ID #100599814, Full Service Realty Team, Keller Williams Realty Augusta Partners. Hive MLS
- $364,9005 bd2 ba2.4k sqft4637 Millhaven Road, Martinez, GA 30907For SaleMLS ID #100581371, Alysa Malay Webster, Meybohm Real Estate - Wheeler. Hive MLS
- $245,0005 bd3 ba2.3k sqft2085 Hillsinger Road, Augusta, GA 30904For SaleMLS ID #100596230, Stephanie Dragano, Douglas Lane Real Estate Group. Hive MLS
- $289,0003 bd3 ba2.1k sqft1833 Kissingbower Road, Augusta, GA 30904For SaleMLS ID #100591456, Porsha C Beasley, Lokation Real Estate, LLC. Hive MLS
- $334,9003 bd3 ba2.2k sqft2622 Chaucer Drive, Augusta, GA 30909For SaleMLS ID #100587397, Jaime Powell, Keller Williams Realty Augusta Partners. Hive MLS
- $265,0003 bd2 ba1.6k sqft4593 Windsor Spring Road, Hephzibah, GA 30815For SaleMLS ID #100603549, Wayne Snyder, Auben Realty, LLC. Hive MLS
- $265,0003 bd2 ba1.4k sqft537 Stirling Bridge Road, Grovetown, GA 30813For SaleMLS ID #100581180, Shane Yeager, Keller Williams Realty Augusta Partners. Hive MLS
- $355,9003 bd3 ba2.6k sqft4809 Rocky Shoals Circle, Evans, GA 30809For SaleMLS ID #100601497, Kyle Joe Merritt, Meybohm Real Estate - Wheeler. Hive MLS
- $299,9003 bd2 ba1.6k sqft534 Stirling Bridge Road, Grovetown, GA 30813For SaleMLS ID #100608517, David Taylor Cartledge, Real Broker, LLC. Hive MLS
- $299,0003 bd2 ba2k sqft4325 Regans Ln, Augusta, GA 30909Active
 MLS ID #10774873, Tiffany C Williams, Wilder Realty SCGA Inc.. GAMLS
