Welcome home to this completely updated, open-concept gem featuring a backyard oasis with a gorgeous in-ground saltwater gunite pool! This 3-bedroom, 2-bathroom residence features a newer roof and durable, modern LVP flooring throughout the entire home. The open floor plan connects the main living spaces to a kitchen complete with granite countertops and new stainless steel appliances.. Step outside to a large screened-in porch that opens to the beautiful 18x32 gunite pool, extensive patio space, a newly fenced yard, and a dedicated fire pit area. Situated in a highly desirable location, this turnkey property is a must-see.
For sale
$310,000
3117 Fieldstone Circle, Augusta, GA 30907
3beds
1,827sqft
Single Family Residence
Built in 1975
0.29 Acres Lot
$303,400 Zestimate®
$170/sqft
$-- HOA
What's special
- 7 days
- 617
- 80
Likely to sell faster than
Zillow last checked:
Listing updated:
Listed by:
Laurie D Pilcher 706-955-3364,
Meybohm Real Estate - North Augusta
Source: Hive MLS,MLS#: 100609302 Originating MLS: REALTORS® of Greater Augusta
Originating MLS: REALTORS® of Greater AugustaFacts & features
Interior
Bedrooms & bathrooms
- Bedrooms: 3
- Bathrooms: 2
- Full bathrooms: 2
Rooms
- Room types: Family Room, Living Room, Master Bedroom, Bedroom 2, Bedroom 3, Laundry
Primary bedroom
- Level: Main
- Dimensions: 13 x 17
Bedroom 2
- Level: Main
- Dimensions: 11 x 11
Bedroom 3
- Level: Main
- Dimensions: 11 x 11
Family room
- Level: Main
- Dimensions: 17 x 13
Kitchen
- Level: Main
- Dimensions: 18 x 10
Laundry
- Level: Main
- Dimensions: 10 x 7
Living room
- Level: Main
- Dimensions: 24 x 17
Heating
- Fireplace(s), Electric, Heat Pump
Cooling
- Central Air, Ceiling Fan(s)
Appliances
- Included: Electric Oven, Built-In Microwave, Refrigerator, Range, Disposal, Dishwasher
- Laundry: Dryer Hookup, Washer Hookup
Features
- Walk-in Closet(s), Entrance Foyer, Kitchen Island, Smart Thermostat, Walk-In Closet(s), WiFi Thermostat
- Flooring: LVT/LVP, Ceramic Tile
- Basement: None
- Attic: Pull Down Stairs
- Has fireplace: Yes
Interior area
- Total structure area: 1,827
- Total interior livable area: 1,827 sqft
Property
Parking
- Total spaces: 2
- Parking features: Attached, Garage Door Opener, Garage
- Attached garage spaces: 2
Accessibility
- Accessibility features: None
Features
- Levels: One
- Patio & porch: Screened, Front Porch, Rear Porch
- Exterior features: Other
- Has private pool: Yes
- Pool features: In Ground, Gunite, Private
- Fencing: Privacy,Fenced
- View description: None
- Frontage type: See Remarks
Lot
- Size: 0.29 Acres
- Dimensions: .29
- Features: Landscaped
Details
- Parcel number: 0060117000
- Zoning: R
- Special conditions: Standard
Construction
Type & style
- Home type: SingleFamily
- Property subtype: Single Family Residence
Materials
- Brick
- Foundation: Slab
- Roof: Composition
Condition
- New construction: No
- Year built: 1975
Utilities & green energy
- Sewer: Public Sewer
- Water: Public
- Utilities for property: Cable Available
Community & HOA
Community
- Security: Smoke Detector(s), Security System Leased
- Subdivision: Brookfield West
HOA
- Has HOA: No
Location
- Region: Augusta
Financial & listing details
- Price per square foot: $170/sqft
- Tax assessed value: $298,660
- Annual tax amount: $3,210
- Date on market: 10/9/2026
- Cumulative days on market: 7 days
- Listing agreement: Exclusive Right To Sell
- Listing terms: Cash,Conventional,FHA,VA Loan
Estimated market value
$303,400
$288,000 - $319,000
$1,793/mo
Price history
| Date | Event | Price |
|---|---|---|
| 10/9/2026 | Listed for sale | $310,000$170/sqft |
Source:  Hive MLS #100609302 Report a problem Hive MLS #100609302 Report a problem | ||
| 5/24/2022 | Sold | $310,000+3.4%$170/sqft |
Source: Hive MLS #98164585 Report a problem | ||
| 4/26/2022 | Pending sale | $299,900$164/sqft |
Source:  REALTORS® of Greater Augusta #501084 Report a problem REALTORS® of Greater Augusta #501084 Report a problem | ||
| 4/22/2022 | Listed for sale | $299,900+57.8%$164/sqft |
Source: REALTORS® of Greater Augusta #501084 Report a problem | ||
| 8/7/2020 | Sold | $190,000+2.7%$104/sqft |
Source: Hive MLS #98002809 Report a problem | ||
| 7/4/2020 | Pending sale | $185,000$101/sqft |
Source: SUMMER HOUSE REALTY #457347 Report a problem | ||
| 7/3/2020 | Listed for sale | $185,000+42.3%$101/sqft |
Source: SUMMER HOUSE REALTY #457347 Report a problem | ||
| 5/31/2018 | Sold | $130,000-6.5%$71/sqft |
Source: Public Record Report a problem | ||
| 4/16/2018 | Price change | $139,000-18.2%$76/sqft |
Source: MEYBOHM REAL ESTATE-EVANS #420226 Report a problem | ||
| 11/6/2017 | Listed for sale | $170,000$93/sqft |
Source: MEYBOHM REALTORS-EVANS #420226 Report a problem | ||
Public tax history
| Year | Property taxes | Tax assessment |
|---|---|---|
| 2025 | $3,648 +10.9% | $119,464 +9.5% |
| 2024 | $3,289 +23% | $109,060 +2.7% |
| 2023 | $2,673 +2.6% | $106,180 +34.5% |
| 2022 | $2,607 +3% | $78,953 +11.5% |
| 2021 | $2,531 -5.8% | $70,838 |
| 2020 | $2,688 +28.5% | $70,838 +24.2% |
| 2019 | $2,092 +95.8% | $57,018 -6.7% |
| 2018 | $1,068 -3.4% | $61,117 |
| 2017 | $1,106 +3.5% | $61,117 |
| 2016 | $1,069 | $61,117 |
| 2015 | $1,069 +0% | $61,117 |
| 2014 | $1,069 | $61,117 |
| 2013 | -- | -- |
| 2012 | -- | -- |
| 2011 | -- | -- |
| 2010 | -- | -- |
| 2009 | -- | -- |
| 2008 | -- | -- |
| 2007 | -- | -- |
| 2005 | -- | -- |
| 2004 | -- | -- |
| 2001 | -- | -- |
| 2000 | -- | -- |
Find assessor info on the county website
Monthly payment
Est. payment
Payment breakdown
Explore the cost of this home by adjusting the details. Changes won't be saved.Climate risks
Neighborhood: West Side
Nearby schools
Schools provided by the listing agent
- Elementary: Warren Road
- Middle: Tutt
- High: Westside
Source: Hive MLS. This data may not be complete. We recommend contacting the local school district to confirm school assignments for this home.
Similar homes
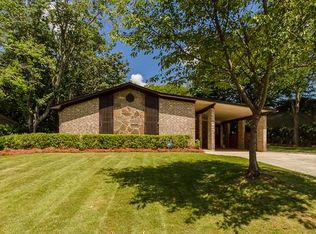
- $289,9003 bd2 ba1.9k sqft866 Brookfield Parkway, Augusta, GA 30907For Sale

 MLS ID #100608867, Micah Barber, Meybohm Real Estate - Evans. Hive MLS
 - $305,0003 bd2 ba1.4k sqft304 Kings Chapel Road, Augusta, GA 30907For Sale
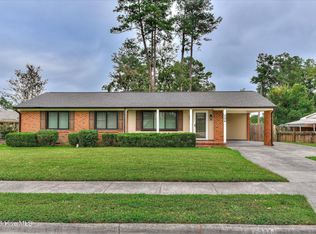 MLS ID #100609163, Lenore Andrews, EXP Realty, LLC. Hive MLS
 - $316,9003 bd2 ba2k sqft2015 Bridgewater Drive, Augusta, GA 30907For Sale
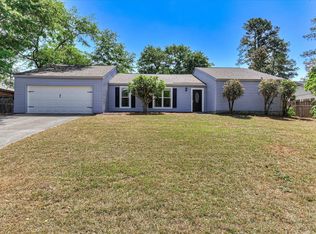 MLS ID #98256497, Peter Larson, Summer House Realty. Hive MLS
 - $335,0003 bd3 ba2k sqft862 Brookfield Parkway, Augusta, GA 30907For Sale
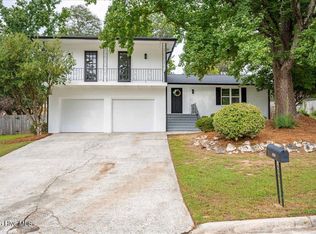 MLS ID #100599814, Full Service Realty Team, Keller Williams Realty Augusta Partners. Hive MLS
 - $225,9954 bd3 ba2k sqft3111 Fieldstone Circle, Augusta, GA 30907For SaleMLS ID #100609949, Gayla Moore, Meybohm Real Estate - Wheeler. Hive MLS
- $305,0003 bd2 ba1.7k sqft3313 Thread Needle Road W, Augusta, GA 30907For SaleMLS ID #100596530, Beverly Hixon, Meybohm Real Estate - Evans. Hive MLS
- $324,9004 bd3 ba2.3k sqft233 Chatham Road, Augusta, GA 30907For SaleMLS ID #100606443, Ehrin Fairey, EXP Realty, LLC. Hive MLS
- $265,0003 bd2 ba1.6k sqft3322 Cockatoo Road, Augusta, GA 30907For SaleMLS ID #100608402, Phoebe Y Woodcock, Premier Homes Property Management. Hive MLS
- $325,0003 bd3 ba2.1k sqft453 Highlands Court, Evans, GA 30907For SaleMLS ID #100589956, Thomas Shoupe, Opendoor Brokerage LLC. Hive MLS
- $335,0003 bd3 ba1.8k sqft2957 Foxhall Cir, Augusta, GA 30907Active
 MLS ID #10814255, Melissa Parks, Virtual Properties Realty.com. GAMLS
 - $318,5003 bd3 ba2.3k sqft2903 Pleasant Cove Court, Augusta, GA 30907For SaleMLS ID #100591275, Nancy Carolyn Powell, Powell & Associates. Hive MLS
- $286,5003 bd2 ba1.5k sqft2509 Pinebluff Court, Augusta, GA 30909For SaleMLS ID #100609539, Susan Arrington, Meybohm Real Estate - Wheeler. Hive MLS
- $285,0003 bd3 ba1.9k sqft3304 Quaker Spring Rd, Augusta, GA 30907ActiveMLS ID #10817757, Larry B Ramsey, eXp Realty. GAMLS
- $275,0004 bd2 ba1.7k sqft3145 Crane Ferry Road, Augusta, GA 30907For SaleMLS ID #100592865, Preston Myhand, Blanchard & Calhoun - WA. Hive MLS
- $259,0003 bd2 ba1.5k sqft3308 Cockatoo Road, Augusta, GA 30907For SaleMLS ID #100603603, Steven Koleno, Beycome Brokerage Realty. Hive MLS
- $350,0003 bd3 ba2.2k sqft200 Watervale Road, Martinez, GA 30907For SaleMLS ID #100599962, Mehan Drzewicki, Evans Real Estate Group. Hive MLS
- $264,9004 bd2 ba1.5k sqft813 Oshields Court, Augusta, GA 30907For SaleMLS ID #100609017, Edward Perry Hall, Perry Hall Properties, LLC. Hive MLS
- $250,0003 bd2 ba1.6k sqft321 Sally Drive, Martinez, GA 30907For SaleMLS ID #100588951, Farrah Barber, Meybohm Real Estate - Evans. Hive MLS
