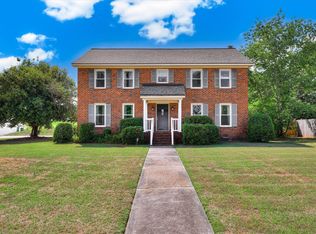
Imagine 453 Highlands Ct, recently updated with fresh interior paint that transforms the living spaces into a bright, contemporary setting. This comprehensive refresh provides a clean, well-maintained foundation, ready for comfortable occupation and daily living without immediate further work. The consistent application of the new paint throughout ensures a cohesive and appealing aesthetic. This property is ready for comfortable, updated living. Seller and available.
For sale
Price cut: $16K (10/1)
$325,000
453 Highlands Court, Evans, GA 30907
3beds
2,179sqft
Single Family Residence
Built in 1985
0.45 Acres Lot
$324,600 Zestimate®
$149/sqft
$-- HOA
What's special
- 89 days
- 1,119
- 120
Zillow last checked:
Listing updated:
Listed by:
Thomas Shoupe 704-850-9371,
Opendoor Brokerage LLC
Source: Hive MLS,MLS#: 100589956 Originating MLS: Johnston County Association of REALTORS
Originating MLS: Johnston County Association of REALTORSFacts & features
Interior
Bedrooms & bathrooms
- Bedrooms: 3
- Bathrooms: 3
- Full bathrooms: 2
- 1/2 bathrooms: 1
Rooms
- Room types: Living Room, Laundry, Bathroom 1, Other, Master Bedroom, Bedroom 1, Bathroom 2
Primary bedroom
- Level: First
- Dimensions: 17.3 x 13.6
Bedroom 1
- Level: Second
- Dimensions: 13.7 x 11.5
Bathroom 1
- Level: First
- Dimensions: 8.3 x 5.3
Bathroom 2
- Level: Second
- Dimensions: 10 x 4.3
Kitchen
- Level: First
- Dimensions: 12.1 x 10.4
Laundry
- Level: First
- Dimensions: 8.6 x 4.9
Living room
- Level: First
- Dimensions: 15.4 x 11.5
Other
- Level: First
- Dimensions: 3.3 x 6.4
Other
- Level: Second
- Dimensions: 15.4 x 14.6
Other
- Level: First
- Dimensions: 8.3 x 7.7
Heating
- Forced Air, Natural Gas
Cooling
- Central Air
Appliances
- Included: None
Features
- Other
- Has fireplace: No
Interior area
- Total structure area: 2,179
- Total interior livable area: 2,179 sqft
Property
Parking
- Total spaces: 2
- Parking features: Attached, Garage
- Attached garage spaces: 2
Features
- Levels: Two
- Patio & porch: None
- Pool features: None
- Fencing: None
- View description: None
- Waterfront features: None
- Frontage type: See Remarks
Lot
- Size: 0.45 Acres
- Dimensions: 19461
- Features: See Remarks
Details
- Parcel number: 082i196
- Zoning: Residential
- Special conditions: Standard
Construction
Type & style
- Home type: SingleFamily
- Property subtype: Single Family Residence
Materials
- Brick
- Foundation: Slab
- Roof: Shingle
Condition
- New construction: No
- Year built: 1985
Utilities & green energy
- Utilities for property: Other
Community & HOA
Community
- Subdivision: The Highlands @ Watervale
HOA
- Has HOA: No
Location
- Region: Martinez
Financial & listing details
- Price per square foot: $149/sqft
- Tax assessed value: $381,129
- Annual tax amount: $3,647
- Date on market: 7/18/2026
- Cumulative days on market: 89 days
- Listing agreement: Exclusive Right To Sell
- Listing terms: See Remarks
Estimated market value
$324,600
$308,000 - $341,000
$2,473/mo
Price history
| Date | Event | Price |
|---|---|---|
| 10/1/2026 | Price change | $325,000-4.7%$149/sqft |
Source:  Hive MLS #100589956 Report a problem Hive MLS #100589956 Report a problem | ||
| 9/17/2026 | Price change | $341,000-3.9%$156/sqft |
Source: Hive MLS #100589956 Report a problem | ||
| 8/20/2026 | Price change | $355,000-2.5%$163/sqft |
Source: Hive MLS #100589956 Report a problem | ||
| 8/6/2026 | Price change | $364,000-4.2%$167/sqft |
Source: Hive MLS #100589956 Report a problem | ||
| 7/18/2026 | Listed for sale | $380,000$174/sqft |
Source: Hive MLS #100589956 Report a problem | ||
| 6/25/2026 | Sold | $380,000+75.1%$174/sqft |
Source: Public Record Report a problem | ||
| 7/22/2005 | Sold | $217,000$100/sqft |
Source: Hive MLS #98059422 Report a problem | ||
Public tax history
| Year | Property taxes | Tax assessment |
|---|---|---|
| 2025 | $3,647 +6.8% | $381,129 +11.9% |
| 2024 | $3,413 +6.3% | $340,607 -5% |
| 2023 | $3,211 -2.2% | $358,549 +15.6% |
| 2022 | $3,282 +15% | $310,224 +20.6% |
| 2021 | $2,855 +5.3% | $257,137 +163.1% |
| 2020 | $2,712 -0.8% | $97,745 -0.5% |
| 2019 | $2,734 +3.1% | $98,214 +3.1% |
| 2018 | $2,653 +6.8% | $95,297 +7.1% |
| 2017 | $2,485 -2.4% | $88,949 -0.8% |
| 2016 | $2,545 +2.8% | $89,675 +10% |
| 2015 | $2,476 +8.3% | $81,538 +0.1% |
| 2014 | $2,286 +11.9% | $81,464 +5.3% |
| 2012 | $2,044 -13.5% | $77,340 -11.8% |
| 2011 | $2,364 -0.7% | $87,641 -1.6% |
| 2010 | $2,380 -0.9% | $89,056 |
| 2009 | $2,402 -14.1% | $89,056 -14.1% |
| 2008 | $2,796 +12.1% | $103,641 +12.1% |
| 2007 | $2,494 +10.9% | $92,441 +10.2% |
| 2006 | $2,248 +63.7% | $83,851 +37.5% |
| 2005 | $1,374 +1.3% | $60,984 +1.2% |
| 2004 | $1,356 +7.9% | $60,284 +1% |
| 2003 | $1,256 +0.5% | $59,682 +0.3% |
| 2002 | $1,250 -2.8% | $59,499 +0.7% |
| 2001 | $1,287 -3.1% | $59,098 +0.9% |
| 2000 | $1,329 | $58,593 |
Find assessor info on the county website
Monthly payment
Est. payment
Payment breakdown
Explore the cost of this home by adjusting the details. Changes won't be saved.Climate risks
Neighborhood: 30907
Nearby schools
Schools provided by the listing agent
- Elementary: Stevens Creek
- Middle: Stallings Island
- High: Lakeside
Source: Hive MLS. This data may not be complete. We recommend contacting the local school district to confirm school assignments for this home.
Similar homes

- $350,0003 bd3 ba2.2k sqft200 Watervale Road, Martinez, GA 30907For Sale

 MLS ID #100599962, Mehan Drzewicki, Evans Real Estate Group. Hive MLS
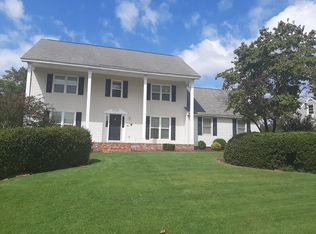
 - $--3 bd2 ba1.9k sqft3930 Carson Cutoff, Augusta, GA 30907Auction
 Auction.com 2
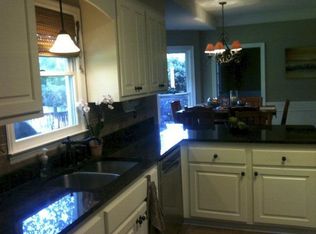
 - $310,0003 bd3 ba2.1k sqft414 Parliament Rd, Martinez, GA 30907For Sale By Owner
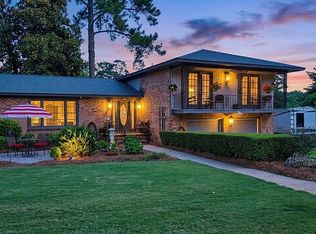
- $359,9004 bd4 ba2.6k sqft449 Parliament Road, Martinez, GA 30907For Sale
 MLS ID #98256726, Christopher Sorrells, Re/max True Advantage. Hive MLS
 - $310,0003 bd2 ba1.8k sqft3117 Fieldstone Circle, Augusta, GA 30907For SaleMLS ID #100609302, Laurie D Pilcher, Meybohm Real Estate - North Augusta. Hive MLS
- $289,9003 bd2 ba1.9k sqft866 Brookfield Parkway, Augusta, GA 30907For SaleMLS ID #100608867, Micah Barber, Meybohm Real Estate - Evans. Hive MLS
- $299,0003 bd2 ba1.9k sqft536 Oak Brook Drive, Martinez, GA 30907For SaleMLS ID #100608111, Makayla McCowen, Keller Williams Realty Augusta Partners. Hive MLS
- $349,9503 bd3 ba2.1k sqft528 Oak Brook Drive, Martinez, GA 30907For SaleMLS ID #100599177, Ehrin Fairey, EXP Realty, LLC. Hive MLS
- $324,9004 bd3 ba2.3k sqft233 Chatham Road, Augusta, GA 30907For SaleMLS ID #100606443, Ehrin Fairey, EXP Realty, LLC. Hive MLS
- $335,0003 bd3 ba2k sqft862 Brookfield Parkway, Augusta, GA 30907For SaleMLS ID #100599814, Full Service Realty Team, Keller Williams Realty Augusta Partners. Hive MLS
- $349,9004 bd3 ba2.5k sqft304 Yuma Trail, Martinez, GA 30907For SaleMLS ID #100601860, Aracelis Saladin, Keller Williams Realty Augusta Partners. Hive MLS
- $419,9004 bd3 ba2.8k sqft307 Wakefield Lane N, Martinez, GA 30907For SaleMLS ID #100608799, Farrah Brown La Pan, Real Estate Simplified, LLC. Hive MLS
- $339,9003 bd3 ba2.1k sqft509 Granite Point, Martinez, GA 30907For SaleMLS ID #100577421, Chase Dean, ERA Wilder Realty. Hive MLS
- $316,9003 bd2 ba2k sqft2015 Bridgewater Drive, Augusta, GA 30907For SaleMLS ID #98256497, Peter Larson, Summer House Realty. Hive MLS
- $270,0003 bd2 ba1.9k sqft3614 Westhampton Drive, Martinez, GA 30907For SaleMLS ID #100580366, Christopher Hughes, On The Course Realty, Llc. Hive MLS
- $265,0004 bd3 ba2k sqft492 Granite Point, Augusta, GA 30907For SaleMLS ID #100609952, Kim Windham Bragg, Bragg & Associates Real Estate. Hive MLS
- $318,5003 bd3 ba2.3k sqft2903 Pleasant Cove Court, Augusta, GA 30907For SaleMLS ID #100591275, Nancy Carolyn Powell, Powell & Associates. Hive MLS
- $335,0003 bd3 ba1.8k sqft2957 Foxhall Cir, Augusta, GA 30907Active
 MLS ID #10814255, Melissa Parks, Virtual Properties Realty.com. GAMLS
 - $285,0003 bd2 ba1.4k sqft353 Stagecoach Way, Martinez, GA 30907For SaleMLS ID #100601573, Jeremy L. Hoffman, Meybohm Real Estate - Wheeler. Hive MLS
