**CLASSIC BEAUTY FOR SALE IN WATERVALE**
Mature trees and classic charm set the tone at 307 Wakefield Ln N in Martinez's sought-after Watervale neighborhood. This lovely, well-maintained, 4BD/2.5BA home offers 2,812 sqft on a 0.43-acre lot with a side-entry, double garage.
The Family Room features a brick fireplace and opens to a bright sunroom, perfect for morning coffee or winding down. Formal Dining and Living Rooms offer flexibility for entertaining, an office, or another sitting area. The Kitchen includes granite countertops, stainless steel appliances, a pantry, a built-in desk, and an adjoining breakfast area with French doors to the sunroom.
A half bath and large laundry room add convenience downstairs. All four bedrooms are upstairs and have freshly-cleaned carpets, including the Primary Suite with a walk-in closet and private bath. The backyard is a birder's paradise, offering another reason to slow down and enjoy the expansive deck and intricate landscaping.
Practical updates include a new metal roof in 2025, recently painted hardie board siding, a new water heater in 2024, and a whole-house water softener.
Centrally-located, just off of Riverwatch Parkway, you'll be a few minutes to the downtown Augusta medical district, shopping, restaurants, Fort Gordon, and Evans! Schedule your showing and come see what makes this Watervale home so special!
For sale
$419,900
307 Wakefield Lane N, Martinez, GA 30907
4beds
2,812sqft
Single Family Residence
Built in 1981
0.43 Acres Lot
$-- Zestimate®
$149/sqft
$32/mo HOA
What's special
Bright sunroomExpansive deckStainless steel appliancesIntricate landscapingMature treesSide-entry double garageKitchen includes granite countertops
- 9 days
- 592
- 57
Likely to sell faster than
Zillow last checked:
Listing updated:
Listed by:
Farrah Brown La Pan 706-504-6691,
Real Estate Simplified, LLC
Source: Hive MLS,MLS#: 100608799 Originating MLS: REALTORS® of Greater Augusta
Originating MLS: REALTORS® of Greater AugustaFacts & features
Interior
Bedrooms & bathrooms
- Bedrooms: 4
- Bathrooms: 3
- Full bathrooms: 2
- 1/2 bathrooms: 1
Rooms
- Room types: Living Room, Dining Room, Family Room, Sunroom, Breakfast Room, Master Bedroom, Bedroom 2, Bedroom 3, Bedroom 4
Primary bedroom
- Level: Upper
- Dimensions: 16 x 14
Bedroom 2
- Level: Upper
- Dimensions: 15 x 12
Bedroom 3
- Level: Upper
- Dimensions: 15 x 12
Bedroom 4
- Level: Upper
- Dimensions: 12 x 12
Breakfast room
- Level: Main
- Dimensions: 12 x 11
Dining room
- Level: Main
- Dimensions: 17 x 12
Family room
- Level: Main
- Dimensions: 22 x 14
Kitchen
- Level: Main
- Dimensions: 14 x 11
Living room
- Level: Main
- Dimensions: 17 x 12
Sunroom
- Level: Main
- Dimensions: 17 x 12
Heating
- Fireplace(s), Forced Air, Natural Gas
Cooling
- Central Air, Ceiling Fan(s)
Appliances
- Included: Vented Exhaust Fan, Refrigerator, Disposal, Dishwasher, Electric Range
- Laundry: Dryer Hookup, Washer Hookup, Laundry Room
Features
- Walk-in Closet(s), Entrance Foyer, Ceiling Fan(s), Pantry, Blinds/Shades, Built-in Features, Gas Log, Walk-In Closet(s), See Remarks
- Flooring: Ceramic Tile, Hardwood
- Basement: None
- Attic: Partially Floored,Scuttle,Pull Down Stairs,Storage
- Has fireplace: Yes
- Fireplace features: Gas Log
Interior area
- Total structure area: 2,812
- Total interior livable area: 2,812 sqft
Video & virtual tour
Property
Parking
- Total spaces: 6
- Parking features: Garage Faces Side, Attached, Additional Parking, Garage Door Opener, Off Street, Paved, Garage
- Attached garage spaces: 2
Accessibility
- Accessibility features: None
Features
- Levels: Two
- Patio & porch: Deck, Enclosed, Rear Porch
- Pool features: None
- Fencing: Privacy,Back Yard,Wood,Fenced
- View description: None
- Waterfront features: None
- Frontage type: See Remarks
Lot
- Size: 0.43 Acres
- Dimensions: 122 x 168 x 95 x 180
- Features: Level, Wooded, Cleared, Landscaped, Rectangular Lot, Sprinklers in Front, Sprinklers in Rear
Details
- Parcel number: 082i143
- Zoning: R-3
- Special conditions: Standard
Construction
Type & style
- Home type: SingleFamily
- Property subtype: Single Family Residence
Materials
- Fiber Cement, Wood Frame
- Foundation: Crawl Space
- Roof: Metal
Condition
- New construction: No
- Year built: 1981
Utilities & green energy
- Sewer: County Sewer
- Water: County Water
- Utilities for property: Natural Gas Connected, Sewer Connected, Underground Utilities, Water Connected
Community & HOA
Community
- Security: Security Lights, Smoke Detector(s)
- Subdivision: Gloucester @ Watervale
HOA
- Has HOA: Yes
- Amenities included: Clubhouse, Pool, Maintenance Common Areas, Pickleball, Street Lights, Tennis Court(s)
- HOA fee: $380 annually
- HOA name: Watervale HOA
- HOA phone: 706-922-8037
Location
- Region: Martinez
Financial & listing details
- Price per square foot: $149/sqft
- Tax assessed value: $145,082
- Annual tax amount: $924
- Date on market: 10/7/2026
- Cumulative days on market: 9 days
- Listing agreement: Exclusive Right To Sell
- Listing terms: Cash,Conventional,FHA,VA Loan
- Road surface type: Paved
Estimated market value
Not available
Estimated sales range
Not available
Not available
Price history
| Date | Event | Price |
|---|---|---|
| 10/7/2026 | Listed for sale | $419,900$149/sqft |
Source:  Hive MLS #100608799 Report a problem Hive MLS #100608799 Report a problem | ||
Public tax history
| Year | Property taxes | Tax assessment |
|---|---|---|
| 2025 | $1,092 +7.6% | $344,243 +11.7% |
| 2024 | $1,015 +11% | $308,048 +0.7% |
| 2023 | $915 -12.3% | $305,949 +5.6% |
| 2022 | $1,043 +0.9% | $289,801 +6.2% |
| 2021 | $1,034 +11.6% | $272,963 +173.2% |
| 2020 | $927 -4.5% | $99,906 -3.4% |
| 2019 | $970 +9.8% | $103,430 +9.6% |
| 2018 | $884 -66% | $94,388 -0.7% |
| 2017 | $2,602 -2.3% | $95,059 +6.7% |
| 2016 | $2,662 +10.7% | $89,068 +7.1% |
| 2015 | $2,406 +5.7% | $83,163 +0.1% |
| 2014 | $2,277 -4.2% | $83,121 -9.6% |
| 2012 | $2,377 +10.3% | $91,943 +12.3% |
| 2011 | $2,156 +0.9% | $81,874 |
| 2010 | $2,137 -5% | $81,874 -4% |
| 2009 | $2,249 +7% | $85,285 -2.5% |
| 2008 | $2,103 +12.3% | $87,475 +10.7% |
| 2007 | $1,872 +8.2% | $78,997 +6.2% |
| 2006 | $1,731 +12.8% | $74,372 +11% |
| 2005 | $1,534 +1.3% | $66,972 +1.1% |
| 2004 | $1,515 +7.6% | $66,216 +0.7% |
| 2003 | $1,408 +1.1% | $65,730 +0.9% |
| 2002 | $1,393 -1.6% | $65,160 +1.5% |
| 2001 | $1,416 -2.7% | $64,225 +0.9% |
| 2000 | $1,455 | $63,625 |
Find assessor info on the county website
Monthly payment
Est. payment
Payment breakdown
Explore the cost of this home by adjusting the details. Changes won't be saved.Climate risks
Neighborhood: 30907
Nearby schools
Schools provided by the listing agent
- Elementary: Stevens Creek
- Middle: Stallings Island
- High: Lakeside
Source: Hive MLS. This data may not be complete. We recommend contacting the local school district to confirm school assignments for this home.
Similar homes
- $399,5005 bd3 ba3k sqft355 Heath Way, Martinez, GA 30907For Sale
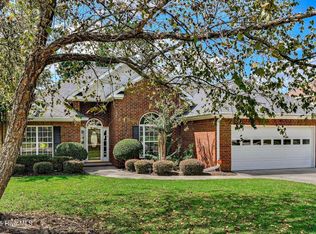
 MLS ID #100603764, Noah Utne, 1 Percent Lists CSRA. Hive MLS
 - $359,9004 bd4 ba2.6k sqft449 Parliament Road, Martinez, GA 30907For Sale
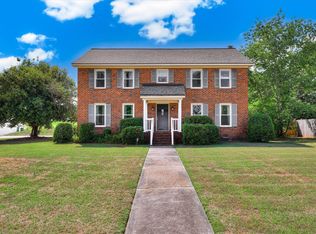 MLS ID #98256726, Christopher Sorrells, Re/max True Advantage. Hive MLS
 - $350,0003 bd3 ba2.2k sqft200 Watervale Road, Martinez, GA 30907For Sale
 MLS ID #100599962, Mehan Drzewicki, Evans Real Estate Group. Hive MLS
 - $378,9004 bd3 ba2.6k sqft2713 Boars Head Road, Augusta, GA 30907For Sale
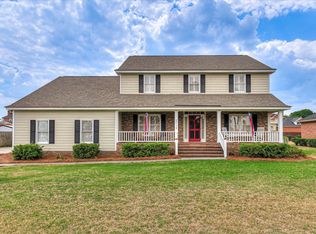 MLS ID #98256845, Michael Todd Luckey, RE/MAX Reinvented. Hive MLS
 - $435,0004 bd3 ba2.8k sqft4230 Quail Springs Circle, Martinez, GA 30907For SaleMLS ID #100601106, Noah McBride, Century 21 Magnolia. Hive MLS
- $429,9005 bd4 ba3.4k sqft4198 Knollcrest Circle N, Martinez, GA 30907For SaleMLS ID #100577808, Ann Marie McManus, Meybohm Real Estate - Wheeler. Hive MLS
- $425,0004 bd3 ba2.3k sqft607 McKinnes Br, Evans, GA 30809Active
 MLS ID #10842858, Sandy M Jones Butler, Gold Oak Real Estate. GAMLS
 - $389,9004 bd3 ba2.7k sqft540 Brandermill Road, Evans, GA 30809For SaleMLS ID #100608684, Kathleen Brown, Century 21 Results Realty Services. Hive MLS
- $329,9004 bd3 ba2.3k sqft124 Wood Creek Drive, Martinez, GA 30907For SaleMLS ID #100593239, Aracelis Saladin, Keller Williams Realty Augusta Partners. Hive MLS
- $445,9004 bd3 ba3k sqft830 Park Chase Drive, Evans, GA 30809For SaleMLS ID #100595730, Kathleen Brown, Century 21 Results Realty Services. Hive MLS
- $549,9004 bd4 ba3.4k sqft404 Preserve Trail, Martinez, GA 30907For SaleMLS ID #100595944, The Stone Team, Meybohm Real Estate - Wheeler. Hive MLS
- $316,9003 bd2 ba2k sqft2015 Bridgewater Drive, Augusta, GA 30907For SaleMLS ID #98256497, Peter Larson, Summer House Realty. Hive MLS
- $340,0006 bd4 ba2.6k sqft4454 Whisperwood Drive, Martinez, GA 30907For SaleMLS ID #100586026, Jeremy Johnston, Southern Homes and Rentals LLC. Hive MLS
- $335,0003 bd3 ba1.8k sqft2957 Foxhall Cir, Augusta, GA 30907ActiveMLS ID #10814255, Melissa Parks, Virtual Properties Realty.com. GAMLS
- $390,0004 bd3 ba3k sqft1509 Weaver Dr, Augusta, GA 30909ActiveMLS ID #10844864, Christopher Nesbitt, Virtual Properties Realty.com. GAMLS
- $344,5003 bd3 ba1.9k sqft223 Old Mill Rd, Martinez, GA 30907ActiveMLS ID #10831794, Stephanie Fuller, Evans Real Estate Group LLC. GAMLS
- $369,0004 bd3 ba2.1k sqft874 Deercrest Circle, Evans, GA 30809For SaleMLS ID #100603286, Eun Hong, Meybohm Real Estate - Evans. Hive MLS
- $459,9005 bd4 ba2.9k sqft829 Woodberry Drive, Evans, GA 30809For SaleMLS ID #100607623, Rita Grimes, EXP Realty, LLC. Hive MLS
- $449,9003 bd3 ba2.3k sqft2735 Henry St, Augusta, GA 30909ActiveMLS ID #10810841, Lisa Moss, Blanchard & Calhoun Real Estate. GAMLS
