This is a rare opportunity to have the option to convert this 3 bedroom home into 4 if you'd like. Welcome to your beautifully renovated, move-in-ready dream home in the highly sought-after Watervale neighborhood! This stunning 3-bedroom (with the option of a 4th bedroom), 2.5-bathroom residence perfectly blends classic elegance with modern luxury. Step inside to find gleaming natural tongue and groove hardwood floors that flow seamlessly throughout an expansive floor plan featuring both a cozy keeping room / flex space and a spacious great room with wood tongue and groove wall paneling, natural light and gas log fireplace—perfect for entertaining or family gatherings. The gourmet kitchen is a chef's delight, boasting sleek glass-front cabinets, granite countertops, island, stainless steel appliances and a bright breakfast room that offers gorgeous, panoramic views of the property. Every inch of this home has been fully updated for peace of mind, featuring a brand-new roof, new HVAC system, fresh interior and exterior paint, and energy-efficient new windows. All three bathrooms are completely brand new. The owner bathroom features a modern tile walk-in shower while the hall bath features a luxurious tiled wall shower/tub combo. Need extra space? The massive owner's bedroom offers incredible flexibility, with a layout that allows a wall to easily be installed to create a 4th bedroom or private home office. Outside, enjoy a spacious, fully fenced backyard that offers the perfect private retreat for pets, play, or outdoor dining. Don't miss the opportunity to own this fully renovated gem in a fantastic community!
For sale
$400,000
306 Wakefield Lane N, Martinez, GA 30907
3beds
2,462sqft
Single Family Residence
Built in 1980
0.44 Acres Lot
$-- Zestimate®
$162/sqft
$32/mo HOA
What's special
Gas log fireplaceSpacious fully fenced backyardBrand-new roofExpansive floor planNatural lightStainless steel appliancesBright breakfast room
- 22 days
- 581
- 74
Likely to sell faster than
Zillow last checked:
Listing updated:
Listed by:
Isila Enid Lopez 706-910-6730,
Method Real Estate Group
Source: Hive MLS,MLS#: 100612998 Originating MLS: REALTORS® of Greater Augusta
Facts & features
Interior
Bedrooms & bathrooms
- Bedrooms: 3
- Bathrooms: 3
- Full bathrooms: 2
- 1/2 bathrooms: 1
Rooms
- Room types: Living Room, Great Room, Dining Room, Breakfast Room, Laundry, Master Bedroom, Bedroom 2, Bedroom 3
Primary bedroom
- Description: Seller will convert to 4 beds if desired by buyer. Bookshelf. Walk in Closet. Ensuite Bathroom w/ Walk-in Shower.
- Level: Second
- Dimensions: 31 x 12
Bedroom 2
- Description: New Carpet
- Level: Second
- Dimensions: 12 x 10
Bedroom 3
- Description: New Carpet
- Level: Second
- Dimensions: 14 x 10
Breakfast room
- Description: Panoramic View. Cathedral Ceiling. Hardwood Floors.
- Level: First
- Dimensions: 11 x 9
Dining room
- Description: Hardwood floors. Chair Rail.
- Level: First
- Dimensions: 15 x 11
Great room
- Description: Brick gas log fireplace. Natural Hardwood floors. French Door. Loads of Natural Light.
- Level: First
- Dimensions: 22 x 13
Kitchen
- Description: Granite countertops and glass front cabinets Hardwood floors.
- Level: First
- Dimensions: 11 x 13
Laundry
- Description: Hardwood Floors, Cabinetry
- Level: First
- Dimensions: 9 x 5
Living room
- Description: Hardwood floors. Picture Rail.
- Level: First
- Dimensions: 18 x 12
Heating
- Fireplace(s), Electric, Forced Air, Natural Gas
Cooling
- Central Air, Ceiling Fan(s)
Appliances
- Included: Down Draft, Built-In Microwave, Disposal, Dishwasher, Electric Range
- Laundry: Dryer Hookup, Washer Hookup, Laundry Room
Features
- Walk-in Closet(s), Tray Ceiling(s), Entrance Foyer, Bookcases, Kitchen Island, Ceiling Fan(s), Pantry, Walk-in Shower, Built-in Features, Eat-in Kitchen, Gas Log, Walk-In Closet(s)
- Flooring: Carpet, Tile, Hardwood
- Windows: Thermal Windows
- Attic: Pull Down Stairs
- Has fireplace: Yes
- Fireplace features: Gas Log
Interior area
- Total structure area: 2,462
- Total interior livable area: 2,462 sqft
Property
Parking
- Parking features: Paved, Parking Pad, Storage
Features
- Levels: Two
- Patio & porch: Deck, Patio, Front Porch, Other
- Exterior features: Other, See Remarks
- Fencing: Privacy,Chain Link
- View description: None
- Frontage type: See Remarks
Lot
- Size: 0.44 Acres
- Dimensions: 116 x 164
Details
- Additional structures: Shed(s), Outbuilding
- Parcel number: 082i119
- Zoning: PUD
- Special conditions: Standard
Construction
Type & style
- Home type: SingleFamily
- Property subtype: Single Family Residence
Materials
- Vinyl Siding, Wood Frame
- Foundation: Crawl Space
- Roof: Composition
Condition
- New construction: No
- Year built: 1980
Utilities & green energy
- Sewer: Public Sewer
- Water: Public
- Utilities for property: Natural Gas Connected, Sewer Connected, Water Connected, See Remarks
Community & HOA
Community
- Subdivision: Gloucester @ Watervale
HOA
- Has HOA: Yes
- Amenities included: Clubhouse, Pool, Maintenance Common Areas, Pickleball, Street Lights, Tennis Court(s)
- HOA fee: $380 annually
- HOA name: Watervale HOA
- HOA phone: 706-922-0903
Location
- Region: Martinez
Financial & listing details
- Price per square foot: $162/sqft
- Tax assessed value: $293,290
- Annual tax amount: $2,951
- Date on market: 10/28/2026
- Cumulative days on market: 22 days
- Listing agreement: Exclusive Agency
- Listing terms: Cash,Conventional,FHA,VA Loan
Estimated market value
Not available
Estimated sales range
Not available
Not available
Price history
| Date | Event | Price |
|---|---|---|
| 10/28/2026 | Listed for sale | $400,000+164.9%$162/sqft |
Source:  Hive MLS #100612998 Report a problem | ||
| 6/16/2026 | Sold | $151,000$61/sqft |
Source: Public Record Report a problem | ||
Public tax history
| Year | Property taxes | Tax assessment |
|---|---|---|
| 2025 | $2,856 +2.6% | $293,290 +7.5% |
| 2024 | $2,785 -0.9% | $272,799 +1% |
| 2023 | $2,809 +1.5% | $270,135 +3.6% |
| 2022 | $2,767 +2.8% | $260,636 +7.6% |
| 2021 | $2,692 +7.3% | $242,196 +167.9% |
| 2020 | $2,509 -6.9% | $90,414 -6.6% |
| 2019 | $2,696 +10% | $96,835 +10% |
| 2018 | $2,450 -1.3% | $87,992 -1% |
| 2017 | $2,482 -2.4% | $88,846 +9.6% |
| 2016 | $2,542 +13.3% | $81,089 +8.1% |
| 2015 | $2,244 +6.5% | $75,022 +0.2% |
| 2014 | $2,107 -5.3% | $74,905 -11% |
| 2012 | $2,225 +13.8% | $84,190 +16.1% |
| 2011 | $1,955 +0.9% | $72,484 |
| 2010 | $1,937 -5.3% | $72,484 -4.4% |
| 2009 | $2,046 -1.6% | $75,843 -1.6% |
| 2008 | $2,079 +26.7% | $77,055 +9.4% |
| 2007 | $1,641 +10.9% | $70,412 +8.3% |
| 2006 | $1,479 +14.2% | $64,997 +11.9% |
| 2005 | $1,296 +1.2% | $58,087 +1.1% |
| 2004 | $1,280 +7.5% | $57,454 +0.7% |
| 2003 | $1,190 +1.1% | $57,058 +0.9% |
| 2002 | $1,177 -2.2% | $56,577 +1.4% |
| 2001 | $1,204 -3.3% | $55,797 +0.9% |
| 2000 | $1,246 | $55,290 |
Find assessor info on the county website
Monthly payment
Est. payment
Payment breakdown
Explore the cost of this home by adjusting the details. Changes won't be saved.Climate risks
Neighborhood: 30907
Nearby schools
Schools provided by the listing agent
- Elementary: Stevens Creek
- Middle: Stallings Island
- High: Lakeside
Source: Hive MLS. This data may not be complete. We recommend contacting the local school district to confirm school assignments for this home.


Similar homes
- $399,9004 bd3 ba2.8k sqft307 Wakefield Lane N, Martinez, GA 30907For Sale
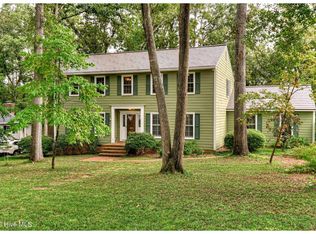
 MLS ID #100608799, Farrah Brown La Pan, Real Estate Simplified, LLC. Hive MLS
- $399,0003 bd2 ba2.6k sqft407 Hastings Place, Martinez, GA 30907For Sale
 MLS ID #100597601, Kristin West Ellison, Blanchard & Calhoun - WA. Hive MLS
- $400,0004 bd3 ba2.6k sqft1050 Hampstead Pl, Martinez, GA 30907Active
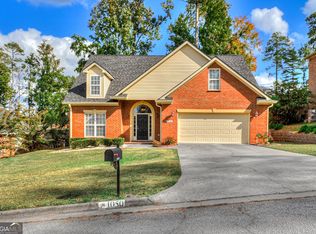
 MLS ID #10887849, Tracy Beard, BHHS Beazley, Realtors. GAMLS
- $350,0003 bd3 ba2.2k sqft200 Watervale Road, Martinez, GA 30907For Sale
 MLS ID #100599962, Mehan Drzewicki, Evans Real Estate Group. Hive MLS
- $420,0005 bd3 ba2.9k sqft339 Habersham Rd, Martinez, GA 30907ActiveMLS ID #10791604, Andre Liscinsky, Coldwell Banker Realty. GAMLS
- $379,9004 bd3 ba2.7k sqft1088 Hampstead Place, Martinez, GA 30907For SaleMLS ID #100611815, Christine May, Leading Edge Real Estate. Hive MLS
- $389,9005 bd3 ba1.9k sqft3671 Old Ferry Road, Augusta, GA 30907For SaleMLS ID #100614485, Brian O'Neill, Home Relief, Llc. Hive MLS
- $325,0003 bd3 ba2.1k sqft453 Highlands Court, Evans, GA 30907For SaleMLS ID #100589956, Thomas Shoupe, Opendoor Brokerage LLC. Hive MLS
- $359,9004 bd4 ba2.6k sqft449 Parliament Road, Martinez, GA 30907For SaleMLS ID #98256726, Christopher Sorrells, Re/max True Advantage. Hive MLS
- $399,0004 bd3 ba2.6k sqft2703 Boars Head Rd, Augusta, GA 30907ActiveMLS ID #10766395, Emmanuel Okorafor, Norluxe Realty Macon. GAMLS
- $414,9005 bd3 ba2.8k sqft352 Heath Way, Augusta, GA 30907For SaleMLS ID #100608592, Ehrin Fairey, EXP Realty, LLC. Hive MLS
- $399,0004 bd3 ba2.6k sqft304 Cimarron Place, Martinez, GA 30907For SaleMLS ID #100591796, Janine Dube, Blanchard & Calhoun - WA. Hive MLS
- $379,0005 bd4 ba2.7k sqft3974 Cheyenne Trl, Martinez, GA 30907ActiveMLS ID #10878121, Jamie Long, Augusta Partners, LLC. GAMLS
- $329,9004 bd3 ba2.6k sqft2713 Boars Head Road, Augusta, GA 30907For SaleMLS ID #100615194, Ann Marie McManus, Meybohm Real Estate - Wheeler. Hive MLS
- $385,0004 bd3 ba2.3k sqft3707 Pavilion Dr, Martinez, GA 30907ActiveMLS ID #10819515, Phi V Nguyen, Ascend Realty Group. GAMLS
- $349,9004 bd3 ba2.5k sqft304 Yuma Trail, Martinez, GA 30907For SaleMLS ID #100601860, Aracelis Saladin, Keller Williams Realty Augusta Partners. Hive MLS
