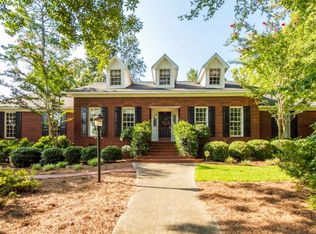
Welcome home to this beautifully maintained 3-bedroom, 2-bath, one-level home located in a highly desirable Columbia County neighborhood! Offering an unbeatable location central to shopping, dining, schools, medical facilities, and everything the area has to offer, this home combines comfort, convenience, and some truly unique features.
The home offers a large eat-in kitchen with and an oversized living area featuring gorgeous hardwood floors that add warmth and character throughout. A separate formal dining room provides the ideal setting for family dinners, holidays, and special occasions.
One feature that truly sets this property apart is the rare attached workshop located just off the garage. This versatile bonus space has endless possibilities--create the ultimate man cave, craft or hobby room, workshop, tool room, home gym, or additional storage area. Even better, there is generous attic space above the workshop, providing even more room for storage.
With three comfortable bedrooms, two full baths, single-level living, beautiful hardwoods, exceptional storage, and a one-of-a-kind attached workshop, this home offers features that are hard to find in Columbia County. Add in its convenient location, and this is a property you won't want to miss!
*This sale is part of an estate and will be sold as-is.
For sale
$430,000
407 Hastings Place, Martinez, GA 30907
3beds
2,630sqft
Single Family Residence
Built in 1988
0.43 Acres Lot
$422,200 Zestimate®
$163/sqft
$8/mo HOA
What's special
Single-level livingGorgeous hardwood floorsSeparate formal dining roomLarge eat-in kitchenExceptional storageThree comfortable bedrooms
- 57 days
- 488
- 20
Zillow last checked:
Listing updated:
Listed by:
Kristin West Ellison 706-877-2139,
Blanchard & Calhoun - WA
Source: Hive MLS,MLS#: 100597601 Originating MLS: REALTORS® of Greater Augusta
Originating MLS: REALTORS® of Greater AugustaFacts & features
Interior
Bedrooms & bathrooms
- Bedrooms: 3
- Bathrooms: 2
- Full bathrooms: 2
Rooms
- Room types: Other, Dining Room, Laundry, Breakfast Room, Living Room, Master Bedroom, Bathroom 1, Bedroom 2, Bedroom 3
Primary bedroom
- Dimensions: 19 x 17
Bedroom 2
- Dimensions: 9 x 8
Bedroom 2
- Dimensions: 15 x 11
Bedroom 3
- Dimensions: 14 x 11
Bathroom 1
- Dimensions: 7 x 10
Breakfast room
- Dimensions: 14 x 9
Dining room
- Dimensions: 13 x 18
Kitchen
- Dimensions: 13 x 22
Laundry
- Dimensions: 7 x 10
Living room
- Dimensions: 19 x 28
Other
- Dimensions: 6 x 14
Heating
- Fireplace(s), Heat Pump
Cooling
- Central Air
Appliances
- Laundry: Dryer Hookup, Washer Hookup, Laundry Room
Features
- Master Downstairs, Eat-in Kitchen
- Flooring: Hardwood
- Basement: Crawl Space
- Attic: Storage,Other
- Has fireplace: Yes
Interior area
- Total structure area: 2,630
- Total interior livable area: 2,630 sqft
Property
Parking
- Total spaces: 2
- Parking features: Off Street, Paved, Garage
- Attached garage spaces: 2
Accessibility
- Accessibility features: None
Features
- Levels: One
- Patio & porch: Porch, Rear Porch
- Exterior features: None
- Pool features: None
- Fencing: Back Yard,Fenced
- Has view: Yes
- View description: See Remarks
- Waterfront features: None
- Frontage type: See Remarks
Lot
- Size: 0.43 Acres
- Dimensions: 92 x 204
- Features: Cul-De-Sac
Details
- Parcel number: 082i416
- Zoning: PUD
- Special conditions: Standard
Construction
Type & style
- Home type: SingleFamily
- Property subtype: Single Family Residence
Materials
- Brick, Wood Frame
- Foundation: Crawl Space
- Roof: Architectural Shingle
Condition
- New construction: No
- Year built: 1988
Utilities & green energy
- Sewer: Public Sewer
- Water: County Water
- Utilities for property: Sewer Connected, Water Connected
Community & HOA
Community
- Subdivision: Cambridge
HOA
- Has HOA: Yes
- Amenities included: Maintenance Grounds
- HOA fee: $100 annually
- HOA name: Cambridge Homeowners Association Inc.
Location
- Region: Martinez
Financial & listing details
- Price per square foot: $163/sqft
- Tax assessed value: $185,100
- Annual tax amount: $1,452
- Date on market: 8/20/2026
- Cumulative days on market: 58 days
- Listing agreement: Exclusive Right To Sell
- Listing terms: Cash,Conventional
Estimated market value
$422,200
$401,000 - $443,000
$2,214/mo
Price history
| Date | Event | Price |
|---|---|---|
| 8/20/2026 | Listed for sale | $430,000+1626.9%$163/sqft |
Source:  Hive MLS #100597601 Report a problem Hive MLS #100597601 Report a problem | ||
| 9/1/1987 | Sold | $24,900$9/sqft |
Source: Agent Provided Report a problem | ||
Public tax history
| Year | Property taxes | Tax assessment |
|---|---|---|
| 2025 | $1,453 +0.2% | $462,751 +3.8% |
| 2024 | $1,449 +26.6% | $445,925 +18.7% |
| 2023 | $1,145 -7.7% | $375,636 +8.3% |
| 2022 | $1,240 +11.9% | $346,822 +18.2% |
| 2021 | $1,108 +3.6% | $293,439 +155% |
| 2020 | $1,070 +4.4% | $115,093 +5.4% |
| 2019 | $1,025 +6.7% | $109,226 +6.6% |
| 2018 | $960 -3.1% | $102,439 -2.1% |
| 2017 | $991 -5.7% | $104,620 +8.1% |
| 2016 | $1,051 +19.6% | $96,816 +4.6% |
| 2015 | $879 +1.8% | $92,592 -0.5% |
| 2014 | $864 +1.4% | $93,082 -5.6% |
| 2012 | $852 -1.3% | $98,612 +4.4% |
| 2011 | $863 -40.1% | $94,455 |
| 2010 | $1,442 -0.9% | $94,455 |
| 2009 | $1,455 +16.3% | $94,455 |
| 2008 | $1,252 +5.1% | $94,455 +2.4% |
| 2007 | $1,191 +13.5% | $92,225 +6.4% |
| 2006 | $1,049 +28.2% | $86,642 +11.1% |
| 2005 | $818 -53.8% | $77,972 +2.8% |
| 2004 | $1,772 +7.6% | $75,821 +0.8% |
| 2003 | $1,647 +3% | $75,219 +2.6% |
| 2002 | $1,598 -1.9% | $73,340 +0.8% |
| 2001 | $1,630 -0.3% | $72,744 +2.7% |
| 2000 | $1,635 | $70,806 |
Find assessor info on the county website
Monthly payment
Est. payment
Payment breakdown
Explore the cost of this home by adjusting the details. Changes won't be saved.Climate risks
Neighborhood: 30907
Nearby schools
Schools provided by the listing agent
- Elementary: Stevens Creek
- Middle: Stallings Island
- High: Lakeside
Source: Hive MLS. This data may not be complete. We recommend contacting the local school district to confirm school assignments for this home.
Similar homes
- $419,9004 bd3 ba2.8k sqft307 Wakefield Lane N, Martinez, GA 30907For Sale

 MLS ID #100608799, Farrah Brown La Pan, Real Estate Simplified, LLC. Hive MLS
 - $350,0003 bd3 ba2.2k sqft200 Watervale Road, Martinez, GA 30907For Sale
 MLS ID #100599962, Mehan Drzewicki, Evans Real Estate Group. Hive MLS
 - $--3 bd2 ba1.9k sqft3930 Carson Cutoff, Augusta, GA 30907Auction
 Auction.com 2
 - $420,0005 bd3 ba2.9k sqft339 Habersham Rd, Martinez, GA 30907Active

 MLS ID #10791604, Andre Liscinsky, Coldwell Banker Realty. GAMLS
 - $414,9005 bd3 ba2.8k sqft352 Heath Way, Augusta, GA 30907For SaleMLS ID #100608592, Ehrin Fairey, EXP Realty, LLC. Hive MLS
- $429,9005 bd3 ba2.8k sqft773 Locks Way, Martinez, GA 30907For SaleMLS ID #100592422, Greg Oldham, Meybohm Real Estate - Evans. Hive MLS
- $418,0004 bd3 ba2.6k sqft304 Cimarron Place, Martinez, GA 30907For SaleMLS ID #100591796, Janine Dube, Blanchard & Calhoun - WA. Hive MLS
- $399,5005 bd3 ba3k sqft355 Heath Way, Martinez, GA 30907For SaleMLS ID #100603764, Noah Utne, 1 Percent Lists CSRA. Hive MLS
- $385,0004 bd3 ba2.3k sqft3707 Pavilion Dr, Martinez, GA 30907ActiveMLS ID #10819515, Phi V Nguyen, Ascend Realty Group. GAMLS
- $399,0004 bd3 ba2.6k sqft2703 Boars Head Rd, Augusta, GA 30907ActiveMLS ID #10766395, Emmanuel Okorafor, Norluxe Realty Macon. GAMLS
- $325,0003 bd3 ba2.1k sqft453 Highlands Court, Evans, GA 30907For SaleMLS ID #100589956, Thomas Shoupe, Opendoor Brokerage LLC. Hive MLS
- $349,9503 bd3 ba2.1k sqft528 Oak Brook Drive, Martinez, GA 30907For SaleMLS ID #100599177, Ehrin Fairey, EXP Realty, LLC. Hive MLS
- $359,9004 bd4 ba2.6k sqft449 Parliament Road, Martinez, GA 30907For SaleMLS ID #98256726, Christopher Sorrells, Re/max True Advantage. Hive MLS
- $374,9005 bd4 ba3k sqft330 Habersham Road, Martinez, GA 30907For SaleMLS ID #98254089, Glenn P Cannon, Augusta Realty Company. Hive MLS
- $378,9004 bd3 ba2.6k sqft2713 Boars Head Road, Augusta, GA 30907For SaleMLS ID #98256845, Michael Todd Luckey, RE/MAX Reinvented. Hive MLS
- $342,9004 bd3 ba2.1k sqft5752 Carriage Hills Drive, Augusta, GA 30907For SaleMLS ID #100607365, Daniel Demers, Sell Your Home Services. Hive MLS
- $349,9004 bd3 ba2.5k sqft304 Yuma Trail, Martinez, GA 30907For SaleMLS ID #100601860, Aracelis Saladin, Keller Williams Realty Augusta Partners. Hive MLS
- $360,0004 bd3 ba2.5k sqft653 Surrey Lane, Martinez, GA 30907For SaleMLS ID #100604102, Olivia Wolfe, Keller Williams Realty Augusta Partners. Hive MLS
