5 Bedroom/2.5 Bath Brick Ranch with Large Screened Porch on Flat Lot!
This well-cared-for home offers a large above-garage bonus room, and a 0.25 acre fenced lot just off Stevens Creek Road. Zoned for Stevens Creek Elementary, Stallings Island Middle, and Lakeside High School in highly rated Columbia County School District, the location is also just a couple of miles from Augusta National Golf Club, Costco, North Augusta, and I-20, making it convenient for commuting or as a Masters rental.
The sellers have made several updates to the home, including installing a reverse osmosis whole-home water purification system, kitchen upgrades, landscaping improvements, updated LVP flooring throughout most of the home, a covered pergola on a cement pad, and a renovated screened porch featuring new walls, flooring, pet screening, ceiling fan, and shades. Major systems have also been well maintained, with the HVAC serviced in March 2026, ongoing pest control and lawn care, and a termite bond paid through December. The home's major systems remain well within their expected useful life, including the Carrier 4-ton HVAC installed in 2019, water heater installed in 2021, and architectural shingle roof installed in 2013.
Upon entering, the foyer opens to a formal dining room that could also be used as a playroom or den. The foyer also provides access to the stairs leading to the large bonus room, which includes under-eave closets, as well as a large floored attic area for additional storage.
The main living area features a gas fireplace, recessed lighting, ceiling fan, and access to the backyard. The kitchen has been updated with a tile back splash, quartz countertops with bar stool seating, and includes a deep sink, newer electric range with double ovens, upgraded Bosch dishwasher, and French-door refrigerator. A pantry is in the hallway behind the kitchen, along with an under-stairs storage nook, and a pass-through laundry room with an adjacent half-bath and door to the garage.
The split-bedroom floorplan provides privacy on both sides of the home. The left side includes a guest bedroom, hall storage closet, and a primary suite with two walk-in closets and an ensuite bath with a separate garden tub and shower. Three additional bedrooms are located on the right side of the home and share a linen closet and full hall bath, with the vanity area separated from the shower and toilet.
Outside, the screened porch overlooks the fenced backyard, and is perfect for al fresco dining or entertaining. An adjacent pergola on an oversized concrete pad provides a designated space for outdoor grilling. An irrigation system is present in both the front and backyard.
This prime location in one of the CSRA's most desirable areas near Stevens Creek and River Watch Parkway offers quick access to I-20 and an easy commute to Fort Gordon, Augusta University, the Medical District, John Deere, Evans, North Augusta, and surrounding areas. Just minutes from National Hills Golf Club, the home also offers strong potential as a Masters rental. Don't miss your chance to own an excellent home in a great location!
For sale
$409,900
355 Heath Way, Martinez, GA 30907
5beds
3,034sqft
Single Family Residence
Built in 2000
0.25 Acres Lot
$405,600 Zestimate®
$135/sqft
$21/mo HOA
What's special
Linen closetUpgraded bosch dishwasherRecessed lightingLarge screened porchLandscaping improvementsKitchen upgradesFrench-door refrigerator
- 20 days
- 1,146
- 117
Zillow last checked:
Listing updated:
Listed by:
Noah Utne 706-260-9911,
1 Percent Lists CSRA
Source: Hive MLS,MLS#: 100603764 Originating MLS: REALTORS® of Greater Augusta
Originating MLS: REALTORS® of Greater AugustaFacts & features
Interior
Bedrooms & bathrooms
- Bedrooms: 5
- Bathrooms: 3
- Full bathrooms: 2
- 1/2 bathrooms: 1
Rooms
- Room types: Breakfast Room, Family Room, Dining Room, Master Bedroom, Bedroom 2, Bedroom 3, Bedroom 4, Bedroom 5, Fnshd Room over Garage, Bathroom 1, Bathroom 2, Bathroom 3, Other, Laundry
Primary bedroom
- Level: First
- Dimensions: 13 x 17.5
Bedroom 2
- Level: First
- Dimensions: 13 x 13
Bedroom 3
- Level: First
- Dimensions: 11 x 11.5
Bedroom 4
- Level: First
- Dimensions: 11 x 12
Bedroom 5
- Level: First
- Dimensions: 14.5 x 11
Bathroom 1
- Description: Primary Bath
- Level: First
- Dimensions: 13 x 10
Bathroom 2
- Description: Guest Bath
- Level: First
- Dimensions: 5.5 x 14
Bathroom 3
- Description: Half Bath
- Level: First
- Dimensions: 2.5 x 6
Breakfast room
- Level: First
- Dimensions: 12 x 12
Dining room
- Level: First
- Dimensions: 12 x 12
Family room
- Level: First
- Dimensions: 14.5 x 22
Other
- Description: Bonus Room
- Level: Second
- Dimensions: 23.5 x 15
Kitchen
- Level: First
- Dimensions: 10.5 x 10.5
Laundry
- Level: First
- Dimensions: 7 x 7.5
Other
- Description: Screened Porch
- Level: First
- Dimensions: 14.5 x 11
Heating
- Forced Air, Natural Gas
Cooling
- Central Air, Ceiling Fan(s)
Appliances
- Included: Refrigerator, Double Oven, Dishwasher, Electric Range
- Laundry: Dryer Hookup, Washer Hookup, Laundry Room
Features
- Master Downstairs, Walk-in Closet(s), Entrance Foyer, Solid Surface, Ceiling Fan(s), Pantry, Walk-in Shower, Eat-in Kitchen, Smart Thermostat, Walk-In Closet(s), WiFi Thermostat
- Flooring: LVT/LVP, Carpet, Ceramic Tile
- Doors: Storm Door(s)
- Basement: None
- Attic: Storage,Partially Floored,Permanent Stairs,Pull Down Stairs,Walk-In,See Remarks
- Has fireplace: Yes
Interior area
- Total structure area: 3,034
- Total interior livable area: 3,034 sqft
Video & virtual tour
Property
Parking
- Total spaces: 2
- Parking features: Garage Faces Front, Attached, Garage
- Attached garage spaces: 2
Features
- Levels: One and One Half
- Patio & porch: Covered, Enclosed, Patio, Screened, Rear Porch
- Exterior features: Storm Doors
- Pool features: None
- Fencing: Privacy,Back Yard,Wood,Fenced
- Has view: Yes
- View description: See Remarks
- Waterfront features: None
- Frontage type: See Remarks
Lot
- Size: 0.25 Acres
- Dimensions: 143 x 49 x 26 x 146 x 75
- Features: Level, Landscaped, Rectangular Lot, Shopping Nearby, Sprinklers in Front, Sprinklers in Rear
Details
- Additional structures: Covered Area, Pergola, See Remarks
- Parcel number: 082 221
- Zoning: Residential
- Special conditions: Standard
Construction
Type & style
- Home type: SingleFamily
- Property subtype: Single Family Residence
Materials
- See Remarks, Brick
- Foundation: Slab
- Roof: Architectural Shingle,Composition
Condition
- New construction: No
- Year built: 2000
Utilities & green energy
- Sewer: Public Sewer
- Water: Public
- Utilities for property: Cable Available, Natural Gas Connected, Sewer Connected, Water Connected
Community & HOA
Community
- Subdivision: Hampstead
HOA
- Has HOA: Yes
- Amenities included: Maintenance Common Areas
- HOA fee: $250 annually
- HOA name: Hampstead Community Association
- HOA phone: 706-250-0477
Location
- Region: Martinez
Financial & listing details
- Price per square foot: $135/sqft
- Tax assessed value: $156,001
- Annual tax amount: $1,231
- Date on market: 9/15/2026
- Cumulative days on market: 20 days
- Listing agreement: Exclusive Right To Sell
- Listing terms: Cash,Conventional,FHA,VA Loan
Estimated market value
$405,600
$385,000 - $426,000
$2,611/mo
Price history
| Date | Event | Price |
|---|---|---|
| 9/15/2026 | Listed for sale | $409,900+10.8%$135/sqft |
Source:  Hive MLS #100603764 Report a problem Hive MLS #100603764 Report a problem | ||
| 6/1/2023 | Sold | $370,000+1.4%$122/sqft |
Source: Hive MLS #98173120 Report a problem | ||
| 5/30/2023 | Pending sale | $365,000$120/sqft |
Source:  REALTORS® of Greater Augusta #513010 Report a problem REALTORS® of Greater Augusta #513010 Report a problem | ||
| 3/14/2023 | Contingent | $365,000$120/sqft |
Source: REALTORS® of Greater Augusta #513010 Report a problem | ||
| 3/10/2023 | Listed for sale | $365,000+62.2%$120/sqft |
Source: REALTORS® of Greater Augusta #513010 Report a problem | ||
| 8/17/2015 | Sold | $225,000+2.3%$74/sqft |
Source: Hive MLS #98074995 Report a problem | ||
| 7/9/2015 | Listed for sale | $219,900+20.8%$72/sqft |
Source: MEYBOHM REALTORS-WHEELER RD #388946 Report a problem | ||
| 10/25/2000 | Sold | $182,000$60/sqft |
Source: Public Record Report a problem | ||
Public tax history
| Year | Property taxes | Tax assessment |
|---|---|---|
| 2024 | $1,114 -61.1% | $339,269 +23.3% |
| 2023 | $2,860 -5.5% | $275,112 -3.7% |
| 2022 | $3,027 -0.6% | $285,688 +4% |
| 2021 | $3,045 +14.7% | $274,688 +187.1% |
| 2020 | $2,655 +1.9% | $95,677 +2.2% |
| 2019 | $2,606 -3.5% | $93,614 -3.5% |
| 2018 | $2,700 +8% | $96,990 +8.4% |
| 2017 | $2,500 -2.3% | $89,472 -0.4% |
| 2016 | $2,560 +3.2% | $89,816 +1.8% |
| 2015 | $2,479 +2.4% | $88,238 +2.1% |
| 2014 | $2,421 +8.8% | $86,395 +2.6% |
| 2012 | $2,224 -8.7% | $84,187 -6.8% |
| 2011 | $2,436 +0.9% | $90,301 |
| 2010 | $2,413 -0.9% | $90,301 |
| 2009 | $2,436 | $90,301 |
| 2008 | $2,436 -1.6% | $90,301 -1.6% |
| 2007 | $2,475 +5% | $91,736 +4.3% |
| 2006 | $2,357 +9.3% | $87,925 +9.3% |
| 2005 | $2,157 +5.7% | $80,444 +5.7% |
| 2004 | $2,040 +10.4% | $76,090 +3.4% |
| 2003 | $1,848 +1.5% | $73,555 +1.5% |
| 2002 | $1,822 +0.9% | $72,490 +0.9% |
| 2001 | $1,805 | $71,830 |
Find assessor info on the county website
Monthly payment
Est. payment
Payment breakdown
Explore the cost of this home by adjusting the details. Changes won't be saved.Climate risks
Neighborhood: 30907
Nearby schools
Schools provided by the listing agent
- Elementary: Stevens Creek
- Middle: Stallings Island
- High: Lakeside
Source: Hive MLS. This data may not be complete. We recommend contacting the local school district to confirm school assignments for this home.
Similar homes
- $378,9004 bd3 ba2.6k sqft2713 Boars Head Road, Augusta, GA 30907For Sale
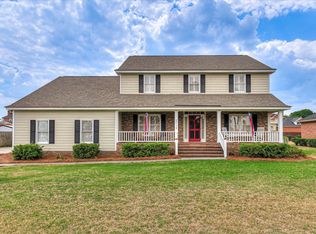
 MLS ID #98256845, Michael Todd Luckey, RE/MAX Reinvented. Hive MLS
 - $394,0004 bd3 ba2.7k sqft3961 Cheyenne Trail, Martinez, GA 30907For Sale
 MLS ID #100582902, Franziska Valerius, Blanchard & Calhoun - WA. Hive MLS
 - $375,0005 bd3 ba2.9k sqft226 Stonington Drive, Martinez, GA 30907For Sale
 MLS ID #100596667, Zhyan Ali Sairany, Summer House Realty. Hive MLS
 - $435,0004 bd3 ba2.8k sqft4230 Quail Springs Circle, Martinez, GA 30907For Sale
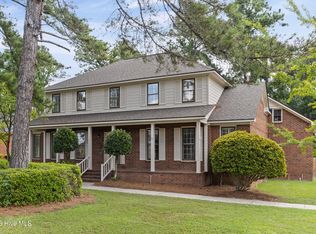 MLS ID #100601106, Noah McBride, Century 21 Magnolia. Hive MLS
 - $429,9005 bd4 ba3.4k sqft4198 Knollcrest Circle N, Martinez, GA 30907For SaleMLS ID #100577808, Ann Marie McManus, Meybohm Real Estate - Wheeler. Hive MLS
- $549,9004 bd4 ba3.4k sqft404 Preserve Trail, Martinez, GA 30907For SaleMLS ID #100595944, The Stone Team, Meybohm Real Estate - Wheeler. Hive MLS
- $375,0004 bd3 ba2.4k sqft4653 Millhaven Road, Martinez, GA 30907For SaleMLS ID #100588271, Gerilyn Delaurentys, Meybohm Real Estate - Evans. Hive MLS
- $425,0004 bd3 ba2.3k sqft607 McKinnes Br, Evans, GA 30809Active
 MLS ID #10842858, Sandy M Jones Butler, Gold Oak Real Estate. GAMLS
 - $430,0004 bd3 ba2.4k sqft4269 Colony Square, Evans, GA 30809For SaleMLS ID #100600274, Gardelle Lewis, Meybohm Real Estate - Wheeler. Hive MLS
- $384,5004 bd3 ba2.9k sqft1124 Brighton Drive, Evans, GA 30809For SaleMLS ID #100607566, Matt Kelly, WRKHORSE REAL ESTATE. Hive MLS
- $375,0004 bd2 ba2.4k sqft5144 Parnell Way, Martinez, GA 30907For SaleMLS ID #100581198, Christopher Hughes, On The Course Realty, Llc. Hive MLS
- $340,0006 bd4 ba2.6k sqft4454 Whisperwood Drive, Martinez, GA 30907For SaleMLS ID #100586026, Jeremy Johnston, Southern Homes and Rentals LLC. Hive MLS
- $354,9003 bd3 ba2.3k sqft4151 Day Road, Martinez, GA 30907For SaleMLS ID #100599895, Jenny Jackson Mutimer, Meybohm Real Estate - Evans. Hive MLS
- $316,9003 bd2 ba2k sqft2015 Bridgewater Drive, Augusta, GA 30907For SaleMLS ID #98256497, Peter Larson, Summer House Realty. Hive MLS
- $445,9004 bd3 ba3k sqft830 Park Chase Drive, Evans, GA 30809For SaleMLS ID #100595730, Kathleen Brown, Century 21 Results Realty Services. Hive MLS
- $439,9005 bd4 ba2.9k sqft224 Bainbridge Drive, Evans, GA 30809For SaleMLS ID #100596498, Manuel Castillo, Simply Real Estate and Rentals, LLC. Hive MLS
- $389,9904 bd3 ba2.4k sqft1101 Woodruff Way, Evans, GA 30809For SaleMLS ID #100600004, LaSheika Brigham, Re/max True Advantage. Hive MLS
- $335,0003 bd3 ba1.8k sqft2957 Foxhall Cir, Augusta, GA 30907ActiveMLS ID #10814255, Melissa Parks, Virtual Properties Realty.com. GAMLS
