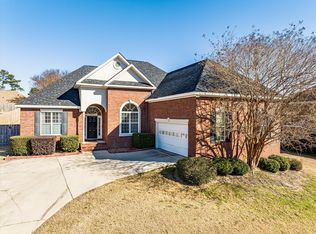
Welcome to 653 Surrey Lane, located in the desirable Carriage Hills community! This spacious 4-bedroom, 2.5-bath home with a LOFT offers approximately 2,550 square feet with plenty of room to live, work and entertain. The home features a welcoming two-story foyer, formal dining room, spacious kitchen with ample cabinetry and counter space, and comfortable living areas. The primary suite is conveniently located on the main level, while additional bedrooms provide plenty of space upstairs. Enjoy a privacy-fenced backyard and two-car garage. Major updates include a new roof in 2025, HVAC replaced in 2024, and newer stainless-steel appliances. Conveniently located near shopping, dining, recreation and everyday amenities. Schedule your private showing and see all this Carriage Hills home has to offer!
For sale
Price cut: $5K (10/1)
$365,000
653 Surrey Lane, Martinez, GA 30907
4beds
2,552sqft
Single Family Residence
Built in 2005
0.33 Acres Lot
$363,500 Zestimate®
$143/sqft
$5/mo HOA
What's special
Two-car garagePrivacy-fenced backyardNewer stainless-steel appliancesWelcoming two-story foyerFormal dining room
- 27 days
- 963
- 71
Zillow last checked:
Listing updated:
Listed by:
Olivia Wolfe 706-829-1412,
Keller Williams Realty Augusta Partners
Source: Hive MLS,MLS#: 100604102 Originating MLS: REALTORS® of Greater Augusta
Originating MLS: REALTORS® of Greater AugustaFacts & features
Interior
Bedrooms & bathrooms
- Bedrooms: 4
- Bathrooms: 3
- Full bathrooms: 2
- 1/2 bathrooms: 1
Rooms
- Room types: Breakfast Room, Great Room, Dining Room, Bedroom 4, Bedroom 3, Bedroom 2, Master Bedroom, Family Room, Bedroom 5, Living Room, Loft
Primary bedroom
- Level: Main
- Dimensions: 21 x 14
Bedroom 2
- Level: Upper
- Dimensions: 13 x 12
Bedroom 3
- Level: Upper
- Dimensions: 12 x 12
Bedroom 4
- Level: Upper
- Dimensions: 12 x 12
Bedroom 5
- Dimensions: 0 x 0
Breakfast room
- Level: Main
- Dimensions: 12 x 11
Dining room
- Level: Main
- Dimensions: 12 x 12
Family room
- Dimensions: 0 x 0
Great room
- Level: Main
- Dimensions: 17 x 15
Kitchen
- Level: Main
- Dimensions: 13 x 11
Living room
- Dimensions: 0 x 0
Heating
- Fireplace(s), Electric, Natural Gas
Cooling
- Central Air, Ceiling Fan(s)
Appliances
- Included: Electric Oven, Built-In Microwave, Refrigerator, Range, Dishwasher
- Laundry: Dryer Hookup, Washer Hookup
Features
- Walk-in Closet(s), Entrance Foyer, Pantry, Eat-in Kitchen, Walk-In Closet(s)
- Flooring: Carpet, Vinyl, Ceramic Tile
- Basement: None
- Attic: Pull Down Stairs,Storage
- Has fireplace: Yes
Interior area
- Total structure area: 2,552
- Total interior livable area: 2,552 sqft
Property
Parking
- Total spaces: 2
- Parking features: Garage Faces Front, Attached, Concrete, Garage Door Opener, Garage
- Attached garage spaces: 2
Features
- Levels: Two
- Patio & porch: Open, Patio, Porch
- Exterior features: None
- Pool features: None
- Fencing: Privacy,Back Yard,Wood
- View description: None
- Frontage type: See Remarks
Lot
- Size: 0.33 Acres
- Dimensions: 22 x 174
- Features: Landscaped
Details
- Parcel number: 082 282
- Zoning: R-2
Construction
Type & style
- Home type: SingleFamily
- Property subtype: Single Family Residence
Materials
- See Remarks, Brick
- Foundation: Slab
- Roof: Composition
Condition
- New construction: No
- Year built: 2005
Utilities & green energy
- Sewer: Public Sewer
- Water: Public
- Utilities for property: Cable Available, Natural Gas Available, Sewer Available, Sewer Connected, Water Available
Community & HOA
Community
- Subdivision: Carriage Hills
HOA
- Has HOA: Yes
- Amenities included: Street Lights
- HOA fee: $60 annually
- HOA name: Carriage hills HOA
- HOA phone: 608-515-8444
Location
- Region: Martinez
Financial & listing details
- Price per square foot: $143/sqft
- Tax assessed value: $156,504
- Annual tax amount: $3,790
- Date on market: 9/17/2026
- Cumulative days on market: 27 days
- Listing agreement: Exclusive Right To Sell
- Listing terms: Cash,Conventional,FHA,VA Loan
Estimated market value
$363,500
$345,000 - $382,000
$2,347/mo
Price history
| Date | Event | Price |
|---|---|---|
| 10/1/2026 | Price change | $365,000-1.4%$143/sqft |
Source:  Hive MLS #100604102 Report a problem Hive MLS #100604102 Report a problem | ||
| 9/17/2026 | Listed for sale | $370,000+109.7%$145/sqft |
Source: Hive MLS #100604102 Report a problem | ||
| 8/10/2015 | Listing removed | $1,470$1/sqft |
Source: Zillow Rental Network Report a problem | ||
| 7/5/2015 | Price change | $1,470-3.6%$1/sqft |
Source: Marketplace Homes (734-862-4750) Report a problem | ||
| 6/22/2015 | Price change | $1,525-4.4%$1/sqft |
Source: Marketplace Homes (734-862-4750) Report a problem | ||
| 6/2/2015 | Listed for rent | $1,595$1/sqft |
Source: Marketplace Homes (734-862-4750) Report a problem | ||
| 5/29/2015 | Sold | $176,427-20.2%$69/sqft |
Source: Agent Provided Report a problem | ||
| 8/29/2008 | Sold | $221,000+4.3%$87/sqft |
Source: Hive MLS #98150565 Report a problem | ||
| 8/1/2005 | Sold | $211,900$83/sqft |
Source: Hive MLS #98110327 Report a problem | ||
Public tax history
| Year | Property taxes | Tax assessment |
|---|---|---|
| 2025 | $3,790 -0.4% | $391,261 +4.4% |
| 2024 | $3,805 +8.6% | $374,882 +10.8% |
| 2023 | $3,503 +7.7% | $338,300 +10.1% |
| 2022 | $3,253 +2.7% | $307,404 +7.5% |
| 2021 | $3,168 +12.4% | $285,948 +181.5% |
| 2020 | $2,819 +2% | $101,591 +2.3% |
| 2019 | $2,764 +0% | $99,269 +0% |
| 2018 | $2,763 +1.9% | $99,258 +2.3% |
| 2017 | $2,711 -2.2% | $97,024 +6.2% |
| 2016 | $2,771 +9.9% | $91,390 -3.2% |
| 2015 | $2,522 +3.6% | $94,421 +8.7% |
| 2014 | $2,434 +15.4% | $86,892 +8.8% |
| 2012 | $2,111 -12% | $79,862 -10.2% |
| 2011 | $2,399 -3.1% | $88,933 -4% |
| 2010 | $2,476 -0.9% | $92,652 |
| 2009 | $2,499 -5.3% | $92,652 -5.3% |
| 2008 | $2,639 +10.2% | $97,827 +10.2% |
| 2007 | $2,395 +7.8% | $88,769 +7.1% |
| 2006 | $2,222 +160.7% | $82,870 +160.7% |
| 2005 | $852 | $31,785 |
Find assessor info on the county website
Monthly payment
Est. payment
Payment breakdown
Explore the cost of this home by adjusting the details. Changes won't be saved.Climate risks
Neighborhood: 30907
Nearby schools
Schools provided by the listing agent
- Elementary: Stevens Creek
- Middle: Stallings Island
- High: Lakeside
Source: Hive MLS. This data may not be complete. We recommend contacting the local school district to confirm school assignments for this home.

Similar homes
- $375,0005 bd3 ba2.9k sqft226 Stonington Drive, Martinez, GA 30907For Sale

 MLS ID #100596667, Zhyan Ali Sairany, Summer House Realty. Hive MLS
 - $394,0004 bd3 ba2.7k sqft3961 Cheyenne Trail, Martinez, GA 30907For Sale
 MLS ID #100582902, Franziska Valerius, Blanchard & Calhoun - WA. Hive MLS
 - $379,0005 bd4 ba2.7k sqft3974 Cheyenne Trail, Martinez, GA 30907For Sale
 MLS ID #100574525, Jamie R Long, Keller Williams Realty Augusta Partners. Hive MLS
 - $375,0004 bd3 ba2.4k sqft4653 Millhaven Road, Martinez, GA 30907For Sale
 MLS ID #100588271, Gerilyn Delaurentys, Meybohm Real Estate - Evans. Hive MLS
 - $369,0004 bd3 ba2.1k sqft874 Deercrest Circle, Evans, GA 30809For SaleMLS ID #100603286, Eun Hong, Meybohm Real Estate - Evans. Hive MLS
- $354,9003 bd3 ba2.3k sqft4151 Day Road, Martinez, GA 30907For SaleMLS ID #100599895, Jenny Jackson Mutimer, Meybohm Real Estate - Evans. Hive MLS
- $375,0004 bd2 ba2.4k sqft5144 Parnell Way, Martinez, GA 30907For SaleMLS ID #100581198, Christopher Hughes, On The Course Realty, Llc. Hive MLS
- $430,0004 bd3 ba2.4k sqft4269 Colony Square, Evans, GA 30809For SaleMLS ID #100600274, Gardelle Lewis, Meybohm Real Estate - Wheeler. Hive MLS
- $349,9004 bd2 ba2.5k sqft1162 Oakton Trail, Evans, GA 30809For SaleMLS ID #98257154, Chase Dean, ERA Wilder Realty. Hive MLS
- $360,0004 bd2 ba2.4k sqft2967 William Few Pkwy, Evans, GA 30809Active
 MLS ID #10849015, Jessica Thompson, Meybohm LLC. GAMLS
 - $316,9003 bd2 ba2k sqft2015 Bridgewater Drive, Augusta, GA 30907For SaleMLS ID #98256497, Peter Larson, Summer House Realty. Hive MLS
- $399,9004 bd4 ba3k sqft1007 Dorset Lane, Evans, GA 30809For SaleMLS ID #98256785, Delresa Lynn Rollerson, EXP Realty, LLC. Hive MLS
- $410,0004 bd3 ba2.6k sqft405 Richmond Street, Evans, GA 30809For SaleMLS ID #100595598, Debra Franco, Better Homes & Gardens Executive Partners. Hive MLS
- $329,9004 bd2 ba1.9k sqft809 Paisley Lane, Grovetown, GA 30813For SaleMLS ID #100593079, Lili M Youngblood, Meybohm Real Estate - Wheeler. Hive MLS
- $275,0003 bd3 ba1.7k sqft151 Moss Creek Drive, Martinez, GA 30907For SaleMLS ID #100602118, John Craighead, Blanchard & Calhoun - Evans. Hive MLS
- $309,9003 bd2 ba2k sqft4179 Quinn Drive, Evans, GA 30809For SaleMLS ID #100600441, Shelia A Luckey, ERA Wilder Realty. Hive MLS
- $370,0005 bd3 ba2.7k sqft3830 Berkshire Way, Grovetown, GA 30813For SaleMLS ID #100598209, Tracy Beard, Berkshire Hathaway HomeServices Beazley Realtors. Hive MLS
