Skip main navigation
Sold for $415,000
  • $415,000

    451 Highlands Ct, Martinez, GA 30907

    4beds
    2,386sqft
    Single Family Residence
    Built in 1986
    0.44 Acres Lot
    $414,600 Zestimate®
    $174/sqft
    $2,450 Estimated rent

    Home value

    $414,600

    $394,000 - $435,000

    $2,450/mo

    Zestimate® history
    Loading
    Loading...

    Owner options

    List your home for rent

    $2,450/mo

    Rent Zestimate®

    Find your next renter with Zillow Rental Manager. Plus, with online applications, you can quickly screen prospective tenants – for free.

    Learn more

    $2,450/mo

    Rent Zestimate®

    Refinance and save

    $2,526/mo

    Est. payment

    Refinancing to a lower rate could help reduce your monthly payments and save thousands over the life of the loan.

    See today's rates

    $2,526/mo

    Est. payment

    Explore your selling options

    Work with a Zillow partner agent

    Leverage their expertise and Zillow's premium Showcase listings to get your home seen by more buyers.

    Get started

    List with your own agent

    Get your home in front of millions of buyers by listing it on Zillow.

    Learn how to do it

    Sell it yourself

    Take full control of how buyers see your home on Zillow by listing For Sale by Owner (FSBO).

    List your home

    What's special

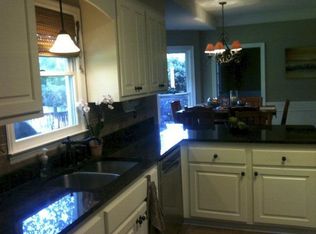
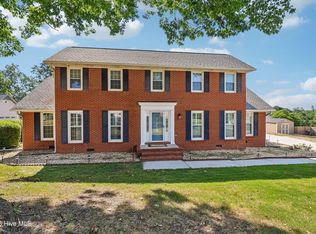
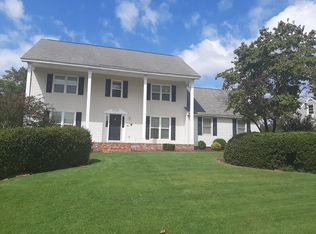
    Located in the established The Highlands @ Watervale community in Martinez, Georgia, this beautifully maintained 4-bedroom, 2.5-bath home offers approximately 2,386 sq ft of comfortable living space combined with extensive recent upgrades that provide peace of mind. Situated in the highly sought-after Columbia County school district, the home blends classic neighborhood charm with modern improvements that make it truly move-in ready. Inside, the home features a spacious and functional floor plan with multiple living areas designed for both everyday living and entertaining. The main level showcases inviting living spaces filled with natural light, while the kitchen and dining areas provide a welcoming setting for gatherings with family and friends. The flexible floor plan includes a versatile fourth bedroom or flex room with closet, perfect for guests, a home office, or additional living space. The primary suite is on the main floor and offers a comfortable retreat with newly installed wood flooring. Additional bedrooms upstairs provide ample space for family, guests, or workspace needs. What truly sets this home apart are the major structural and system upgrades already completed for the next owner. Recent improvements include a new roof, new energy-efficient windows, new exterior doors, new fascia, and a professionally encapsulated crawl space, providing enhanced durability, efficiency, and long-term value. Exterior enhancements such as the expanded driveway, new fencing, and outdoor storage shed add both convenience and functionality. Outdoor living is equally appealing, with plenty of space to enjoy the established neighborhood setting and mature landscaping that Watervale is known for. Located just minutes from Evans, Augusta, Fort Gordon, I-20, and the medical district, this home offers easy access to shopping, dining, parks, and recreation while maintaining the quiet feel of a well-established Martinez neighborhood

    Zillow last checked:

    Listing updated:

    Listed by:

    Emily Hadden 706-306-5264,

    Blanchard & Calhoun - Evans

    Bought with:

    Blanchard & Calhoun Real Estate NonMember

    Blanchard & Calhoun - Evans

    Source: Aiken MLS,MLS#: 222163MLS Logo

    Facts & features

    Interior

    Bedrooms & bathrooms
    • Bedrooms: 4
    • Bathrooms: 2
    • Full bathrooms: 2
    Primary bedroom
    • Level: Main
    • Area: 256
    • Dimensions: 16 x 16
    Bedroom 2
    • Level: Main
    • Area: 144
    • Dimensions: 12 x 12
    Bedroom 3
    • Level: Upper
    • Area: 168
    • Dimensions: 14 x 12
    Bedroom 4
    • Level: Upper
    • Area: 234
    • Dimensions: 18 x 13
    Dining room
    • Level: Main
    • Area: 182
    • Dimensions: 13 x 14
    Great room
    • Level: Main
    • Area: 360
    • Dimensions: 20 x 18
    Kitchen
    • Level: Main
    • Area: 154
    • Dimensions: 14 x 11
    Other
    • Description: Entry Foyer
    • Level: Main
    • Area: 160
    • Dimensions: 16 x 10
    Other
    • Description: Breakfast Room
    • Level: Main
    • Area: 182
    • Dimensions: 14 x 13
    Heating
    • Fireplace(s), Natural Gas
    Cooling
    • Central Air
    Appliances
    • Included: Range, Dishwasher, Disposal, Electric Water Heater
    Features
    • Walk-In Closet(s), Bedroom on 1st Floor, Ceiling Fan(s), Primary Downstairs, Pantry
    • Flooring: Carpet, Ceramic Tile, Hardwood
    • Basement: Crawl Space
    • Number of fireplaces: 1
    • Fireplace features: See Remarks, Masonry, Great Room
    Interior area
    • Total structure area: 2,386
    • Total interior livable area: 2,386 sqft
    • Finished area above ground: 2,386
    • Finished area below ground: 0

    Property

    Parking
    • Total spaces: 2
    • Parking features: Attached, Driveway, Garage Door Opener
    • Attached garage spaces: 2
    • Has uncovered spaces: Yes
    Features
    • Levels: Two
    • Patio & porch: Deck, Porch
    • Pool features: None
    • Fencing: Fenced
    Lot
    • Size: 0.44 Acres
    • Dimensions: 126 x 154
    • Features: Cul-De-Sac, Landscaped, Sprinklers In Front, Sprinklers In Rear
    Details
    • Additional structures: None
    • Parcel number: 0821195
    • Special conditions: Standard
    • Horse amenities: None

    Construction

    Type & style
    • Home type: SingleFamily
    • Architectural style: Other
    • Property subtype: Single Family Residence
    Materials
    • Brick, Vinyl Siding
    • Foundation: Other
    • Roof: Composition
    Condition
    • New construction: No
    • Year built: 1986

    Utilities & green energy

    • Sewer: Public Sewer
    • Water: Public
    • Utilities for property: Cable Available

    Community & neighborhood

    Community
    • Community features: Other, Pool, Tennis Court(s)
    Location
    • Region: Martinez
    • Subdivision: Other

    Other

    Other facts
    • Listing terms: All Inclusive Trust Deed
    • Road surface type: Paved

    Price history

    DateEventPrice
    6/29/2026Sold$415,000$174/sqft
    Source: Aiken MLS #222163 Report a problem
    3/24/2026Pending sale$415,000$174/sqft
    Source: Hive MLS #553024 Report a problem
    3/23/2026Listed for sale$415,000$174/sqft
    Source: Hive MLS #553024 Report a problem
    3/16/2026Pending sale$415,000$174/sqft
    Source: Hive MLS #553024 Report a problem
    3/16/2026Contingent$415,000$174/sqft
    Source: Aiken MLS #222163 Report a problem
    3/9/2026Listed for sale$415,000+56%$174/sqft
    Source: Hive MLS #553024 Report a problem
    11/22/2019Sold$266,000-1.4%$111/sqft
    Source: Public Record Report a problem
    10/21/2019Pending sale$269,900$113/sqft
    Source: BLANCHARD & CALHOUN-SCOTT NIXON #440352 Report a problem
    8/21/2019Listed for sale$269,900$113/sqft
    Source: BLANCHARD & CALHOUN-SCOTT NIXON #440352 Report a problem
    4/29/2019Pending sale$269,900$113/sqft
    Source: BLANCHARD & CALHOUN-SCOTT NIXON #440352 Report a problem
    4/26/2019Listed for sale$269,900-3.2%$113/sqft
    Source: BLANCHARD & CALHOUN-SCOTT NIXON #440352 Report a problem
    3/18/2019Listing removed$278,900$117/sqft
    Source: BLANCHARD & CALHOUN-SCOTT NIXON #432834 Report a problem
    11/1/2018Price change$278,900-1.4%$117/sqft
    Source: BLANCHARD & CALHOUN-SCOTT NIXON #432834 Report a problem
    9/28/2018Listed for sale$282,900+65.4%$119/sqft
    Source: BLANCHARD & CALHOUN-SCOTT NIXON #432834 Report a problem
    8/1/2018Sold$171,000+14%$72/sqft
    Source: Public Record Report a problem
    7/24/2018Pending sale$150,000$63/sqft
    Source: MEYBOHM REAL ESTATE-EVANS #430068 Report a problem
    7/18/2018Listed for sale$150,000$63/sqft
    Source: MEYBOHM REAL ESTATE-EVANS #430068 Report a problem

    Public tax history

    YearProperty taxesTax assessment
    2025$3,794 +6.4%$391,600 +11.6%
    2024$3,565 -6.6%$350,878 -5%
    2023$3,818 +12.9%$369,232 +15.5%
    2022$3,382 +13.8%$319,780 +19.4%
    2021$2,971 +7.1%$267,806 +168%
    2020$2,773 +45.6%$99,937 +46.1%
    2019$1,904 +127.9%$68,400 -23.4%
    2018$835 +2.7%$89,322 +3.6%
    2017$814 -6.9%$86,186 -0.3%
    2016$874 +10.7%$86,408 +6.4%
    2015$789 +4.4%$81,244 +0.8%
    2014$756 +18.7%$80,601 +9.3%
    2012$637 -11.8%$73,732 -6.7%
    2011$722 -6.8%$79,022 -4.3%
    2010$775 -9.3%$82,532 -6.9%
    2009$854 -60.7%$88,661 -1.6%
    2008$2,173 +14%$90,086 +12.2%
    2007$1,907 +13.6%$80,265 +10.8%
    2006$1,679 +13.2%$72,433 +11.3%
    2005$1,483 +1.4%$65,082 +1.2%
    2004$1,464 +7.7%$64,304 +0.8%
    2003$1,360 +5.1%$63,796 +4.2%
    2002$1,294 -2.6%$61,221 +0.8%
    2001$1,328 -2.9%$60,727 +1%
    2000$1,367 $60,127

    Find assessor info on the county website

    Neighborhood: 30907

    Nearby schools

    GreatSchools rating
    Get pre-qualified for a loan
    At Zillow Home Loans, we can pre-qualify you in as little as 5 minutes with no impact to your credit score.

    An equal housing lender. NMLS #10287.

    Sell for more on Zillow
    Get a Zillow Showcase℠ listing at no additional cost and you could sell for .
    $414,600
    2% more
    +$8,292
    With Zillow Showcase(estimated)
    $422,892