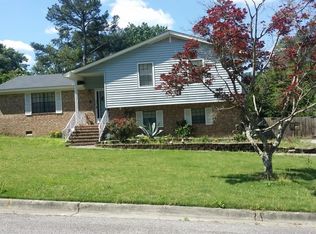
This West Augusta tri-level is ready for a new family to renovate and love. Solid layout with large living room, dining room and breakfast area in kitchen. Den with fireplace on lower level with half bath and wetbar that can be turned into a third full bathroom downstairs. Master bedroom on upper level with full bath, shower and walk-in closet. Three additional bedrooms and guest bath. upstairs. Laundry room downstairs, nice back yard with two patios and two storage sheds that stay. Roof was replaced two years ago. and HVAC and hot water heater less than 10 years old. Home being sold as is, but inspections welcome. Brookfield West is in a great location off Fury's Ferry Road close to a community park on Riverwatch Parkway, I-20 and plenty of restaurants and shopping.
For sale
$225,995
3111 Fieldstone Circle, Augusta, GA 30907
4beds
2,012sqft
Single Family Residence
Built in 1974
0.29 Acres Lot
$-- Zestimate®
$112/sqft
$-- HOA
What's special
- 3 days
- 350
- 46
Likely to sell faster than
Zillow last checked:
Listing updated:
Listed by:
Gayla Moore 706-399-4288,
Meybohm Real Estate - Wheeler
Source: Hive MLS,MLS#: 100609949 Originating MLS: REALTORS® of Greater Augusta
Originating MLS: REALTORS® of Greater AugustaFacts & features
Interior
Bedrooms & bathrooms
- Bedrooms: 4
- Bathrooms: 3
- Full bathrooms: 2
- 1/2 bathrooms: 1
Rooms
- Room types: Living Room, Dining Room, Breakfast Nook, Bedroom 1, Bedroom 2, Bedroom 3, Master Bedroom, Den
Primary bedroom
- Level: Upper
- Dimensions: 14 x 13
Bedroom 1
- Level: Upper
- Dimensions: 12 x 12
Bedroom 2
- Level: Upper
- Dimensions: 12 x 11
Bedroom 3
- Level: Upper
- Dimensions: 11 x 10
Breakfast nook
- Level: Main
- Dimensions: 10 x 10
Den
- Level: Ground
- Dimensions: 14 x 16
Dining room
- Level: Main
- Dimensions: 12 x 12
Kitchen
- Level: Main
- Dimensions: 10 x 11
Living room
- Level: Main
- Dimensions: 16 x 14
Heating
- Forced Air, Natural Gas
Cooling
- Central Air
Appliances
- Laundry: Dryer Hookup, Washer Hookup
Features
- Walk-in Closet(s), Entrance Foyer, Pantry, Walk-In Closet(s)
- Flooring: Carpet, Tile, Vinyl
- Basement: None
- Attic: Scuttle
- Has fireplace: Yes
Interior area
- Total structure area: 2,012
- Total interior livable area: 2,012 sqft
Video & virtual tour
Property
Parking
- Total spaces: 2
- Parking features: Concrete, Garage, Parking Pad
- Attached garage spaces: 2
Features
- Levels: Tri-Level
- Patio & porch: Patio, Rear Porch
- Fencing: Back Yard,Fenced
- View description: None
- Frontage type: See Remarks
Lot
- Size: 0.29 Acres
- Dimensions: 90 x 140
Details
- Parcel number: 0060114000
- Zoning: R3
Construction
Type & style
- Home type: SingleFamily
- Property subtype: Single Family Residence
Materials
- See Remarks, Brick Veneer, Wood Frame
- Foundation: Slab
- Roof: Composition
Condition
- Fixer
- New construction: No
- Year built: 1974
Utilities & green energy
- Sewer: Public Sewer
- Water: Public
- Utilities for property: Cable Available, Natural Gas Available, Sewer Connected, Water Connected
Community & HOA
Community
- Subdivision: Brookfield West
HOA
- Has HOA: No
- Amenities included: Laundry
Location
- Region: Augusta
Financial & listing details
- Price per square foot: $112/sqft
- Tax assessed value: $267,530
- Annual tax amount: $2,876
- Date on market: 10/13/2026
- Cumulative days on market: 3 days
- Listing agreement: Exclusive Right To Sell
- Listing terms: Cash,Conventional
Estimated market value
Not available
Estimated sales range
Not available
Not available
Price history
| Date | Event | Price |
|---|---|---|
| 10/13/2026 | Listed for sale | $225,995$112/sqft |
Source:  Hive MLS #100609949 Report a problem Hive MLS #100609949 Report a problem | ||
Public tax history
| Year | Property taxes | Tax assessment |
|---|---|---|
| 2025 | $1,251 +6.2% | $107,012 +3.8% |
| 2024 | $1,178 +16.1% | $103,088 +4.6% |
| 2023 | $1,014 -1.2% | $98,508 +38.9% |
| 2022 | $1,027 +0.4% | $70,936 +11.8% |
| 2021 | $1,023 -4.1% | $63,470 |
| 2020 | $1,067 +11.7% | $63,470 +17.1% |
| 2019 | $955 +4.7% | $54,224 |
| 2018 | $913 -4.5% | $54,224 |
| 2017 | $955 +4.6% | $54,224 |
| 2016 | $913 | $54,224 |
| 2015 | $913 +0% | $54,224 |
| 2014 | $913 | $54,224 |
| 2013 | -- | -- |
| 2012 | -- | -- |
| 2011 | -- | -- |
| 2010 | -- | -- |
| 2009 | -- | -- |
| 2008 | -- | -- |
| 2007 | -- | -- |
| 2005 | -- | -- |
| 2004 | -- | -- |
| 2001 | -- | -- |
| 2000 | -- | -- |
Find assessor info on the county website
Monthly payment
Est. payment
Payment breakdown
Explore the cost of this home by adjusting the details. Changes won't be saved.Climate risks
Neighborhood: West Side
Nearby schools
Schools provided by the listing agent
- Elementary: Warren Road
- Middle: Tutt
- High: Westside
Source: Hive MLS. This data may not be complete. We recommend contacting the local school district to confirm school assignments for this home.
Similar homes
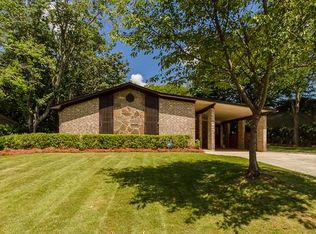
- $289,9003 bd2 ba1.9k sqft866 Brookfield Parkway, Augusta, GA 30907For Sale

 MLS ID #100608867, Micah Barber, Meybohm Real Estate - Evans. Hive MLS
 - $265,0004 bd3 ba2k sqft492 Granite Point, Augusta, GA 30907For Sale
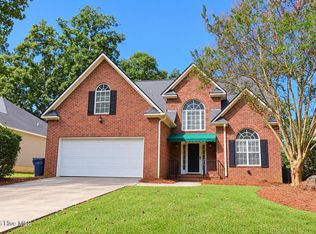 MLS ID #100609952, Kim Windham Bragg, Bragg & Associates Real Estate. Hive MLS
 - $219,9003 bd2 ba1.4k sqft3018 Sterling Road, Augusta, GA 30907For Sale
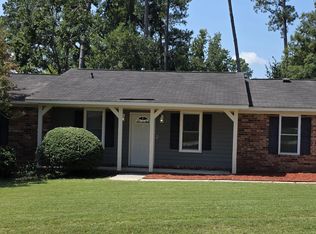 MLS ID #100596997, Jaclyn Smith, Blanchard & Calhoun - Evans. Hive MLS
 - $310,0003 bd2 ba1.8k sqft3117 Fieldstone Circle, Augusta, GA 30907For Sale
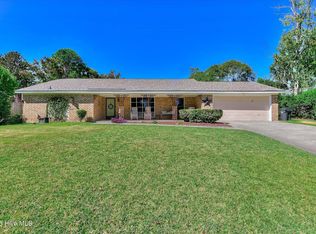 MLS ID #100609302, Laurie D Pilcher, Meybohm Real Estate - North Augusta. Hive MLS
 - $250,0003 bd2 ba1.6k sqft321 Sally Drive, Martinez, GA 30907For SaleMLS ID #100588951, Farrah Barber, Meybohm Real Estate - Evans. Hive MLS
- $265,0003 bd2 ba1.6k sqft3322 Cockatoo Road, Augusta, GA 30907For SaleMLS ID #100608402, Phoebe Y Woodcock, Premier Homes Property Management. Hive MLS
- $249,9003 bd2 ba1.5k sqft3223 Winding Wood Place, Augusta, GA 30907For SaleMLS ID #100589655, Greg Oldham, Meybohm Real Estate - Evans. Hive MLS
- $264,9004 bd2 ba1.5k sqft813 Oshields Court, Augusta, GA 30907For SaleMLS ID #100609017, Edward Perry Hall, Perry Hall Properties, LLC. Hive MLS
- $205,0003 bd2 ba1.5k sqft418 Goldfinch Drive, Augusta, GA 30907For SaleMLS ID #100600888, Paul Baker, Keller Williams Realty Augusta Partners. Hive MLS
- $229,9993 bd3 ba1.7k sqft3769 Silver Mine Road, Martinez, GA 30907For SaleMLS ID #100579691, KOREY SCHICK, Keller Williams Realty Augusta Partners. Hive MLS
- $220,0003 bd2 ba1.6k sqft2715 Rosewood Drive, Augusta, GA 30909For SaleMLS ID #100604197, Joan Steinberg, Blanchard & Calhoun - WA. Hive MLS
- $219,0003 bd2 ba1.1k sqft415 Warren Road, Augusta, GA 30907For SaleMLS ID #100581928, Eddie Writer, Azalea Real Estate Group, LLC. Hive MLS
- $249,9003 bd2 ba1.5k sqft3597 Marlboro Street, Martinez, GA 30907For SaleMLS ID #100583915, David Taylor Cartledge, Real Broker, LLC. Hive MLS
- $239,9003 bd3 ba1.7k sqft2213 Pleasant Drive, Augusta, GA 30907For SaleMLS ID #100585054, Teresa Tiller, Re/max True Advantage. Hive MLS
- $264,5004 bd2 ba1.9k sqft203 Buckhead Court, Augusta, GA 30907For SaleMLS ID #100604164, Michelle Lovett Lockhart, Blanchard & Calhoun - WA. Hive MLS
- $259,0003 bd2 ba1.5k sqft3308 Cockatoo Road, Augusta, GA 30907For SaleMLS ID #100603603, Steven Koleno, Beycome Brokerage Realty. Hive MLS
- $287,9003 bd2 ba1.7k sqft529 Hillwood Circle, Augusta, GA 30909For SaleMLS ID #100610533, Alleigh Gates Roberson, Southeastern Residential, LLC. Hive MLS
