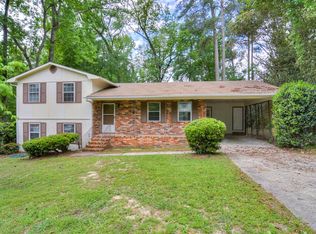
Location, charm, and space come together in this inviting brick home tucked away on a quiet street just off Riverwatch Parkway.
Fresh, neutral paint and abundant natural light create a bright, welcoming atmosphere throughout. The home features a formal dining room, a versatile flex room perfect for a home office, library, or additional living space, and a spacious great room with a masonry wood-burning fireplace. The kitchen offers plenty of character with beautiful brick accents and flows seamlessly into the main living area.
The spacious owner's suite includes two closets and an updated private bath, while two additional bedrooms share a full hall bath. Outside, enjoy a large privacy-fenced backyard, a covered patio, a storage building with an attached lean-to, and a charming rocking-chair front porch. A separate laundry room with built-in storage shelves adds even more convenience.
Ideally located near I-20, shopping, dining, hospitals, recreational amenities, and Fort Gordon, this home offers the perfect blend of comfort, character, and convenience in a desirable Augusta location.
Information provided is deemed reliable, but is not guaranteed. Buyer and buyer's agent are encourage to independently verify all information, including but not limited to square footage, schools, lot size, features, and property details.
For sale
$226,900
3018 Sterling Road, Augusta, GA 30907
3beds
1,404sqft
Single Family Residence
Built in 1978
0.26 Acres Lot
$219,100 Zestimate®
$162/sqft
$-- HOA
What's special
Large privacy-fenced backyardAbundant natural lightCharming rocking-chair front porchInviting brick homeCovered patioFresh neutral paintFormal dining room
- 29 days
- 659
- 35
Likely to sell faster than
Zillow last checked:
Listing updated:
Listed by:
Jaclyn Alexander 706-631-7530,
Blanchard & Calhoun - Evans
Source: Hive MLS,MLS#: 100596997 Originating MLS: REALTORS® of Greater Augusta
Originating MLS: REALTORS® of Greater AugustaFacts & features
Interior
Bedrooms & bathrooms
- Bedrooms: 3
- Bathrooms: 2
- Full bathrooms: 2
Rooms
- Room types: Other, Great Room, Dining Room, Bedroom 3, Bedroom 2, Master Bedroom, Living Room, Breakfast Room, Family Room, Laundry
Primary bedroom
- Level: Main
- Dimensions: 14 x 12
Bedroom 2
- Level: Main
- Dimensions: 11 x 11
Bedroom 3
- Level: Ground
- Dimensions: 11 x 10
Breakfast room
- Dimensions: 0 x 0
Dining room
- Level: Main
- Dimensions: 11 x 10
Family room
- Dimensions: 0 x 0
Great room
- Level: Main
- Dimensions: 15 x 15
Kitchen
- Level: Main
- Dimensions: 9 x 9
Laundry
- Level: Main
- Dimensions: 9 x 7
Living room
- Level: Main
- Dimensions: 15 x 11
Other
- Description: Pantry
- Level: Main
- Dimensions: 3 x 2
Heating
- Fireplace(s), Electric, Forced Air
Cooling
- Central Air, Ceiling Fan(s)
Appliances
- Included: Built-In Microwave, See Remarks, Washer, Refrigerator, Range, Dishwasher
- Laundry: Dryer Hookup, Washer Hookup, Laundry Room
Features
- Pantry, Blinds/Shades, Built-in Features
- Flooring: Carpet, Ceramic Tile, Hardwood
- Basement: None,Crawl Space
- Attic: Pull Down Stairs
- Number of fireplaces: 1
Interior area
- Total structure area: 1,404
- Total interior livable area: 1,404 sqft
Property
Parking
- Parking features: Concrete, Parking Pad
Features
- Levels: One
- Patio & porch: Covered, Patio, Front Porch, Rear Porch
- Exterior features: Other, See Remarks
- Pool features: None
- Fencing: Privacy,Back Yard,Fenced
- Has view: Yes
- View description: See Remarks
- Waterfront features: None
- Frontage type: See Remarks
Lot
- Size: 0.26 Acres
- Dimensions: .26 acres
- Features: See Remarks, Landscaped, Other
Details
- Additional structures: Workshop, Outbuilding
- Parcel number: 0070062000
- Zoning: R1
- Special conditions: Standard
Construction
Type & style
- Home type: SingleFamily
- Property subtype: Single Family Residence
Materials
- Block, Brick
- Foundation: Slab
- Roof: Composition
Condition
- New construction: No
- Year built: 1978
Utilities & green energy
- Sewer: Public Sewer
- Water: Public
- Utilities for property: Cable Available
Community & HOA
Community
- Subdivision: Sterling Heights
HOA
- Has HOA: No
- Amenities included: Other
Location
- Region: Augusta
Financial & listing details
- Price per square foot: $162/sqft
- Tax assessed value: $84,164
- Annual tax amount: $2,261
- Date on market: 8/18/2026
- Cumulative days on market: 29 days
- Listing agreement: Exclusive Right To Sell
- Listing terms: Cash,Conventional,FHA,VA Loan,Other
- Road surface type: Paved
Estimated market value
$219,100
$208,000 - $230,000
$1,532/mo
Price history
| Date | Event | Price |
|---|---|---|
| 8/18/2026 | Listed for sale | $226,900+55.5%$162/sqft |
Source:  Hive MLS #100596997 Report a problem Hive MLS #100596997 Report a problem | ||
| 8/31/2020 | Sold | $145,900+2.1%$104/sqft |
Source: Hive MLS #98002448 Report a problem | ||
| 7/20/2020 | Pending sale | $142,900$102/sqft |
Source: MEYBOHM REAL ESTATE -NORTH AUGUSTA #457686 Report a problem | ||
| 7/19/2020 | Listed for sale | $142,900$102/sqft |
Source: MEYBOHM REAL ESTATE -NORTH AUGUSTA #457686 Report a problem | ||
| 7/13/2020 | Pending sale | $142,900$102/sqft |
Source: MEYBOHM REAL ESTATE -NORTH AUGUSTA #457686 Report a problem | ||
| 7/10/2020 | Listed for sale | $142,900+24.5%$102/sqft |
Source: MEYBOHM REAL ESTATE -NORTH AUGUSTA #457686 Report a problem | ||
| 3/22/2018 | Sold | $114,750-2.3%$82/sqft |
Source: Hive MLS #98057846 Report a problem | ||
| 2/2/2018 | Price change | $117,500+0.5%$84/sqft |
Source: MEYBOHM REALTORS-EVANS #422850 Report a problem | ||
| 1/22/2018 | Listed for sale | $116,900+6.4%$83/sqft |
Source: Owner Report a problem | ||
| 11/2/2015 | Listing removed | $109,900$78/sqft |
Source: Owner Report a problem | ||
| 8/3/2015 | Listed for sale | $109,900$78/sqft |
Source: Owner Report a problem | ||
| 8/12/2008 | Sold | $109,900+29.3%$78/sqft |
Source: Public Record Report a problem | ||
| 7/30/2002 | Sold | $85,000$61/sqft |
Source: Public Record Report a problem | ||
Public tax history
| Year | Property taxes | Tax assessment |
|---|---|---|
| 2025 | $2,709 +6.3% | $84,164 +3.9% |
| 2024 | $2,548 +19.1% | $81,024 +17.4% |
| 2023 | $2,140 +21.4% | $69,028 +41.5% |
| 2022 | $1,762 +4.3% | $48,800 +13.7% |
| 2021 | $1,690 -0.7% | $42,936 +6.4% |
| 2020 | $1,701 -0.6% | $40,363 |
| 2019 | $1,712 +13.7% | $40,363 -1% |
| 2018 | $1,507 -3.6% | $40,761 |
| 2017 | $1,562 +3.6% | $40,761 |
| 2016 | $1,508 | $40,761 |
| 2015 | $1,508 -0.8% | $40,761 |
| 2014 | $1,519 | $40,761 |
| 2013 | -- | -- |
| 2012 | -- | -- |
| 2011 | -- | -- |
| 2010 | -- | -- |
| 2009 | -- | -- |
| 2008 | -- | -- |
| 2007 | -- | -- |
| 2005 | -- | -- |
| 2004 | -- | -- |
| 2001 | -- | -- |
| 2000 | -- | -- |
Find assessor info on the county website
Monthly payment
Est. payment
Payment breakdown
Explore the cost of this home by adjusting the details. Changes won't be saved.Climate risks
Neighborhood: West Side
Nearby schools
Schools provided by the listing agent
- Elementary: Warren Road
- Middle: Tutt
- High: Westside
Source: Hive MLS. This data may not be complete. We recommend contacting the local school district to confirm school assignments for this home.
Similar homes
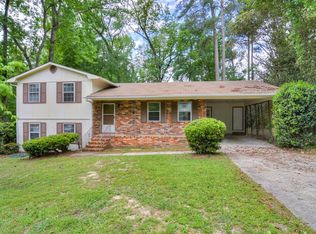
- $225,0003 bd2 ba1.4k sqft3024 Sterling Rd, Augusta, GA 30907Active

 MLS ID #10833029, Bryan Rhoads, LKV Realty. GAMLS
 - $245,0003 bd2 ba1.8k sqft418 Shallowford Circle, Augusta, GA 30907For Sale

 MLS ID #100603127, Daniel Demers, Sell Your Home Services. Hive MLS
 - $250,0003 bd2 ba1.5k sqft3672 Marlboro Court, Martinez, GA 30907For Sale
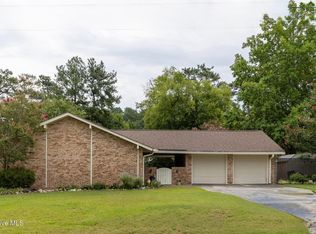 MLS ID #100602963, Melissa Kane, Meybohm Real Estate - Evans. Hive MLS
 - $235,0003 bd2 ba1.3k sqft331 Candlewood Drive, Martinez, GA 30907For Sale
 MLS ID #100602690, Victoria Flores, Meybohm Real Estate - Evans. Hive MLS
 - $234,9003 bd2 ba1.4k sqft302 Alcock Way, Augusta, GA 30907For SaleMLS ID #100602222, Peter Larson, Summer House Realty. Hive MLS
- $210,0003 bd2 ba1.5k sqft418 Goldfinch Drive, Augusta, GA 30907For SaleMLS ID #100600888, Paul Baker, Keller Williams Realty Augusta Partners. Hive MLS
- $227,5003 bd2 ba1.1k sqft415 Warren Road, Augusta, GA 30907For SaleMLS ID #100581928, Eddie Writer, Azalea Real Estate Group, LLC. Hive MLS
- $249,9003 bd2 ba1.5k sqft3223 Winding Wood Place, Augusta, GA 30907For SaleMLS ID #100589655, Greg Oldham, Meybohm Real Estate - Evans. Hive MLS
- $214,9003 bd2 ba1.4k sqft333 Indian Trail, Augusta, GA 30907For SaleMLS ID #100592391, Jennifer Sanders, AMY COOK & CO., LLC. Hive MLS
- $255,0003 bd2 ba1.8k sqft2741 Mayo Road, Augusta, GA 30907For SaleMLS ID #98253832, Tonya Armstrong, Meybohm Real Estate - Wheeler. Hive MLS
- $229,9993 bd3 ba1.7k sqft3769 Silver Mine Road, Martinez, GA 30907For SaleMLS ID #100579691, KOREY SCHICK, Keller Williams Realty Augusta Partners. Hive MLS
- $250,0003 bd2 ba1.6k sqft321 Sally Drive, Martinez, GA 30907For SaleMLS ID #100588951, Farrah Barber, Meybohm Real Estate - Evans. Hive MLS
- $249,9993 bd2 ba1.5k sqft2214 Pleasant Drive, Augusta, GA 30907For SaleMLS ID #100599509, Stephanie Dragano, Douglas Lane Real Estate Group. Hive MLS
- $249,9003 bd2 ba1.5k sqft3597 Marlboro Street, Martinez, GA 30907For SaleMLS ID #100583915, David Taylor Cartledge, Real Broker, LLC. Hive MLS
- $210,0003 bd3 ba1.5k sqft2904 Pleasant Court, Augusta, GA 30907For SaleMLS ID #98252740, Joseph Lewis, Keller Williams Realty Augusta Partners. Hive MLS
- $249,9003 bd3 ba1.7k sqft2213 Pleasant Drive, Augusta, GA 30907For SaleMLS ID #100585054, Teresa Tiller, Re/max True Advantage. Hive MLS
- $249,9003 bd2 ba1.3k sqft315 Miramar Drive, Martinez, GA 30907For SaleMLS ID #100599779, Micah Barber, Meybohm Real Estate - Evans. Hive MLS
