Welcome to 257 Hudson Trace, where comfort and convenience come together! This 2-bedroom, 2-bath home offers 1,463 square feet of comfortable living space, all conveniently situated on one level. Enjoy the ease of everyday living without stairs, along with a floor plan that provides room to relax, entertain, and make yourself at home. The second bedroom offers flexibility for guests, a home office, or a hobby space. Nestled in the established Hudson Trace community, this home enjoys a convenient Augusta location near Washington Road, Stevens Creek Road, I-20, shopping, dining, and medical facilities. Whether you're enjoying a quiet day at home or heading out to explore everything Augusta has to offer, you'll appreciate the combination of space, simplicity, and accessibility. Discover the possibilities at 257 Hudson Trace and schedule your showing today!
For sale
Price cut: $3K (11/13)
$232,900
257 Hudson Trace, Augusta, GA 30907
2beds
1,463sqft
Single Family Residence
Built in 1996
6,970 Square Feet Lot
$228,900 Zestimate®
$159/sqft
$37/mo HOA
What's special
- 24 days
- 507
- 50
Likely to sell faster than
Zillow last checked:
Listing updated:
Listed by:
Tammy Theis 706-726-0264,
Realty One Group Visionaries
Source: Hive MLS,MLS#: 100613185 Originating MLS: REALTORS® of Greater Augusta
Facts & features
Interior
Bedrooms & bathrooms
- Bedrooms: 2
- Bathrooms: 2
- Full bathrooms: 2
Rooms
- Room types: Living Room, Dining Room, Master Bedroom, Bedroom 1
Primary bedroom
- Level: Main
- Dimensions: 14 x 16
Bedroom 1
- Level: Main
- Dimensions: 12 x 12
Dining room
- Level: Main
- Dimensions: 9 x 11
Kitchen
- Level: Main
- Dimensions: 9 x 10
Living room
- Level: Main
- Dimensions: 14 x 24
Heating
- Fireplace(s), Electric, Forced Air, Natural Gas
Cooling
- Central Air
Appliances
- Included: Built-In Microwave, Refrigerator, Range, Dishwasher
- Laundry: Dryer Hookup, Washer Hookup, Laundry Room
Features
- Master Downstairs, Walk-in Closet(s), Entrance Foyer, Ceiling Fan(s), Pantry, Walk-in Shower, Blinds/Shades, Eat-in Kitchen, Gas Log, Walk-In Closet(s)
- Flooring: LVT/LVP
- Basement: None
- Attic: Pull Down Stairs
- Has fireplace: Yes
- Fireplace features: Gas Log
Interior area
- Total structure area: 1,463
- Total interior livable area: 1,463 sqft
Property
Parking
- Total spaces: 2
- Parking features: Garage Faces Front, Attached, Garage
- Attached garage spaces: 2
Features
- Levels: One
- Patio & porch: Covered, Patio
- Exterior features: Irrigation System
- Fencing: Back Yard
- View description: None
- Frontage type: See Remarks
Lot
- Size: 6,970 Square Feet
- Dimensions: 52 x 90 x 99 x 11 x 110
Details
- Additional structures: Shed(s)
- Parcel number: 0121055000
- Zoning: Residential
- Special conditions: Standard
Construction
Type & style
- Home type: SingleFamily
- Architectural style: Patio
- Property subtype: Single Family Residence
Materials
- Brick Veneer, Vinyl Siding, Wood Frame
- Foundation: Slab
- Roof: Composition
Condition
- New construction: No
- Year built: 1996
Utilities & green energy
- Sewer: Public Sewer
- Water: Public
- Utilities for property: Cable Available, Sewer Connected, Water Connected
Community & HOA
Community
- Subdivision: Hudson Trace
HOA
- Has HOA: Yes
- Amenities included: Maintenance Common Areas
- HOA fee: $440 annually
- HOA name: Hudson Trace Community Association
Location
- Region: Augusta
Financial & listing details
- Price per square foot: $159/sqft
- Tax assessed value: $93,040
- Annual tax amount: $2,460
- Date on market: 10/29/2026
- Cumulative days on market: 24 days
- Listing agreement: Exclusive Agency
- Listing terms: Cash,Conventional,FHA,VA Loan
Estimated market value
$228,900
$217,000 - $240,000
$1,567/mo
Price history
| Date | Event | Price |
|---|---|---|
| 11/13/2026 | Price change | $232,900-1.3%$159/sqft |
Source:  Hive MLS #100613185 Report a problem | ||
| 10/29/2026 | Listed for sale | $235,900+77.4%$161/sqft |
Source: Hive MLS #100613185 Report a problem | ||
| 9/18/2014 | Sold | $133,000+2.3%$91/sqft |
Source: Hive MLS #98081309 Report a problem | ||
| 4/27/2006 | Sold | $130,000+23.9%$89/sqft |
Source: Public Record Report a problem | ||
| 12/12/2002 | Sold | $104,900+23.6%$72/sqft |
Source: Hive MLS #98117981 Report a problem | ||
| 7/13/2001 | Sold | $84,900-6.2%$58/sqft |
Source: Public Record Report a problem | ||
| 1/6/1998 | Sold | $90,500$62/sqft |
Source: Public Record Report a problem | ||
Public tax history
| Year | Property taxes | Tax assessment |
|---|---|---|
| 2025 | $2,722 +10.1% | $91,532 +6% |
| 2024 | $2,471 +32.1% | $86,332 +2% |
| 2023 | $1,870 +17.4% | $84,680 +66.7% |
| 2022 | $1,593 -13.5% | $50,791 -8.9% |
| 2021 | $1,841 -5.7% | $55,766 |
| 2020 | $1,953 +7.2% | $55,766 +8.7% |
| 2019 | $1,821 +0.5% | $51,300 |
| 2018 | $1,812 -0.5% | $51,300 |
| 2017 | $1,821 -7.8% | $51,300 |
| 2016 | $1,976 | $51,300 |
| 2015 | $1,976 +536.4% | $51,300 |
| 2014 | $311 | $51,300 |
| 2013 | -- | -- |
| 2012 | -- | -- |
| 2011 | -- | -- |
| 2010 | -- | -- |
| 2009 | -- | -- |
| 2008 | -- | -- |
| 2007 | -- | -- |
| 2005 | -- | -- |
| 2004 | -- | -- |
| 2001 | -- | -- |
| 2000 | -- | -- |
Find assessor info on the county website
Monthly payment
Est. payment
Payment breakdown
Explore the cost of this home by adjusting the details. Changes won't be saved.Climate risks
Neighborhood: West Side
Nearby schools
Schools provided by the listing agent
- Elementary: Warren Road
- Middle: Tutt
- High: Westside
Source: Hive MLS. This data may not be complete. We recommend contacting the local school district to confirm school assignments for this home.


Similar homes
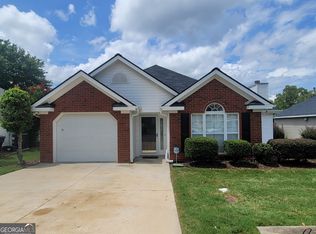
- $207,0002 bd2 ba1.2k sqft1205 Kendal Court, Augusta, GA 30907For Sale

 MLS ID #100616918, Amy Glover Scherer, Southeastern Residential, LLC. Hive MLS
- $225,0003 bd2 ba1.3k sqft410 Jasper Crossing, Augusta, GA 30907For Sale
 MLS ID #100614915, Joshua Campos, Keller Williams Realty Aiken Partners. Hive MLS
- $239,9003 bd2 ba1.9k sqft3307 Thread Needle Road W, Augusta, GA 30907For Sale
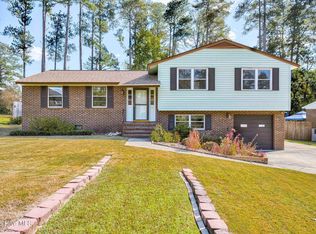 MLS ID #100617289, James Hadden, Jim Hadden Real Estate. Hive MLS
- $249,9003 bd3 ba1.5k sqft1229 Kendal Ct, Augusta, GA 30907For Sale
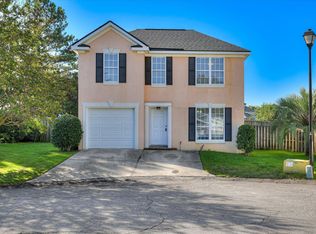 MLS ID #226112, Venus Morris Griffin, Meybohm Real Estate - Augusta. Aiken MLS
- $219,9003 bd2 ba1.4k sqft3018 Sterling Road, Augusta, GA 30907For SaleMLS ID #100596997, Jaclyn Smith, Blanchard & Calhoun - Evans. Hive MLS
- $210,0002 bd3 ba1.6k sqft2041 Reserve Lane, Augusta, GA 30907For SaleMLS ID #100615657, Carla Williamson, Meybohm Real Estate - Wheeler. Hive MLS
- $215,0003 bd2 ba1.4k sqft3024 Sterling Rd, Augusta, GA 30907Active
 MLS ID #10833029, Bryan Rhoads, LKV Realty. GAMLS
- $239,9003 bd3 ba1.7k sqft2213 Pleasant Drive, Augusta, GA 30907For SaleMLS ID #100585054, Teresa Tiller, Re/max True Advantage. Hive MLS
- $264,9004 bd2 ba1.5k sqft813 Oshields Court, Augusta, GA 30907For SaleMLS ID #100609017, Edward Perry Hall, Perry Hall Properties, LLC. Hive MLS
- $265,0003 bd2 ba1.6k sqft3322 Cockatoo Road, Augusta, GA 30907For SaleMLS ID #100608402, Phoebe Y Woodcock, Premier Homes Property Management. Hive MLS
- $210,0003 bd3 ba1.5k sqft2904 Pleasant Court, Augusta, GA 30907For SaleMLS ID #98252740, Joseph Lewis, Keller Williams Realty Augusta Partners. Hive MLS
- $205,0003 bd2 ba1.5k sqft418 Goldfinch Drive, Augusta, GA 30907For SaleMLS ID #100600888, Paul Baker, Keller Williams Realty Augusta Partners. Hive MLS
- $259,9003 bd2 ba1.6k sqft261 Hillwood Court, Augusta, GA 30907For SaleMLS ID #100615131, Micah Barber, Meybohm Real Estate - Evans. Hive MLS
- $225,0002 bd2 ba1.1k sqft4006 Hidden Haven Court, Augusta, GA 30909For SaleMLS ID #100605818, Andy and Allison Homes Team, Meybohm Real Estate - North Augusta. Hive MLS
- $265,0003 bd3 ba1.4k sqft2908 Pleasant Court, Martinez, GA 30907For SaleMLS ID #100595864, Nicole Bender, Keller Williams Realty Augusta Partners. Hive MLS
- $249,9003 bd2 ba1.5k sqft3597 Marlboro Street, Martinez, GA 30907For SaleMLS ID #100583915, David Taylor Cartledge, Real Broker, LLC. Hive MLS
- $265,0004 bd2 ba1.7k sqft3145 Crane Ferry Road, Augusta, GA 30907For SaleMLS ID #100592865, Preston Myhand, Blanchard & Calhoun - WA. Hive MLS
- $249,0003 bd2 ba1.6k sqft406 Lake Course Court, Augusta, GA 30904For SaleMLS ID #100614112, Lili M Youngblood, Meybohm Real Estate - Wheeler. Hive MLS
- $234,9003 bd2 ba1.4k sqft338 Hornhead Drive, Martinez, GA 30907For SaleMLS ID #100612218, Greg Honeymichael, Meybohm Real Estate - Evans. Hive MLS
