Nature at its best! This 2 story home backs up to Raes Creek, offering peaceful views and the opportunity to enjoy wildlife, including cranes and turtles right in your own backyard. Take in the beautiful views from your kitchen, back deck and upstairs bedrooms. Inside you will find a freshly painted interior to include ceilings, new carpet, new LVP flooring and a foyer with a transom window above the front door. The great room and dining room both feature crown molding while the great room has a wood burning fireplace and the dining room has chair rail. The kitchen includes solid surface counter tops, an undermount sink, real hardwood cabinets, a new microwave and a 5' x 2' coffee bar or create an area of your choice. Upstairs, bedroom #2 offers access to a large walk-in storage area, providing plenty of additional storage space and bedroom #3 offers 2 closets. The deck and exterior steps have also been freshly painted, making it easy to relax outdoors with your favorite beverage and enjoy the scenery. Grab your canoe and explore Raes Creek, paddle over to Lake Olmstead, watch the wildlife or simply unwind and enjoy the beauty of nature right outside your door. It will be like vacationing everyday!
For sale
$249,000
406 Lake Course Court, Augusta, GA 30904
3beds
1,640sqft
Single Family Residence
Built in 1982
5,226 Square Feet Lot
$243,500 Zestimate®
$152/sqft
$-- HOA
What's special
Peaceful viewsReal hardwood cabinetsUndermount sinkNew carpetNew lvp flooringFreshly painted interiorNew microwave
- 3 days
- 378
- 31
Likely to sell faster than
Zillow last checked:
Listing updated:
Listed by:
Lili M Youngblood 706-829-2500,
Meybohm Real Estate - Wheeler
Source: Hive MLS,MLS#: 100614112 Originating MLS: REALTORS® of Greater Augusta
Facts & features
Interior
Bedrooms & bathrooms
- Bedrooms: 3
- Bathrooms: 2
- Full bathrooms: 2
Rooms
- Room types: Great Room, Dining Room, Breakfast Nook, Master Bedroom, Bedroom 2, Bedroom 3
Primary bedroom
- Level: Main
- Dimensions: 13 x 13
Bedroom 2
- Level: Upper
- Dimensions: 19 x 14
Bedroom 3
- Level: Upper
- Dimensions: 19 x 13
Breakfast nook
- Level: Main
- Dimensions: 9 x 5
Dining room
- Level: Main
- Dimensions: 12 x 10
Great room
- Level: Main
- Dimensions: 17 x 13
Kitchen
- Level: Main
- Dimensions: 12 x 8
Heating
- Fireplace(s), Forced Air, Natural Gas
Cooling
- Central Air, Ceiling Fan(s)
Appliances
- Included: Built-In Microwave, Refrigerator, Dishwasher, Electric Range
- Laundry: Dryer Hookup, Washer Hookup, Laundry Closet
Features
- Master Downstairs, Walk-in Closet(s), Entrance Foyer, Ceiling Fan(s), Pantry, Walk-in Shower, Blinds/Shades, Walk-In Closet(s)
- Flooring: LVT/LVP, Carpet, Ceramic Tile
- Attic: Floored,Walk-In
- Has fireplace: Yes
Interior area
- Total structure area: 1,640
- Total interior livable area: 1,640 sqft
Property
Parking
- Parking features: Parking Pad
Features
- Levels: Two
- Patio & porch: Covered, Deck
- Fencing: None
- Has view: Yes
- View description: Creek/Stream
- Has water view: Yes
- Water view: Creek/Stream
- Frontage type: See Remarks
Lot
- Size: 5,226 Square Feet
- Dimensions: 30 x 124 x 35 x 61 x 66 x 97
Details
- Parcel number: 0262198000
- Zoning: Residential
Construction
Type & style
- Home type: SingleFamily
- Property subtype: Single Family Residence
Materials
- Vinyl Siding, Wood Frame
- Foundation: Crawl Space
- Roof: Composition
Condition
- New construction: No
- Year built: 1982
Utilities & green energy
- Sewer: Public Sewer
- Water: Public
- Utilities for property: Cable Available, Sewer Connected, Water Connected
Community & HOA
Community
- Subdivision: Lake Course
HOA
- Has HOA: No
Location
- Region: Augusta
Financial & listing details
- Price per square foot: $152/sqft
- Tax assessed value: $183,370
- Annual tax amount: $2,485
- Date on market: 11/3/2026
- Cumulative days on market: 3 days
- Listing agreement: Exclusive Right To Sell
- Listing terms: Cash,Conventional,FHA,VA Loan
Estimated market value
$243,500
$231,000 - $256,000
$1,816/mo
Price history
| Date | Event | Price |
|---|---|---|
| 11/3/2026 | Listed for sale | $249,000$152/sqft |
Source:  Hive MLS #100614112 Report a problem | ||
| 3/3/2023 | Listing removed | -- |
Source: REALTORS® of Greater Augusta #510238 Report a problem | ||
| 2/21/2023 | Price change | $1,350-6.9%$1/sqft |
Source: REALTORS® of Greater Augusta #510238 Report a problem | ||
| 2/9/2023 | Price change | $1,450-3%$1/sqft |
Source: REALTORS® of Greater Augusta #510238 Report a problem | ||
| 1/21/2023 | Price change | $1,495-3.5%$1/sqft |
Source: REALTORS® of Greater Augusta #510238 Report a problem | ||
| 12/6/2022 | Listed for rent | $1,550$1/sqft |
Source: REALTORS® of Greater Augusta #510238 Report a problem | ||
Public tax history
| Year | Property taxes | Tax assessment |
|---|---|---|
| 2025 | $2,485 -4.8% | $73,348 -8.5% |
| 2024 | $2,610 -0.5% | $80,152 -19.1% |
| 2023 | $2,622 +59.4% | $99,056 +127.1% |
| 2022 | $1,645 -11.6% | $43,626 -7% |
| 2021 | $1,860 +2.5% | $46,899 +10.4% |
| 2020 | $1,814 -0.8% | $42,466 |
| 2019 | $1,828 +0.5% | $42,466 |
| 2018 | $1,819 -0.5% | $42,466 |
| 2017 | $1,828 +0.4% | $42,466 |
| 2016 | $1,820 | $42,466 |
| 2015 | $1,820 -0.7% | $42,466 |
| 2014 | $1,833 | $42,466 |
| 2013 | -- | -- |
| 2012 | -- | -- |
| 2011 | -- | -- |
| 2010 | -- | -- |
| 2009 | -- | -- |
| 2008 | -- | -- |
| 2007 | -- | -- |
| 2005 | -- | -- |
| 2004 | -- | -- |
| 2001 | -- | -- |
| 2000 | -- | -- |
Find assessor info on the county website
Monthly payment
Est. payment
Payment breakdown
Explore the cost of this home by adjusting the details. Changes won't be saved.Climate risks
Neighborhood: Summerville
Nearby schools
Schools provided by the listing agent
- Elementary: Lake Forest Elementary School
- Middle: Langford
- High: Westside
Source: Hive MLS. This data may not be complete. We recommend contacting the local school district to confirm school assignments for this home.


Similar homes
- $235,0003 bd2 ba1.6k sqft2312 Laurel Lane, Augusta, GA 30904For Sale
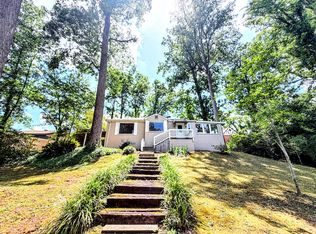
 MLS ID #98257316, Christine Keller, Century 21 Jeff Keller Realty. Hive MLS
- $195,0003 bd2 ba1.6k sqft722 Heard Avenue, Augusta, GA 30904For Sale
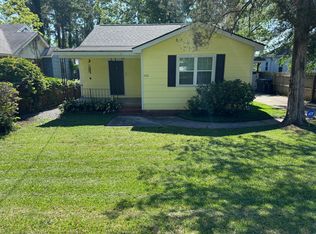 MLS ID #100613815, Willie James Hicks, Better Homes & Gardens Executive Partners. Hive MLS
- $290,0003 bd3 ba1.6k sqft1209 Monte Sano Avenue #18, Augusta, GA 30904For Sale
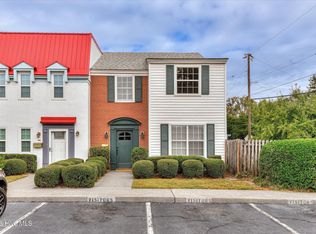 MLS ID #100614580, Martha Sylvester Merry, Blanchard & Calhoun - WA. Hive MLS
- $255,0003 bd2 ba1.3k sqft2132 Holt Street, Augusta, GA 30904For Sale
 MLS ID #100609075, Makayla McCowen, Keller Williams Realty Augusta Partners. Hive MLS
- $250,0003 bd2 ba1.5k sqft1008 Merry Street, Augusta, GA 30904For SaleMLS ID #100607665, Derya Martin, ERA Wilder Realty. Hive MLS
- $255,0003 bd2 ba1.2k sqft14 Lake Shore Loop, Augusta, GA 30904Active
 MLS ID #10882025, Veronica Lee Norton, Tributary Real Estate Group. GAMLS
- $245,9993 bd2 ba1.5k sqft2713 Rosewood Drive, Augusta, GA 30909For SaleMLS ID #100612250, Chante' Williams, ERA Wilder Realty. Hive MLS
- $265,0004 bd2 ba1.4k sqft2421 Persimmon Road, Augusta, GA 30904For SaleMLS ID #100606172, Daniel Demers, Sell Your Home Services. Hive MLS
- $245,0003 bd2 ba2.1k sqft1801 Heath Street, Augusta, GA 30904For SaleMLS ID #100603824, The Stone Team, Meybohm Real Estate - Wheeler. Hive MLS
- $224,0002 bd2 ba1.4k sqft2012 Central Avenue, Augusta, GA 30904For SaleMLS ID #100612774, Norman Jarrett Townsend, Re/max True Advantage. Hive MLS
- $229,9003 bd2 ba1.4k sqft1448 Troupe Street, Augusta, GA 30904For SaleMLS ID #100601648, Caleb Willing, Better Homes & Gardens Executive Partners. Hive MLS
- $219,0003 bd2 ba1.3k sqft1008 Stewart Avenue, Augusta, GA 30904For SaleMLS ID #100584503, Matthew Joseph Aitken, Sherman & Hemstreet Real Estate. Hive MLS
- $279,9003 bd2 ba1.6k sqft2002 Bransford Avenue, Augusta, GA 30904For SaleMLS ID #100607094, Ann Marie McManus, Meybohm Real Estate - Wheeler. Hive MLS
- $344,9003 bd2 ba1.4k sqft1121 Magnolia Drive, Augusta, GA 30904For SaleMLS ID #100613472, Maria-Giuliana Palacio, Meybohm Real Estate - Wheeler. Hive MLS
- $200,0003 bd2 ba1.4k sqft2718 Oakland Avenue, Augusta, GA 30909For SaleMLS ID #100613734, Anne Turner, Weichert Realtors - Cornerstone. Hive MLS
- $209,9003 bd2 ba1.4k sqft1423 Hickman Road, Augusta, GA 30904For SaleMLS ID #100600911, Nancy Whitford, On The Course Realty, Llc. Hive MLS
- $304,9003 bd3 ba2.2k sqft225 Water Oak Dr, Augusta, GA 30904ActiveMLS ID #10866547, Jamie Long, Augusta Partners, LLC. GAMLS
