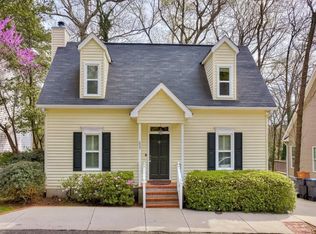
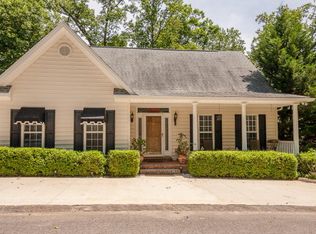
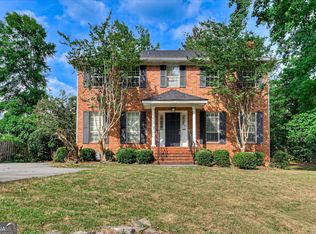
Welcome to this beautifully maintained Cape Cod-style home in Augusta, offering timeless character, spacious design, and modern comfort all in one! This inviting 2-story home features 3 bedrooms and 2.5 bathrooms, with abundant natural light flowing throughout the thoughtfully designed interior. Full of architectural charm (including plantation shutters!) the home offers a warm and welcoming atmosphere with spacious living areas perfect for both relaxing and entertaining. The living room truly stands out; showcasing a towering vaulted ceiling and stunning wall of windows and two glass doors that open onto a beautiful balcony/deck, creating the perfect indoor-outdoor experience. The rest of the main level is rounded out with the Owner suite, bright sun filled kitchen, hall bath, separate laundry room, and formal dining room. Upstairs find a spacious landing, two additional guest bedrooms with nooks for play areas or additional office space and separate full bath. As an added bonus, there is also an unfinished basement area with exterior entrance offering additional storage, workshop, or home gym space! Out front, a massive and unique brick-floored covered front porch adds incredible curb appeal and is the perfect place to enjoy quiet mornings or evenings. Conveniently located just minutes from shopping, dining, and other local amenities, this home combines character, functionality, and location in one exceptional package. Additional updates include a new roof, offering added peace of mind for years to come. Schedule your showing today!
Active
Price cut: $25K (9/1)
$304,900
225 Water Oak Dr, Augusta, GA 30904
3beds
2,274sqft
Single Family Residence
Built in 2003
3,920 Square Feet Lot
$297,400 Zestimate®
$134/sqft
$50/mo HOA
What's special
Thoughtfully designed interiorNew roofStunning wall of windowsAbundant natural lightBright sun filled kitchenArchitectural charmPlantation shutters
- 8 days
- 355
- 24
Likely to sell faster than
Zillow last checked:
Listing updated:
Listed by:
Jamie Long 7068339937,
Augusta Partners, LLC
Source: GAMLS,MLS#: 10866547
Facts & features
Interior
Bedrooms & bathrooms
- Bedrooms: 3
- Bathrooms: 3
- Full bathrooms: 2
- 1/2 bathrooms: 1
- Main level bathrooms: 1
- Main level bedrooms: 1
Rooms
- Room types: Bonus Room, Family Room, Laundry
Heating
- Forced Air, Other
Cooling
- Ceiling Fan(s), Central Air
Appliances
- Included: Dishwasher, Microwave, Oven/Range (Combo)
- Laundry: Laundry Closet, Other
Features
- Other, Vaulted Ceiling(s), Walk-In Closet(s)
- Flooring: Carpet, Hardwood, Tile
- Has basement: Yes
- Number of fireplaces: 1
Interior area
- Total structure area: 2,274
- Total interior livable area: 2,274 sqft
- Finished area above ground: 2,274
- Finished area below ground: 0
Video & virtual tour
Property
Parking
- Parking features: Parking Pad
- Has uncovered spaces: Yes
Features
- Levels: Two
- Stories: 2
- Patio & porch: Porch
- Exterior features: Other
Lot
- Size: 3,920 Square Feet
- Features: Other
- Residential vegetation: Grassed
Details
- Parcel number: 0262218000
Construction
Type & style
- Home type: SingleFamily
- Architectural style: Cape Cod
- Property subtype: Single Family Residence
Materials
- Brick, Vinyl Siding
- Roof: Composition
Condition
- Updated/Remodeled
- New construction: No
- Year built: 2003
Utilities & green energy
- Sewer: Public Sewer
- Water: Public
- Utilities for property: Cable Available
Community & HOA
Community
- Features: None
- Subdivision: Arbor Creek
HOA
- Has HOA: Yes
- Services included: Other
- HOA fee: $600 annually
Location
- Region: Augusta
Financial & listing details
- Price per square foot: $134/sqft
- Tax assessed value: $350,520
- Annual tax amount: $4,054
- Date on market: 10/2/2026
- Cumulative days on market: 8 days
- Listing agreement: Exclusive Right To Sell
- Listing terms: Cash,Conventional,FHA,VA Loan
Estimated market value
$297,400
$283,000 - $312,000
$2,268/mo
Price history
| Date | Event | Price |
|---|---|---|
| 9/1/2026 | Price change | $304,900-7.6%$134/sqft |
Source:  Hive MLS #98257372 Report a problem Hive MLS #98257372 Report a problem | ||
| 7/18/2026 | Listed for sale | $329,900$145/sqft |
Source: Hive MLS #98257372 Report a problem | ||
| 7/8/2026 | Pending sale | $329,900$145/sqft |
Source: Hive MLS #98257372 Report a problem | ||
| 6/29/2026 | Price change | $329,900-5.7%$145/sqft |
Source: Hive MLS #98257372 Report a problem | ||
| 6/1/2026 | Price change | $349,900-6.7%$154/sqft |
Source: Hive MLS #98257372 Report a problem | ||
| 5/11/2026 | Listed for sale | $374,900$165/sqft |
Source: Hive MLS #98257372 Report a problem | ||
| 5/11/2026 | Listing removed | $374,900$165/sqft |
Source: Hive MLS #555655 Report a problem | ||
| 5/7/2026 | Listed for sale | $374,900+87.5%$165/sqft |
Source: Hive MLS #555655 Report a problem | ||
| 10/30/2011 | Listing removed | $199,900$88/sqft |
Source: RE/MAX Partners #337266 Report a problem | ||
| 9/4/2011 | Listed for sale | $199,900+769.1%$88/sqft |
Source: RE/MAX Partners #337266 Report a problem | ||
| 11/20/2002 | Sold | $23,000$10/sqft |
Source: Public Record Report a problem | ||
Public tax history
| Year | Property taxes | Tax assessment |
|---|---|---|
| 2025 | $1,747 +7.7% | $140,208 +7.9% |
| 2024 | $1,622 +8.3% | $129,976 -1.2% |
| 2023 | $1,497 +13.8% | $131,564 +59% |
| 2022 | $1,316 -13.5% | $82,740 -5.8% |
| 2021 | $1,521 -5.2% | $87,853 |
| 2020 | $1,604 +2.8% | $87,853 +4.2% |
| 2019 | $1,561 -0.1% | $84,298 |
| 2018 | $1,563 +0.1% | $84,298 |
| 2017 | $1,561 -0.1% | $84,298 |
| 2016 | $1,563 | $84,298 |
| 2015 | $1,563 +0.1% | $84,298 |
| 2014 | $1,561 | $84,298 |
| 2013 | -- | -- |
| 2012 | -- | -- |
| 2011 | -- | -- |
| 2010 | -- | -- |
| 2009 | -- | -- |
| 2008 | -- | -- |
| 2007 | -- | -- |
| 2005 | -- | -- |
| 2004 | -- | -- |
| 2001 | -- | -- |
| 2000 | -- | -- |
Find assessor info on the county website
Monthly payment
Est. payment
Payment breakdown
Explore the cost of this home by adjusting the details. Changes won't be saved.Climate risks
Neighborhood: Lakemont
Nearby schools
Schools provided by the listing agent
- Elementary: Garrett
- Middle: Tutt
- High: Westside
Source: GAMLS. This data may not be complete. We recommend contacting the local school district to confirm school assignments for this home.

Similar homes
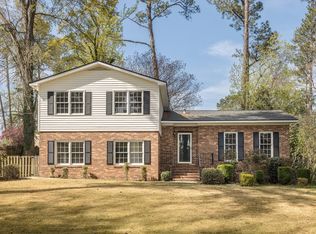
- $325,0003 bd3 ba2.3k sqft513 Henderson Drive, Augusta, GA 30909For Sale
 MLS ID #98253678, Trulock Group, Blanchard & Calhoun - Evans. Hive MLS
 - $309,9005 bd3 ba2.1k sqft744 Lancaster Road, Augusta, GA 30909For Sale
 MLS ID #100582607, Rita Renfroe, EXP Realty, LLC. Hive MLS
 - $335,0003 bd3 ba1.8k sqft2957 Foxhall Cir, Augusta, GA 30907Active
 MLS ID #10814255, Melissa Parks, Virtual Properties Realty.com. GAMLS
 - $305,0003 bd2 ba1.6k sqft2949 Hillcreek Drive, Augusta, GA 30909For Sale
 MLS ID #100596237, Sherry H Sanders, EXP Realty, LLC. Hive MLS
 - $274,9003 bd2 ba1.6k sqft372 Ashley Mill Road, Martinez, GA 30907For SaleMLS ID #100602707, Ahmad Shah Hussaini, Keller Williams Realty Augusta Partners. Hive MLS
- $299,9003 bd3 ba1.8k sqft599 Blue Ridge Crossing, Evans, GA 30809For SaleMLS ID #100596657, Laura A Lamb, Augusta Real Estate Co.. Hive MLS
- $325,0003 bd3 ba1.8k sqft175 Village Parkway, North Augusta, SC 29841For SaleMLS ID #100599989, The Stone Team, Meybohm Real Estate - Wheeler. Hive MLS
- $289,9003 bd2 ba1.5k sqft625 Flatwood Court, North Augusta, SC 29860For SaleMLS ID #100597904, Carla Dabrowski, Market House Realty, LLC. Hive MLS
- $349,9004 bd3 ba2.5k sqft304 Yuma Trail, Martinez, GA 30907For SaleMLS ID #100601860, Aracelis Saladin, Keller Williams Realty Augusta Partners. Hive MLS
- $414,9005 bd3 ba2.8k sqft352 Heath Way, Augusta, GA 30907For SaleMLS ID #100608592, Ehrin Fairey, EXP Realty, LLC. Hive MLS
- $239,9003 bd3 ba1.7k sqft2213 Pleasant Drive, Augusta, GA 30907For SaleMLS ID #100585054, Teresa Tiller, Re/max True Advantage. Hive MLS
- $257,9003 bd3 ba1.7k sqft1932 Seaborn Drive, North Augusta, SC 29841For SaleMLS ID #100589606, Norman Jarrett Townsend, Re/max True Advantage. Hive MLS
- $309,9003 bd2 ba1.3k sqft4655 Wellington Court, Evans, GA 30809For SaleMLS ID #100601803, Matthew McDowell, Southern Homes and Rentals LLC. Hive MLS
- $312,5004 bd3 ba2k sqft312 Scarlett Court, Evans, GA 30809For SaleMLS ID #98256686, Candace Riddle, Southeastern Residential, LLC. Hive MLS
- $299,9004 bd3 ba2.4k sqft3919 Nantucket Cir, Grovetown, GA 30813ActiveMLS ID #10831169, Ray Corujo, Summer House Realty. GAMLS
- $378,9004 bd3 ba2.6k sqft2713 Boars Head Road, Augusta, GA 30907For SaleMLS ID #98256845, Michael Todd Luckey, RE/MAX Reinvented. Hive MLS
