Welcome home to 1932 Seaborn Drive in North Augusta, SC! Built in 2019, this beautifully designed home offers the perfect combination of modern style, functionality, and comfort.
The spacious floor plan features wood look tile throughout the main floor, a large family room that's perfect for relaxing or entertaining, a formal dining room for hosting family meals and special occasions, and a well-appointed kitchen with plenty of space to prepare your favorite dishes. A convenient half bath on the main level adds extra functionality for guests.
Upstairs, you'll find three comfortable bedrooms, two full bathrooms, and a centrally located laundry room, making everyday living both convenient and efficient.
Step outside to enjoy the back patio, an ideal space for morning coffee, grilling, or unwinding after a long day. The home also includes an attached two-car carport, providing covered parking.
Located in the desirable North Augusta area, this move-in-ready home offers modern construction, a thoughtful layout, and everything you need to enjoy comfortable living. Don't miss your opportunity to make 1932 Seaborn Drive your next home!
Under contract
$257,900
1932 Seaborn Drive, North Augusta, SC 29841
3beds
1,728sqft
Single Family Residence
Built in 2019
0.33 Acres Lot
$255,600 Zestimate®
$149/sqft
$-- HOA
What's special
Spacious floor planThree comfortable bedroomsCentrally located laundry room
- 76 days
- 567
- 65
Zillow last checked:
Listing updated:
Listed by:
Norman Jarrett Townsend 706-755-5993,
Re/max True Advantage,
James Townsend 706-755-5992,
Re/max True Advantage
Source: Hive MLS,MLS#: 100589606 Originating MLS: REALTORS® of Greater Augusta
Originating MLS: REALTORS® of Greater AugustaFacts & features
Interior
Bedrooms & bathrooms
- Bedrooms: 3
- Bathrooms: 3
- Full bathrooms: 2
- 1/2 bathrooms: 1
Rooms
- Room types: Bedroom 1, Bedroom 2, Bedroom 3, Dining Room, Family Room
Bedroom 1
- Level: Second
- Dimensions: 17 x 14
Bedroom 2
- Level: Second
- Dimensions: 13 x 11
Bedroom 3
- Level: Second
- Dimensions: 13 x 11
Dining room
- Level: First
- Dimensions: 14 x 12
Family room
- Level: First
- Dimensions: 19 x 18
Kitchen
- Level: First
- Dimensions: 15 x 10
Heating
- Electric, Heat Pump
Cooling
- Central Air, Ceiling Fan(s)
Appliances
- Included: Vented Exhaust Fan, Built-In Microwave, See Remarks, Range, Disposal, Dishwasher
- Laundry: Dryer Hookup, Washer Hookup, Laundry Room
Features
- Walk-in Closet(s), Ceiling Fan(s), Pantry, Walk-In Closet(s), See Remarks
- Flooring: Carpet, Tile, Vinyl
- Basement: None
- Attic: Partially Floored,Pull Down Stairs
- Has fireplace: No
Interior area
- Total structure area: 1,728
- Total interior livable area: 1,728 sqft
Video & virtual tour
Property
Parking
- Total spaces: 2
- Parking features: Concrete, See Remarks, Attached Carport
- Carport spaces: 2
Accessibility
- Accessibility features: None
Features
- Levels: Two
- Patio & porch: Patio, Front Porch
- Exterior features: Irrigation System, See Remarks
- Pool features: None
- Fencing: None
- View description: None
- Waterfront features: None
- Frontage type: See Remarks
Lot
- Size: 0.33 Acres
- Dimensions: .33 acres
- Features: Dead End, Sprinklers in Front, Sprinklers in Rear
Details
- Additional structures: See Remarks
- Parcel number: 0121406019
- Zoning: R-10
- Special conditions: Standard
Construction
Type & style
- Home type: SingleFamily
- Property subtype: Single Family Residence
Materials
- Vinyl Siding, Wood Frame
- Foundation: Slab
- Roof: Composition
Condition
- New construction: No
- Year built: 2019
Utilities & green energy
- Sewer: Public Sewer
- Water: Public
- Utilities for property: Cable Available, Sewer Connected, Water Connected
Green energy
- Green verification: None
Community & HOA
Community
- Security: Smoke Detector(s)
- Subdivision: Bradley Terrace
HOA
- Has HOA: No
- Amenities included: None
Location
- Region: North Augusta
Financial & listing details
- Price per square foot: $149/sqft
- Tax assessed value: $11,250
- Annual tax amount: $3,733
- Date on market: 8/10/2026
- Cumulative days on market: 76 days
- Listing agreement: Exclusive Agency
- Listing terms: Cash,Conventional,FHA,VA Loan
- Road surface type: Paved
Estimated market value
$255,600
$243,000 - $268,000
$1,968/mo
Price history
| Date | Event | Price |
|---|---|---|
| 10/16/2026 | Contingent | $257,900$149/sqft |
Source:  Hive MLS #100589606 Report a problem Hive MLS #100589606 Report a problem | ||
| 10/14/2026 | Pending sale | $257,900$149/sqft |
Source: Hive MLS #100589606 Report a problem | ||
| 8/10/2026 | Listed for sale | $257,900$149/sqft |
Source: Hive MLS #100589606 Report a problem | ||
| 7/22/2026 | Pending sale | $257,900$149/sqft |
Source: Hive MLS #100589606 Report a problem | ||
| 7/17/2026 | Listed for sale | $257,900+56.3%$149/sqft |
Source: Hive MLS #100589606 Report a problem | ||
| 11/4/2019 | Sold | $165,000$95/sqft |
Source: Public Record Report a problem | ||
| 10/22/2019 | Pending sale | $165,000$95/sqft |
Source: Carbon Construction Report a problem | ||
| 10/22/2019 | Price change | $165,000+3.2%$95/sqft |
Source: Carbon Construction Report a problem | ||
| 9/20/2019 | Price change | $159,900-3%$93/sqft |
Source: Carbon Construction Report a problem | ||
| 9/11/2019 | Price change | $164,900-2.9%$95/sqft |
Source: Carbon Construction Report a problem | ||
| 5/16/2019 | Price change | $169,900+0.5%$98/sqft |
Source: Carbon Construction Report a problem | ||
| 5/11/2019 | Price change | $169,000-0.5%$98/sqft |
Source: Carbon Construction Report a problem | ||
| 5/2/2019 | Price change | $169,900-5.6%$98/sqft |
Source: Carbon Construction Report a problem | ||
| 4/30/2019 | Listed for sale | $180,000+6.5%$104/sqft |
Source: Carbon Construction Report a problem | ||
| 1/15/2019 | Listing removed | $169,000$98/sqft |
Source: VANDERMORGAN REALTY #433523 Report a problem | ||
| 12/4/2018 | Price change | $169,000+2.4%$98/sqft |
Source: VANDERMORGAN REALTY #433523 Report a problem | ||
| 10/18/2018 | Price change | $165,000+6.5%$95/sqft |
Source: VANDERMORGAN REALTY #433523 Report a problem | ||
| 10/17/2018 | Listed for sale | $155,000+520%$90/sqft |
Source: VANDERMORGAN REALTY #433523 Report a problem | ||
| 10/5/2018 | Sold | $25,000$14/sqft |
Source: Public Record Report a problem | ||
Public tax history
| Year | Property taxes | Tax assessment |
|---|---|---|
| 2025 | $2,861 +8.5% | $11,250 |
| 2024 | $2,636 -0.1% | $11,250 |
| 2023 | $2,639 +1.2% | $11,250 |
| 2022 | $2,608 -0.1% | $11,250 |
| 2021 | $2,610 +10.7% | $11,250 +12.8% |
| 2020 | $2,358 | $9,970 +592.4% |
| 2019 | -- | $1,440 +213% |
| 2018 | $109 | $460 |
| 2017 | $109 +2.1% | -- |
| 2016 | $107 | -- |
| 2015 | $107 +10.9% | -- |
| 2014 | $96 | -- |
| 2013 | $96 | -- |
| 2011 | -- | -- |
| 2009 | -- | -- |
| 2007 | -- | -- |
| 2006 | -- | -- |
| 2004 | -- | $300 |
Find assessor info on the county website
Monthly payment
Est. payment
Payment breakdown
Explore the cost of this home by adjusting the details. Changes won't be saved.Climate risks
Neighborhood: 29841
Nearby schools
Schools provided by the listing agent
- Elementary: Belvedere
- Middle: Paul Knox
- High: North Augusta
Source: Hive MLS. This data may not be complete. We recommend contacting the local school district to confirm school assignments for this home.


Similar homes
- $259,0003 bd2 ba1.4k sqft5291 Silver Fox Way, North Augusta, SC 29841For Sale
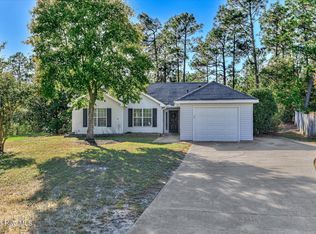
 MLS ID #100607677, Mark Mulich, Mulich Realty, Llc. Hive MLS
 - $222,9003 bd2 ba1.4k sqft2006 Bunting Dr, North Augusta, SC 29841For Sale
 MLS ID #224106, Ginger Davis, G Realty. Aiken MLS
 - $291,0003 bd3 ba1.4k sqft1830 Lowe Street, North Augusta, SC 29841For Sale
 MLS ID #100586893, Mary C Baker, The Realty Studio. Hive MLS
 - $274,9003 bd3 ba2k sqft166 Eagle Lake Rd, North Augusta, SC 29841For Sale
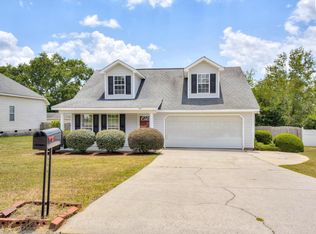 MLS ID #638499, Wendy Kizer. Consolidated MLS
 - $275,0003 bd2 ba1.5k sqft625 Flatwood Court, North Augusta, SC 29860For SaleMLS ID #100597904, Carla Dabrowski, Market House Realty, LLC. Hive MLS
- $249,0003 bd2 ba1.3k sqft124 Oakland Dr, North Augusta, SC 29860Active
 MLS ID #10872610, Bradley Sikes Group, Meybohm LLC. GAMLS
 - $305,0003 bd2 ba1.5k sqft333 Wood Fall Court, North Augusta, SC 29860For SaleMLS ID #100587512, Robert Haywood Duke, Dogwood Real Estate, LLC. Hive MLS
- $259,9003 bd2 ba1.2k sqft3215 Sycamore Drive, Augusta, GA 30909New ConstructionMLS ID #100611044, P-r Group, Blanchard & Calhoun - Evans. Hive MLS
- $259,9003 bd3 ba1.9k sqft4341 Holiday Terrace, Martinez, GA 30907For SaleMLS ID #100595852, The Stone Team, Meybohm Real Estate - Wheeler. Hive MLS
- $325,0003 bd3 ba1.8k sqft175 Village Parkway, North Augusta, SC 29841For SaleMLS ID #100599989, The Stone Team, Meybohm Real Estate - Wheeler. Hive MLS
- $275,0003 bd2 ba2.1k sqft1801 Heath Street, Augusta, GA 30904For SaleMLS ID #100603824, The Stone Team, Meybohm Real Estate - Wheeler. Hive MLS
- $254,9003 bd2 ba1.3k sqft4533 Ridgeview Court, Evans, GA 30809For SaleMLS ID #100586267, Brian O'Neill, Home Relief, Llc. Hive MLS
- $260,0003 bd2 ba1.2k sqft224 Cavalier Drive, Martinez, GA 30907For SaleMLS ID #100608896, Beth Carney, Meybohm Real Estate - Evans. Hive MLS
- $274,9003 bd2 ba1.6k sqft372 Ashley Mill Road, Martinez, GA 30907For SaleMLS ID #100602707, Ahmad Shah Hussaini, Keller Williams Realty Augusta Partners. Hive MLS
- $240,9002 bd2 ba1.2k sqft205 Orchard Way, North Augusta, SC 29860For SaleMLS ID #100596047, Maria-Giuliana Palacio, Meybohm Real Estate - Wheeler. Hive MLS
- $284,9003 bd2 ba1.5k sqft666 Kemper Drive, Evans, GA 30809For SaleMLS ID #100593409, Amy Glover Scherer, Southeastern Residential, LLC. Hive MLS
