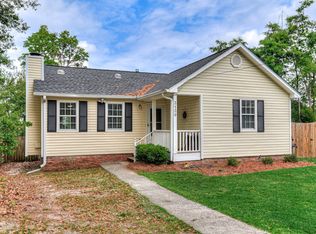
Welcome to 4006 Hidden Haven Court - a well-maintained home where pride of ownership shows from the moment you arrive! Beautifully manicured landscaping and an inviting covered front porch create wonderful curb appeal, while the privacy-fenced backyard offers plenty of room for pets, play, gardening, entertaining, or simply relaxing outdoors. A rear deck provides the perfect spot for grilling, morning coffee, or unwinding at the end of the day.
Step inside to a spacious living room featuring soaring ceilings and a cozy gas-log fireplace that creates a warm and welcoming centerpiece for the home. The adjoining dining room provides dedicated space for meals and entertaining, while the kitchen offers abundant cabinet and granite countertop space, an additional casual dining area, and all appliances remain, including the brand new dishwasher - making your move that much easier. The owner's suite provides a comfortable private retreat complete with an ensuite bath featuring a custom shower. A second bedroom is ideal for guests, family, a roommate, or home office, with an additional full hall bath conveniently located nearby.
Outside, you'll appreciate the low-maintenance vinyl siding, NEWER (12/24) architectural-shingle roof, NEW (7/26) hot water heater, attractive landscaping, covered front porch, rear deck, and especially the spacious privacy-fenced backyard - a feature that can be hard to duplicate. In a market where buyers have choices, condition matters. This home has been lovingly maintained and offers the combination buyers are searching for: comfortable living spaces, a functional floor plan, private outdoor space, and a home that feels cared for from the moment you arrive. Don't just add this one to your favorites - schedule your private showing and come see what makes 4006 Hidden Haven Court stand out!
For sale
Price cut: $5K (11/13)
$225,000
4006 Hidden Haven Court, Augusta, GA 30909
2beds
1,176sqft
Single Family Residence
Built in 1999
6,098 Square Feet Lot
$218,300 Zestimate®
$191/sqft
$-- HOA
What's special
Cozy gas-log fireplaceBeautifully manicured landscapingSoaring ceilingsPrivacy-fenced backyardRear deckAdditional casual dining areaPrivate outdoor space
- 59 days
- 89
- 14
Zillow last checked:
Listing updated:
Listed by:
Andy and Allison Homes Team 803-640-8950,
Meybohm Real Estate - North Augusta,
Andy Adams 803-640-8950,
Meybohm Real Estate - North Augusta
Source: Hive MLS,MLS#: 100605818 Originating MLS: REALTORS® of Greater Augusta
Facts & features
Interior
Bedrooms & bathrooms
- Bedrooms: 2
- Bathrooms: 2
- Full bathrooms: 2
Rooms
- Room types: Master Bedroom, Bedroom 2, Living Room, Dining Room, Laundry
Primary bedroom
- Level: Main
- Dimensions: 13 x 17
Bedroom 2
- Level: Main
- Dimensions: 14 x 11
Dining room
- Level: Main
- Dimensions: 10 x 9
Kitchen
- Level: Main
- Dimensions: 13 x 10
Laundry
- Level: Main
- Dimensions: 5 x 3
Living room
- Level: Main
- Dimensions: 17 x 15
Heating
- Fireplace(s), Electric, Forced Air, Natural Gas
Cooling
- Central Air, Ceiling Fan(s)
Appliances
- Included: Vented Exhaust Fan, Refrigerator, Dishwasher, Electric Range
- Laundry: Dryer Hookup, Washer Hookup
Features
- Vaulted Ceiling(s), High Ceilings, Solid Surface, Ceiling Fan(s), Walk-in Shower, Blinds/Shades, Built-in Features, Eat-in Kitchen, Gas Log
- Flooring: LVT/LVP, Carpet, Ceramic Tile
- Doors: Thermal Doors
- Windows: Thermal Windows
- Attic: Pull Down Stairs,Storage
- Has fireplace: Yes
- Fireplace features: Gas Log
Interior area
- Total structure area: 1,176
- Total interior livable area: 1,176 sqft
Video & virtual tour
Property
Parking
- Parking features: Parking Pad
Features
- Levels: One
- Patio & porch: Covered, Front Porch, Rear Porch
- Exterior features: Thermal Doors
- Fencing: Privacy,Back Yard
- View description: None
- Frontage type: See Remarks
Lot
- Size: 6,098 Square Feet
- Dimensions: 39 x 97 x 76 x 116
- Features: Level
Details
- Parcel number: 0333246000
- Zoning: Residential
- Special conditions: Standard
Construction
Type & style
- Home type: SingleFamily
- Property subtype: Single Family Residence
Materials
- Vinyl Siding, Wood Frame
- Foundation: Slab
- Roof: Architectural Shingle
Condition
- New construction: No
- Year built: 1999
Utilities & green energy
- Sewer: Public Sewer
- Water: Public
- Utilities for property: Natural Gas Connected, Sewer Connected, Water Connected
Community & HOA
Community
- Subdivision: Hidden Haven
HOA
- Has HOA: No
Location
- Region: Augusta
Financial & listing details
- Price per square foot: $191/sqft
- Tax assessed value: $217,370
- Annual tax amount: $2,731
- Date on market: 9/24/2026
- Cumulative days on market: 59 days
- Listing agreement: Exclusive Right To Sell
- Listing terms: Cash,Conventional,FHA,VA Loan
- Road surface type: Paved
Estimated market value
$218,300
$207,000 - $229,000
$1,351/mo
Price history
| Date | Event | Price |
|---|---|---|
| 11/13/2026 | Price change | $225,000-2.2%$191/sqft |
Source:  Hive MLS #100605818 Report a problem | ||
| 9/24/2026 | Listed for sale | $230,000+190%$196/sqft |
Source: Hive MLS #100605818 Report a problem | ||
| 12/2/1999 | Sold | $79,300+395.6%$67/sqft |
Source: Public Record Report a problem | ||
| 9/8/1999 | Sold | $16,000$14/sqft |
Source: Public Record Report a problem | ||
Public tax history
| Year | Property taxes | Tax assessment |
|---|---|---|
| 2025 | $2,731 +13.8% | $86,948 +11.8% |
| 2024 | $2,399 +10.8% | $77,788 -14.1% |
| 2023 | $2,166 +24.5% | $90,520 +75% |
| 2022 | $1,739 -10.1% | $51,718 +5.2% |
| 2021 | $1,935 +17.6% | $49,176 +30.5% |
| 2020 | $1,645 -0.7% | $37,686 |
| 2019 | $1,657 +0.5% | $37,686 |
| 2018 | $1,649 -0.5% | $37,686 |
| 2017 | $1,657 +0.4% | $37,686 |
| 2016 | $1,650 | $37,686 |
| 2015 | $1,650 -0.7% | $37,686 |
| 2014 | $1,661 | $37,686 |
| 2013 | -- | -- |
| 2012 | -- | -- |
| 2011 | -- | -- |
| 2010 | -- | -- |
| 2009 | -- | -- |
| 2008 | -- | -- |
| 2007 | -- | -- |
| 2005 | -- | -- |
| 2004 | -- | -- |
| 2001 | -- | -- |
| 2000 | -- | -- |
Find assessor info on the county website
Monthly payment
Est. payment
Payment breakdown
Explore the cost of this home by adjusting the details. Changes won't be saved.Climate risks
Neighborhood: Forrest Hills
Nearby schools
Schools provided by the listing agent
- Elementary: Lake Forest Hills
- Middle: Tutt
- High: Richmond Academy
Source: Hive MLS. This data may not be complete. We recommend contacting the local school district to confirm school assignments for this home.
Similar homes
- $200,0002 bd2 ba1k sqft4014 Hidden Haven Court, Augusta, GA 30909For Sale

 MLS ID #100603362, Trulock Group, Blanchard & Calhoun - Evans. Hive MLS
- $249,9003 bd2 ba1.1k sqft4009 E Hidden Haven Court, Augusta, GA 30909For Sale
 MLS ID #100603054, Ann Marie McManus, Meybohm Real Estate - Wheeler. Hive MLS
- $240,0002 bd2 ba1k sqft3139 Switzer Drive, Augusta, GA 30909For Sale
 MLS ID #98255895, Terri Richards, Auben Realty, LLC. Hive MLS
- $--3 bd2 ba1.2k sqft3218 Sycamore Dr, Augusta, GA 30909Auction
 Xome
- $209,9003 bd2 ba1.4k sqft3356 Wedgewood Drive, Augusta, GA 30909For SaleMLS ID #100616596, Lee Harison Shapiro, Meybohm Real Estate - Evans. Hive MLS
- $200,0003 bd2 ba1.4k sqft2718 Oakland Avenue, Augusta, GA 30909For SaleMLS ID #100613734, Anne Turner, Weichert Realtors - Cornerstone. Hive MLS
- $225,0004 bd2 ba1.6k sqft2215 Walden Drive, Augusta, GA 30904For SaleMLS ID #100616235, Anna-Marie Thompson Boykin, Southeastern Residential, LLC. Hive MLS
- $225,0003 bd2 ba1.3k sqft410 Jasper Crossing, Augusta, GA 30907For SaleMLS ID #100614915, Joshua Campos, Keller Williams Realty Aiken Partners. Hive MLS
- $159,0003 bd2 ba1.5k sqft3222 Holt Road, Augusta, GA 30909For SaleMLS ID #100616876, Matt Kelly, WRKHorse Real Estate. Hive MLS
- $206,0003 bd2 ba1.6k sqft3320 Oakridge Dr, Augusta, GA 30909Active
 MLS ID #10853775, Alexis Alejo, J.W. Professional Services LLC. GAMLS
- $232,9002 bd2 ba1.4k sqft257 Hudson Trace, Augusta, GA 30907For SaleMLS ID #100613185, Tammy Theis, Realty One Group Visionaries. Hive MLS
- $165,0003 bd2 ba1.1k sqft2756 Hazel Street, Augusta, GA 30909For SaleMLS ID #100613116, Crystal Mitchell, EXP Realty, LLC. Hive MLS
- $220,0003 bd2 ba1.6k sqft2712 Marschalk Road, Augusta, GA 30904For SaleMLS ID #100605784, Daniel T Ijigbamigbe, Keller Williams Realty Augusta Partners. Hive MLS
- $255,0003 bd2 ba1.6k sqft3367 Braeswood Court, Augusta, GA 30909For SaleMLS ID #100590271, Rochelle McDaniel, Better Homes & Gardens Executive Partners. Hive MLS
- $239,0003 bd2 ba1.7k sqft2009 Ohio Avenue, Augusta, GA 30904For SaleMLS ID #100614325, James E Thomas, David Greene Realty, Llc. Hive MLS
- $229,9003 bd2 ba1.4k sqft1448 Troupe Street, Augusta, GA 30904For SaleMLS ID #100601648, Caleb Willing, Better Homes & Gardens Executive Partners. Hive MLS
