Beautiful 4-bedroom, 2.5-bath home located in the desirable Bonnie Oaks community in Evans. Built in 2005 and offering approximately 2,100 heated square feet, this well-designed one-and-one-half-story home features the owner's suite on the main level, an open great room with an 18-foot ceiling and fireplace, and a functional layout with spacious secondary bedrooms upstairs.
The main level includes hardwood flooring through much of the downstairs area and stairs, a formal dining room, kitchen with built-in microwave, dishwasher, disposal, and range, plus a large great room that creates a warm and inviting living space. The owner's suite features a walk-in closet and private bath. Upstairs offers three additional bedrooms, including a large 23x12 fourth bedroom, plus a 15x11 loft/living room area that can be used as a media room, office, playroom, or second living space.
Exterior features include brick and fiber cement siding, covered front porch, attached 2-car garage, privacy fencing, landscaped cul-de-sac lot, and public water and sewer. Conveniently located in Columbia County Evans Town Center/Lady A Pavilion - ''Lady A''
For sale
Price cut: $15K (6/22)
$350,000
722 Bonnie Oaks Lane, Evans, GA 30809
4beds
2,100sqft
Single Family Residence
Built in 2005
5,663 Square Feet Lot
$348,300 Zestimate®
$167/sqft
$-- HOA
What's special
- 88 days
- 818
- 51
Zillow last checked:
Listing updated:
Listed by:
Derya Martin,
ERA Wilder Realty
Source: Hive MLS,MLS#: 100580403 Originating MLS: REALTORS® of Greater Augusta
Originating MLS: REALTORS® of Greater AugustaFacts & features
Interior
Bedrooms & bathrooms
- Bedrooms: 4
- Bathrooms: 3
- Full bathrooms: 2
- 1/2 bathrooms: 1
Rooms
- Room types: Great Room, Dining Room, Bedroom 4, Bedroom 3, Bedroom 2, Master Bedroom, Laundry, Loft
Primary bedroom
- Description: verify for accuracy
- Level: Main
- Dimensions: 15 x 16
Bedroom 2
- Description: verify for accuracy
- Level: Upper
- Dimensions: 13 x 11
Bedroom 3
- Description: verify for accuracy
- Level: Upper
- Dimensions: 11 x 13
Bedroom 4
- Description: verify for accuracy
- Level: Upper
- Dimensions: 22 x 12
Dining room
- Description: verify for accuracy
- Level: Main
- Dimensions: 12 x 10
Great room
- Description: verify for accuracy
- Level: Main
- Dimensions: 16 x 16
Kitchen
- Description: verify for accuracy
- Level: Main
- Dimensions: 10 x 11
Laundry
- Description: verify for accuracy
- Level: Main
- Dimensions: 8 x 8
Loft
- Description: verify for accuracy
- Level: Upper
- Dimensions: 9 x 9
Heating
- Heat Pump, Fireplace(s), Electric, Forced Air
Cooling
- Central Air, Ceiling Fan(s), Heat Pump
Appliances
- Included: Built-In Microwave, Range, Disposal, Dishwasher, Electric Range
- Laundry: Dryer Hookup, Washer Hookup
Features
- Walk-in Closet(s), High Ceilings, Blinds/Shades, Walk-In Closet(s)
- Flooring: Carpet, Ceramic Tile, Hardwood
- Windows: Thermal Windows
- Basement: None
- Attic: Floored
- Number of fireplaces: 1
Interior area
- Total structure area: 2,100
- Total interior livable area: 2,100 sqft
Property
Parking
- Total spaces: 2
- Parking features: Attached, Concrete, Garage
- Attached garage spaces: 2
Accessibility
- Accessibility features: None
Features
- Levels: One and One Half
- Patio & porch: Covered, Deck, Front Porch
- Exterior features: Other
- Pool features: None
- Fencing: Privacy,Back Yard,Wood
- Has view: Yes
- View description: None
- Waterfront features: None
- Frontage type: See Remarks
Lot
- Size: 5,663 Square Feet
- Dimensions: 71 x 102 x 23 x 73
- Features: Cul-De-Sac, Level, Landscaped
Details
- Parcel number: 077 674
- Zoning: r3
Construction
Type & style
- Home type: SingleFamily
- Property subtype: Single Family Residence
Materials
- See Remarks, Brick Veneer, Fiber Cement, Wood Frame
- Foundation: Slab
- Roof: Composition
Condition
- New construction: No
- Year built: 2005
Utilities & green energy
- Sewer: Public Sewer
- Water: Public
- Utilities for property: Cable Available, Sewer Connected, Water Connected, Other
Green energy
- Green verification: None
Community & HOA
Community
- Subdivision: Bonnie Oaks
HOA
- Has HOA: Yes
- Amenities included: Other
- HOA name: n/a
Location
- Region: Evans
Financial & listing details
- Price per square foot: $167/sqft
- Tax assessed value: $127,687
- Annual tax amount: $3,043
- Date on market: 6/9/2026
- Cumulative days on market: 89 days
- Listing agreement: Exclusive Right To Sell
- Listing terms: Cash,Conventional,FHA,VA Loan
- Road surface type: Paved
Estimated market value
$348,300
$331,000 - $366,000
$2,030/mo
Price history
| Date | Event | Price |
|---|---|---|
| 6/22/2026 | Price change | $350,000-4.1%$167/sqft |
Source:  Hive MLS #100580403 Report a problem Hive MLS #100580403 Report a problem | ||
| 6/9/2026 | Listed for sale | $365,000+85.4%$174/sqft |
Source: Hive MLS #100580403 Report a problem | ||
| 6/15/2007 | Sold | $196,900$94/sqft |
Source:  Aiken MLS #54761 Report a problem Aiken MLS #54761 Report a problem | ||
Public tax history
| Year | Property taxes | Tax assessment |
|---|---|---|
| 2025 | $3,044 +3.2% | $319,218 +8.1% |
| 2024 | $2,948 +19.3% | $295,163 +21.6% |
| 2023 | $2,470 -0.5% | $242,749 +1.6% |
| 2022 | $2,483 +14.6% | $239,030 +19.9% |
| 2021 | $2,166 -3.3% | $199,295 +146.8% |
| 2020 | $2,241 +7.1% | $80,747 +7.4% |
| 2019 | $2,093 +1.6% | $75,166 +1.6% |
| 2018 | $2,060 +0.7% | $74,000 +1% |
| 2017 | $2,046 | $73,252 +4.4% |
| 2016 | $2,046 +8.3% | $70,150 -1.2% |
| 2015 | $1,890 +5.7% | $71,002 +8.5% |
| 2014 | $1,788 +0.6% | $65,424 -2.7% |
| 2012 | $1,777 -4.4% | $67,257 -2.4% |
| 2011 | $1,858 -8.3% | $68,885 -9.2% |
| 2010 | $2,027 -1.8% | $75,829 -0.9% |
| 2009 | $2,063 -1.3% | $76,480 -1.3% |
| 2008 | $2,090 +203.4% | $77,470 -1.4% |
| 2007 | $689 -10.2% | $78,562 +5% |
| 2006 | $767 | $74,821 |
Find assessor info on the county website
Monthly payment
Est. payment
Payment breakdown
Explore the cost of this home by adjusting the details. Changes won't be saved.Climate risks
Neighborhood: 30809
Nearby schools
Schools provided by the listing agent
- Elementary: River Ridge
- Middle: Stallings Island
- High: Lakeside
Source: Hive MLS. This data may not be complete. We recommend contacting the local school district to confirm school assignments for this home.

Similar homes
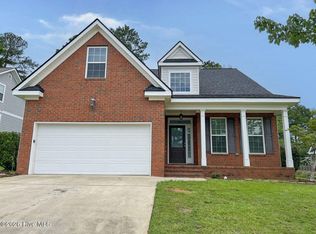
- $349,0005 bd3 ba2.4k sqft1119 Hunters Cove, Evans, GA 30809For Sale
 MLS ID #100584476, Robert L Key, Key Realty Partners, Llc. Hive MLS
 - $375,0004 bd4 ba2.6k sqft523 Brandermill Road, Evans, GA 30809For Sale
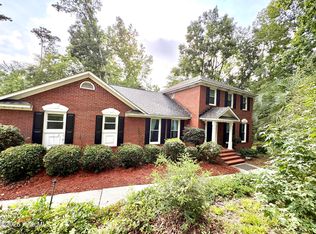 MLS ID #100599224, CHARITY MARCUS, Meybohm Real Estate - Evans. Hive MLS
 - $339,9003 bd3 ba2.1k sqft509 Granite Point, Martinez, GA 30907For Sale
 MLS ID #100577421, Chase Dean, ERA Wilder Realty. Hive MLS
 - $272,9003 bd2 ba1.8k sqft4867 Flagstone Court, Evans, GA 30809For Sale
 MLS ID #100594977, Robert L Key, Key Realty Partners, Llc. Hive MLS
 - $370,0004 bd3 ba2.2k sqft636 Surrey Lane, Martinez, GA 30907For SaleMLS ID #100579902, Karen Cook, Sherman & Hemstreet Real Estate. Hive MLS
- $255,0003 bd3 ba1.9k sqft424 Snead Way, Evans, GA 30809For SaleMLS ID #100581269, Sherry H Sanders, Blanchard & Calhoun - Evans. Hive MLS
- $475,0004 bd4 ba2.8k sqft902 Burlington Drive, Evans, GA 30809For SaleMLS ID #100588151, Kayla Anthony, Re/max True Advantage. Hive MLS
- $345,9004 bd3 ba2.3k sqft2672 New Hope Circle, Hephzibah, GA 30815For SaleMLS ID #100596772, Jefferson Keller, Century 21 Jeff Keller Realty. Hive MLS
- $385,0005 bd3 ba2.9k sqft226 Stonington Drive, Martinez, GA 30907For SaleMLS ID #100596667, Zhyan Ali Sairany, Summer House Realty. Hive MLS
- $299,9004 bd3 ba1.8k sqft4016 Maddox Road, Augusta, GA 30909For SaleMLS ID #100583725, Phoebe Y Woodcock, Premier Homes Property Management. Hive MLS
- $269,0003 bd2 ba1.5k sqft466 Connemara Trail, Evans, GA 30809For SaleMLS ID #100596623, Christopher Samuels, David Buck Real Estate. Hive MLS
- $329,9004 bd3 ba2.3k sqft1028 Lancaster Way, Grovetown, GA 30813For SaleMLS ID #100587735, Brittany Hopkins, Meybohm - New Home Div.. Hive MLS
- $358,5003 bd3 ba2.2k sqft4660 Millhaven Road, Martinez, GA 30907For SaleMLS ID #100594742, Dianna Walker, Keller Williams Realty Augusta Partners. Hive MLS
- $359,9003 bd3 ba2k sqft708 Crown Point Court, Martinez, GA 30907For SaleMLS ID #98257252, Greg Oldham, Meybohm Real Estate - Evans. Hive MLS
- $439,9005 bd3 ba3k sqft5410 Everlook Cir, Evans, GA 30809Active
 MLS ID #10829305, Christopher Nesbitt, Virtual Properties Realty.com. GAMLS
 - $315,0003 bd3 ba1.4k sqft301 Buxton Lane, Evans, GA 30809For SaleMLS ID #100591296, Michael Nale, Elan Realtors. Hive MLS
- $309,9004 bd3 ba2.3k sqft7617 Senators Ridge Drive, Grovetown, GA 30813For SaleMLS ID #100599519, Robert L Key, Key Realty Partners, Llc. Hive MLS
- $364,9005 bd2 ba2.4k sqft4637 Millhaven Road, Martinez, GA 30907For SaleMLS ID #100581371, Alysa Malay Webster, Meybohm Real Estate - Wheeler. Hive MLS
- $340,0003 bd2 ba1.6k sqft1020 Northwood Road, Augusta, GA 30909For SaleMLS ID #100587982, Jayson Hinkson, Keller Williams Realty Aiken Partners. Hive MLS
- $318,5003 bd3 ba2.3k sqft2903 Pleasant Cove Court, Augusta, GA 30907For SaleMLS ID #100591275, Nancy Carolyn Powell, Powell & Associates. Hive MLS
