Welcome home to this spacious 3-bedroom, 3-full-bath townhome + loft tucked away in National Hills West! Offering a flexible floor plan, updated finishes, and an excellent location -- this property works beautifully for a variety of lifestyles.
The main level features LVP flooring throughout, a formal dining area, and a bright living room with soaring ceilings and a fireplace. The kitchen offers plenty of cabinetry and workspace, while the main-level primary suite features a tray ceiling and an updated private bath with a beautifully tiled walk-in shower. Also on the main level is a second bedroom and full bathroom, perfect for family and/or guests.
Upstairs, you'll find a large third bedroom, full bathroom, and open loft -- perfect for a home office, second living area, game room, or additional flex space. With 3 bedrooms and 3 full bathrooms, this layout offers plenty of flexibility for homeowners, students, and guests alike.
Step outside to the elevated back deck overlooking a wooded setting and creek, creating an outdoor retreat right in the middle of Augusta. Add in the one-car garage and this home checks even more boxes!
This townhome offers quick access to Washington Road, I-20, shopping, dining, Augusta's medical district, and the Medical College of Georgia and Dental College of Georgia. Its location also makes it especially appealing for Masters Week rental potential, with a great Masters rental history already established.
Convenient location, flexible living & outdoor space, and proven Masters rental -- 2827 Springwood Drive has it all!
Some photos have been virtually staged to illustrate potential furniture placement and room usage.
For sale
Price cut: $10.1K (10/13)
$264,900
2827 Springwood Drive, Augusta, GA 30909
3beds
1,826sqft
Townhouse
Built in 1989
3,920 Square Feet Lot
$256,300 Zestimate®
$145/sqft
$190/mo HOA
What's special
One-car garageFormal dining areaFlexible floor planUpdated finishesLvp flooring throughout
- 24 days
- 251
- 22
Likely to sell faster than
Zillow last checked:
Listing updated:
Listed by:
Laura A Lamb 706-267-5219,
Augusta Real Estate Co.,
Todd Russell Lamb 706-414-5548,
Augusta Real Estate Co.
Source: Hive MLS,MLS#: 100606413 Originating MLS: REALTORS® of Greater Augusta
Facts & features
Interior
Bedrooms & bathrooms
- Bedrooms: 3
- Bathrooms: 3
- Full bathrooms: 3
Rooms
- Room types: Dining Room, Living Room, Master Bedroom, Bathroom 1, Bedroom 2, Bathroom 2, Bedroom 3, Bathroom 3, Loft
Primary bedroom
- Level: Main
- Dimensions: 16 x 10.1
Bedroom 2
- Level: Main
- Dimensions: 12.7 x 10.1
Bedroom 3
- Level: Upper
- Dimensions: 23.1 x 10.1
Bathroom 1
- Level: Main
- Dimensions: 11.9 x 4.1
Bathroom 2
- Level: Main
- Dimensions: 7.9 x 7.7
Bathroom 3
- Level: Upper
- Dimensions: 8 x 7.7
Dining room
- Level: Main
- Dimensions: 10.6 x 15.3
Kitchen
- Level: Main
- Dimensions: 17.1 x 10.11
Living room
- Level: Main
- Dimensions: 18 x 15.3
Loft
- Level: Upper
- Dimensions: 8.6 x 18.7
Heating
- Forced Air
Cooling
- Central Air
Features
- Master Downstairs, Vaulted Ceiling(s), Ceiling Fan(s), Walk-in Shower, Blinds/Shades, Eat-in Kitchen
- Has fireplace: Yes
Interior area
- Total structure area: 1,826
- Total interior livable area: 1,826 sqft
Property
Parking
- Total spaces: 1
- Parking features: Garage
- Attached garage spaces: 1
Features
- Levels: Two
- Patio & porch: Deck
- Fencing: None
- View description: None
- Frontage type: Creek
Lot
- Size: 3,920 Square Feet
- Dimensions: 125 x 31 x 124 x 28
Details
- Parcel number: 0083030000
- Zoning: Residential
- Special conditions: Standard
Construction
Type & style
- Home type: Townhouse
- Property subtype: Townhouse
Materials
- Stucco
- Foundation: Crawl Space
- Roof: Shingle
Condition
- New construction: No
- Year built: 1989
Utilities & green energy
- Utilities for property: Sewer Connected, Water Connected
Community & HOA
Community
- Subdivision: National Hills West
HOA
- Has HOA: Yes
- Amenities included: See Remarks
- HOA fee: $2,280 annually
- HOA name: National Hills West / Association Link
- HOA phone: 706-922-0903
Location
- Region: Augusta
Financial & listing details
- Price per square foot: $145/sqft
- Tax assessed value: $81,432
- Annual tax amount: $2,188
- Date on market: 9/26/2026
- Cumulative days on market: 25 days
- Listing agreement: Exclusive Right To Sell
- Listing terms: Cash,Conventional,FHA,VA Loan
- Road surface type: Paved
Estimated market value
$256,300
$243,000 - $269,000
$1,992/mo
Price history
| Date | Event | Price |
|---|---|---|
| 10/13/2026 | Price change | $264,900-3.7%$145/sqft |
Source:  Hive MLS #100606413 Report a problem | ||
| 9/26/2026 | Listed for sale | $275,000+22.2%$151/sqft |
Source: Hive MLS #100606413 Report a problem | ||
| 8/14/2026 | Listing removed | $2,000$1/sqft |
Source: Zillow Rentals Report a problem | ||
| 6/8/2026 | Listed for rent | $2,000$1/sqft |
Source: Zillow Rentals Report a problem | ||
| 5/24/2022 | Sold | $225,000-6.3%$123/sqft |
Source: Hive MLS #98165309 Report a problem | ||
| 4/22/2022 | Pending sale | $240,000$131/sqft |
Source:  REALTORS® of Greater Augusta #500761 Report a problem | ||
| 4/15/2022 | Listed for sale | $240,000+158.9%$131/sqft |
Source:  REALTORS® of Greater Augusta #500761 Report a problem | ||
| 4/30/2001 | Sold | $92,700$51/sqft |
Source: Hive MLS #98158187 Report a problem | ||
Public tax history
| Year | Property taxes | Tax assessment |
|---|---|---|
| 2025 | $2,506 +4.2% | $81,432 -0.6% |
| 2024 | $2,406 +14.5% | $81,888 +10.6% |
| 2023 | $2,101 +186.5% | $74,032 +38.9% |
| 2022 | $733 -15.4% | $53,308 -9.6% |
| 2021 | $866 -4.9% | $58,966 |
| 2020 | $911 +17.4% | $58,966 +23.1% |
| 2019 | $776 -0.2% | $47,893 |
| 2018 | $778 +0.2% | $47,893 |
| 2017 | $776 -0.3% | $47,893 |
| 2016 | $778 | $47,893 |
| 2015 | $778 +0% | $47,893 |
| 2014 | $778 | $47,893 |
| 2013 | -- | -- |
| 2012 | -- | -- |
| 2011 | -- | -- |
| 2010 | -- | -- |
| 2009 | -- | -- |
| 2008 | -- | -- |
| 2007 | -- | -- |
| 2005 | -- | -- |
| 2004 | -- | -- |
| 2001 | -- | -- |
| 2000 | -- | -- |
Find assessor info on the county website
Monthly payment
Est. payment
Payment breakdown
Explore the cost of this home by adjusting the details. Changes won't be saved.Climate risks
Neighborhood: National Hills
Nearby schools
Schools provided by the listing agent
- Elementary: Garrett
- Middle: Tutt
- High: Westside
Source: Hive MLS. This data may not be complete. We recommend contacting the local school district to confirm school assignments for this home.

Similar homes
- $248,9003 bd3 ba1.5k sqft3920 Ruth Street, Augusta, GA 30909For Sale
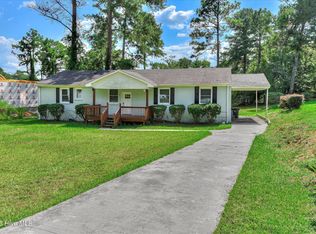
 MLS ID #100601505, Starla Jenkins, Keller Williams Realty Augusta Partners. Hive MLS
- $270,0003 bd3 ba1.6k sqft350 Sumac Trail, Evans, GA 30809For Sale
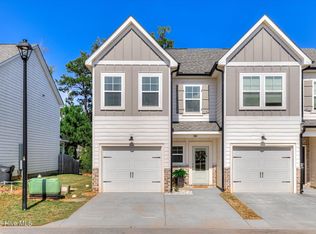 MLS ID #100607967, LHP And Company, Meybohm Real Estate - Evans. Hive MLS
- $257,0003 bd2 ba1.4k sqft3773 Silver Mine Road, Martinez, GA 30907For Sale
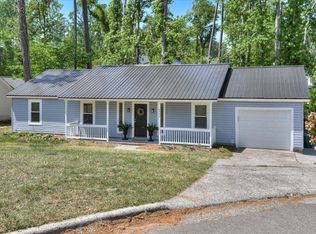 MLS ID #98256335, Gerilyn Delaurentys, Meybohm Real Estate - Evans. Hive MLS
- $285,0003 bd2 ba1.4k sqft353 Stagecoach Way, Martinez, GA 30907For Sale
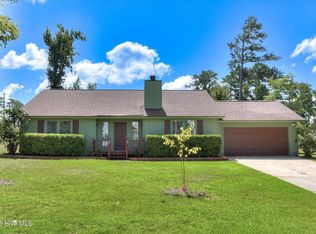 MLS ID #100601573, Jeremy L. Hoffman, Meybohm Real Estate - Wheeler. Hive MLS
- $272,9003 bd3 ba1.6k sqft362 Sumac Trail, Evans, GA 30809For SaleMLS ID #100599783, Peter Larson, Summer House Realty. Hive MLS
- $254,9003 bd2 ba1.8k sqft634 Victoria Drive, North Augusta, SC 29841For SaleMLS ID #100606349, Brigid Paulk, Blanchard & Calhoun - WA. Hive MLS
- $316,9003 bd2 ba2k sqft2015 Bridgewater Drive, Augusta, GA 30907For SaleMLS ID #98256497, Peter Larson, Summer House Realty. Hive MLS
- $264,9003 bd2 ba1.7k sqft131 Dresden Drive, Martinez, GA 30907For SaleMLS ID #100584576, Mary C Baker, The Realty Studio. Hive MLS
- $282,5003 bd3 ba1.5k sqft152 Canton Park Avenue, Evans, GA 30809For SaleMLS ID #100601461, James Hadden, Jim Hadden Real Estate. Hive MLS
- $255,0003 bd3 ba1.9k sqft424 Snead Way, Evans, GA 30809For SaleMLS ID #100581269, Sherry H Sanders, EXP Realty, LLC. Hive MLS
- $274,9004 bd2 ba1.7k sqft4107 Melrose Drive, Martinez, GA 30907For SaleMLS ID #100586369, Isila Enid Lopez, Method Real Estate Group. Hive MLS
- $334,9003 bd3 ba2.2k sqft2622 Chaucer Drive, Augusta, GA 30909For SaleMLS ID #100587397, Jaime Powell, Keller Williams Realty Augusta Partners. Hive MLS
- $214,9004 bd3 ba1.6k sqft2111 Vandivere Road, Augusta, GA 30904For SaleMLS ID #100600962, Gerald Merriweather, Meybohm Real Estate - Wheeler. Hive MLS
