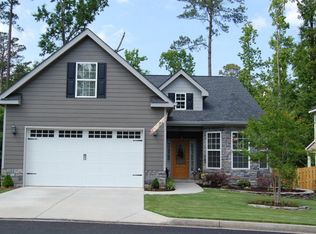
Experience a pristine, impeccably maintained and renovated property that perfectly balances classic elegance with modern convenience! From the first glance, you will notice the immaculate condition and thoughtful details that make this 3 bedroom 2.5 bathroom home a true standout! New HVAC, new roof, fresh interior paint, new flooring, new fixtures, hardware, commodes and so much more! The inviting living room has durable LVP flooring, an electric fireplace, a ceiling fan, and elegant crown molding, creating a warm and sophisticated space for daily living or entertaining and flows effortlessly into the dining room! The kitchen is equipped with granite countertops, a stylish tile backsplash, an island with a convenient snack bar, a range, a built-in microwave, garbage disposal and a dishwasher! The outdoor area is a private oasis, featuring a lovely covered back patio that overlooks a beautifully landscaped and fully fenced backyard! Best of all, the property backs up to Rae's Creek, offering a peaceful and scenic backdrop for outdoor relaxation! The owner's suite is designed with a tray ceiling, a ceiling fan, and an ensuite bath complete with a double-sink granite vanity, beautiful mirrors, updated hardware, a nice big soaking tub and a separate shower! Two additional spacious guest bedrooms, both equipped with ceiling fans and located near a well-appointed full bathroom! A beautiful hallway features extra closet space and a door that opens directly onto a private balcony, perfect for enjoying a quiet moment outdoors! A dedicated laundry room and a charming half bath featuring a classic pedestal sink and a framed mirror! An attached garage provides seamless parking and additional storage! Completely move-in ready, exceptionally beautiful, and situated in an unbeatable location just minutes from Augusta National, local shopping, popular restaurants, I-20, and the medical district! Hurry to see this gem!
For sale
Price cut: $9K (9/23)
$350,000
2609 Sherborne Ct, Augusta, GA 30909
3beds
1,852sqft
Single Family Residence
Built in 2013
4,791 Square Feet Lot
$-- Zestimate®
$189/sqft
$31/mo HOA
What's special
Electric fireplacePrivate oasisLovely covered back patioSeparate showerGranite countertopsStylish tile backsplashBuilt-in microwave
- 129 days
- 393
- 30
Zillow last checked:
Listing updated:
Listed by:
Shannon D Rollings offers@shannonr.com,
Shannon Rollings Real Estate
Source: Aiken MLS,MLS#: 223770
Facts & features
Interior
Bedrooms & bathrooms
- Bedrooms: 3
- Bathrooms: 3
- Full bathrooms: 2
- 1/2 bathrooms: 1
Primary bedroom
- Level: Upper
- Area: 256
- Dimensions: 16 x 16
Bedroom 2
- Level: Upper
- Area: 120
- Dimensions: 12 x 10
Bedroom 3
- Level: Upper
- Area: 132
- Dimensions: 11 x 12
Dining room
- Level: Main
- Area: 176
- Dimensions: 16 x 11
Kitchen
- Level: Main
- Area: 160
- Dimensions: 16 x 10
Living room
- Level: Main
- Area: 224
- Dimensions: 16 x 14
Heating
- Electric
Cooling
- Central Air, Electric
Appliances
- Included: Microwave, Range, Self Cleaning Oven, Dishwasher, Disposal, Electric Water Heater
Features
- Snack Bar, Solid Surface Counters, Walk-In Closet(s), Ceiling Fan(s), Kitchen Island
- Flooring: Carpet
- Basement: None
- Number of fireplaces: 1
- Fireplace features: Living Room
Interior area
- Total structure area: 1,852
- Total interior livable area: 1,852 sqft
- Finished area above ground: 1,852
- Finished area below ground: 0
Video & virtual tour
Property
Parking
- Total spaces: 1
- Parking features: Attached, Garage Door Opener
- Attached garage spaces: 1
Features
- Levels: Two
- Patio & porch: Porch
- Pool features: None
- Fencing: Fenced
Lot
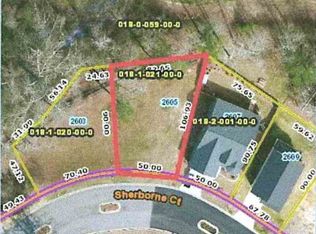
- Size: 4,791 Square Feet
- Dimensions: 0.11acres
- Features: Landscaped
Details
- Additional structures: See Remarks
- Parcel number: 0182002000
- Special conditions: Standard
- Horse amenities: None
Construction
Type & style
- Home type: SingleFamily
- Architectural style: Traditional
- Property subtype: Single Family Residence
Materials
- Brick, HardiPlank Type
- Foundation: Slab
- Roof: Composition,Shingle
Condition
- New construction: No
- Year built: 2013
Utilities & green energy
- Sewer: Public Sewer
- Water: Public
Community & HOA
Community
- Features: See Remarks
- Subdivision: None
HOA
- Has HOA: Yes
- HOA fee: $375 annually
Location
- Region: Augusta
Financial & listing details
- Price per square foot: $189/sqft
- Tax assessed value: $236,232
- Annual tax amount: $2,851
- Date on market: 6/2/2026
- Cumulative days on market: 130 days
- Listing terms: Contract
- Road surface type: Paved
Estimated market value
Not available
Estimated sales range
Not available
Not available
Price history
| Date | Event | Price |
|---|---|---|
| 9/23/2026 | Price change | $350,000-2.5%$189/sqft |
Source:  Aiken MLS #223770 Report a problem Aiken MLS #223770 Report a problem | ||
| 8/19/2026 | Price change | $359,000-1.6%$194/sqft |
Source: Aiken MLS #223770 Report a problem | ||
| 6/2/2026 | Listed for sale | $365,000$197/sqft |
Source:  Hive MLS #100578533 Report a problem Hive MLS #100578533 Report a problem | ||
| 2/25/2026 | Listing removed | $365,000$197/sqft |
Source: Hive MLS #538904 Report a problem | ||
| 9/23/2025 | Price change | $365,000-2.7%$197/sqft |
Source: Aiken MLS #216107 Report a problem | ||
| 5/1/2025 | Price change | $375,000-3.8%$202/sqft |
Source:  REALTORS® of Greater Augusta #538904 Report a problem REALTORS® of Greater Augusta #538904 Report a problem | ||
| 4/17/2025 | Price change | $390,000-1.3%$211/sqft |
Source: REALTORS® of Greater Augusta #538904 Report a problem | ||
| 3/3/2025 | Listed for sale | $395,000+1221.1%$213/sqft |
Source: Aiken MLS #216107 Report a problem | ||
| 5/3/2017 | Price change | $29,900-25.1%$16/sqft |
Source: RE/MAX Partners #401988 Report a problem | ||
| 2/9/2017 | Listed for sale | $39,900-13.1%$22/sqft |
Source: RE/MAX Partners #401988 Report a problem | ||
| 3/30/2015 | Price change | $45,900-8%$25/sqft |
Source: CENTURY 21 Jeff Keller Realty #366694 Report a problem | ||
| 11/9/2014 | Listed for sale | $49,900-71%$27/sqft |
Source: CENTURY 21 Jeff Keller Realty #366694 Report a problem | ||
| 4/28/2014 | Sold | $172,000+207.7%$93/sqft |
Source: Hive MLS #98087282 Report a problem | ||
| 11/5/2013 | Price change | $55,900-6.7%$30/sqft |
Source: CENTURY 21 Jeff Keller Realty #366694 Report a problem | ||
| 10/8/2013 | Listed for sale | $59,900+57.6%$32/sqft |
Source: CENTURY 21 Jeff Keller Realty #366694 Report a problem | ||
| 4/4/2013 | Sold | $38,000$21/sqft |
Source: Public Record Report a problem | ||
Public tax history
| Year | Property taxes | Tax assessment |
|---|---|---|
| 2025 | $2,851 -18.7% | $94,493 -22.7% |
| 2024 | $3,507 +39.2% | $122,292 +14.2% |
| 2023 | $2,519 -7.3% | $107,108 +21.9% |
| 2022 | $2,716 +3.9% | $87,874 -1.2% |
| 2021 | $2,616 -3.9% | $88,928 +15.7% |
| 2020 | $2,721 -0.7% | $76,866 |
| 2019 | $2,740 +2% | $76,866 |
| 2018 | $2,686 -2% | $76,866 +16.6% |
| 2017 | $2,740 +17.5% | $65,936 |
| 2016 | $2,333 | $65,936 |
| 2015 | $2,333 -16.4% | $65,936 -25.5% |
| 2014 | $2,789 | $88,548 |
| 2013 | -- | -- |
| 2012 | -- | -- |
| 2011 | -- | -- |
| 2010 | -- | -- |
| 2009 | -- | -- |
Find assessor info on the county website
Monthly payment
Est. payment
Payment breakdown
Explore the cost of this home by adjusting the details. Changes won't be saved.Climate risks
Neighborhood: West Augusta

Similar homes
- $299,9503 bd2 ba1.9k sqft1201 Brookstone Way, Augusta, GA 30909For Sale
 MLS ID #100608005, Maria Vaill, Summer House Realty. Hive MLS
 - $352,0004 bd4 ba2.1k sqft7530 Paisley Cir, Graniteville, SC 29829For Sale
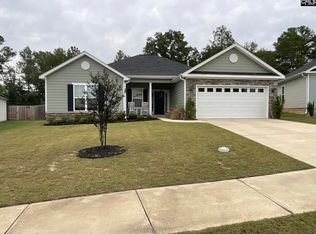 MLS ID #644742, Eric Crawford. Consolidated MLS
 - $349,9005 bd3 ba2.7k sqft1146 Sims Drive, Augusta, GA 30909For Sale
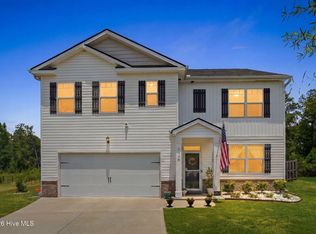 MLS ID #100588577, Hampton Harbin, Blanchard & Calhoun - WA. Hive MLS
 - $394,9004 bd3 ba2.2k sqft5392 Copse Drive, Augusta, GA 30909For Sale
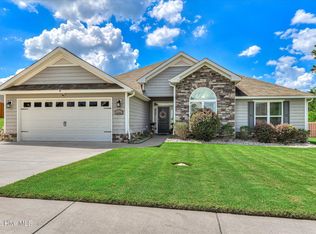 MLS ID #100602177, Vicki Roberts Stephenson, Better Homes & Gardens Executive Partners. Hive MLS
 - $354,9003 bd3 ba2.3k sqft4151 Day Road, Martinez, GA 30907For SaleMLS ID #100599895, Jenny Jackson Mutimer, Meybohm Real Estate - Evans. Hive MLS
- $340,5004 bd3 ba2.4k sqft526 Jensen Lane, Augusta, GA 30909For SaleMLS ID #98253232, Robin Andrews, Move-Up Andrews Realty, LLC. Hive MLS
- $310,0003 bd2 ba1.6k sqft5262 Copse Drive, Augusta, GA 30909For SaleMLS ID #100599837, Michelle McKenzie, Re/max True Advantage. Hive MLS
- $349,9004 bd3 ba2k sqft401 Longmeadow Dr, Grovetown, GA 30813Active
 MLS ID #10866546, Jamie Long, Augusta Partners, LLC. GAMLS
 - $281,0004 bd3 ba2k sqft3307 Bingham Court, Augusta, GA 30909For SaleMLS ID #100585907, Kasey Singleton, Real Broker, LLC. Hive MLS
- $349,5004 bd3 ba2.3k sqft3054 Margot Lane, Grovetown, GA 30813For SaleMLS ID #100603780, Lisa Medders, EXP Realty, LLC. Hive MLS
- $248,9003 bd3 ba1.5k sqft3920 Ruth Street, Augusta, GA 30909For SaleMLS ID #100601505, Starla Jenkins, Keller Williams Realty Augusta Partners. Hive MLS
- $329,9004 bd2 ba1.9k sqft809 Paisley Lane, Grovetown, GA 30813For SaleMLS ID #100593079, Lili M Youngblood, Meybohm Real Estate - Wheeler. Hive MLS
- $375,0004 bd2 ba2.4k sqft5144 Parnell Way, Martinez, GA 30907For SaleMLS ID #100581198, Christopher Hughes, On The Course Realty, Llc. Hive MLS
- $379,0005 bd4 ba2.7k sqft3974 Cheyenne Trail, Martinez, GA 30907For SaleMLS ID #100574525, Jamie R Long, Keller Williams Realty Augusta Partners. Hive MLS
- $327,2553 bd3 ba2.1k sqft5316 Proper Court, North Augusta, SC 29860New ConstructionHive MLS
- $349,9994 bd3 ba2.7k sqft1415 Andover Court, Evans, GA 30809For SaleMLS ID #100579623, Jamie R Long, Keller Williams Realty Augusta Partners. Hive MLS
