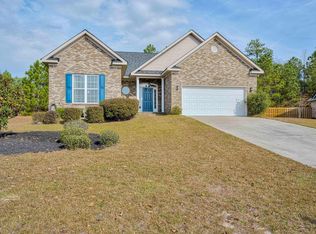
3 Bedrooms 2 Baths | Neighborhood Pools | $5000 Buyer Incentives - This beautiful ranch home has so much to offer and is the perfect place to call home! From the moment you enter, you'll appreciate the warm luxury flooring that creates an inviting atmosphere throughout the main living areas. The spacious great room offers plenty of room for larger furniture and multiple furniture arrangements and flows seamlessly into the kitchen, making it ideal for entertaining or everyday family living.
The kitchen features an abundance of cabinetry and counter space, beautiful subway tile backsplash, recessed lighting, a breakfast bar, and tile flooring. A wonderful kitchen window overlooks the backyard and green space, bringing in natural light and providing a lovely view.
The spacious primary suite features warm luxury flooring and a large walk-in closet. The additional two bedrooms are nicely sized and offer good closet space.
Step outside to the fabulous screened porch, the perfect spot for morning coffee, entertaining guests, relaxing, or enjoying family time. The backyard offers additional patio space, a stained privacy fence, and a beautiful view of the green space. The lot extends beyond the fenced area, providing additional space that could be perfect for a garden plot or other outdoor storage use.
Conveniently located just minutes from Gate 1, I-20, shopping, dining, and other area amenities. Impeccably maintained and move-in ready, this wonderful home is sure to impress! *** SELLER WILL PAY $5000 TOWARDS CLOSING COST OR RATE BUY DOWN.
For sale
$315,000
5262 Copse Drive, Augusta, GA 30909
3beds
1,693sqft
Single Family Residence
Built in 2020
7,841 Square Feet Lot
$-- Zestimate®
$186/sqft
$31/mo HOA
What's special
Spacious primary suiteBreakfast barBeautiful subway tile backsplashLarge walk-in closetWarm luxury flooringRecessed lightingFabulous screened porch
- 39 days
- 186
- 11
Zillow last checked:
Listing updated:
Listed by:
Michelle McKenzie 706-830-6539,
Re/max True Advantage
Source: Hive MLS,MLS#: 100599837 Originating MLS: REALTORS® of Greater Augusta
Originating MLS: REALTORS® of Greater AugustaFacts & features
Interior
Bedrooms & bathrooms
- Bedrooms: 3
- Bathrooms: 2
- Full bathrooms: 2
Rooms
- Room types: Great Room, Breakfast Nook, Bedroom 1, Bedroom 2, Bedroom 3, Laundry
Bedroom 1
- Level: Main
Bedroom 2
- Level: Main
Bedroom 3
- Level: Main
Breakfast nook
- Level: Main
Great room
- Level: Main
Kitchen
- Level: Main
Laundry
- Level: Main
Heating
- Heat Pump, Electric, Forced Air
Cooling
- Central Air, Ceiling Fan(s), Heat Pump
Appliances
- Included: Built-In Microwave, Disposal, Dishwasher, Electric Range
- Laundry: Dryer Hookup, Washer Hookup, Laundry Room
Features
- Master Downstairs, Walk-in Closet(s), Ceiling Fan(s), Walk-in Shower, Blinds/Shades, Eat-in Kitchen, Walk-In Closet(s)
- Flooring: LVT/LVP, Carpet, Ceramic Tile
- Attic: Partially Floored,Pull Down Stairs
- Has fireplace: No
Interior area
- Total structure area: 1,693
- Total interior livable area: 1,693 sqft
Property
Parking
- Total spaces: 2
- Parking features: Attached, Garage Door Opener, Garage
- Attached garage spaces: 2
Features
- Levels: One
- Patio & porch: Patio, Screened
- Exterior features: Irrigation System
- Fencing: Privacy,Fenced
- View description: None
- Frontage type: See Remarks
Lot
- Size: 7,841 Square Feet
- Features: Landscaped, Sprinklers in Front, Sprinklers in Rear
Details
- Parcel number: 0653323000
- Zoning: unknown
- Special conditions: Standard
Construction
Type & style
- Home type: SingleFamily
- Architectural style: Patio
- Property subtype: Single Family Residence
Materials
- See Remarks, Stone, Vinyl Siding
- Foundation: Slab
- Roof: Architectural Shingle
Condition
- New construction: No
- Year built: 2020
Utilities & green energy
- Sewer: Public Sewer
- Water: Public
- Utilities for property: Cable Available, Sewer Connected, Water Connected
Community & HOA
Community
- Subdivision: Hayne's Station
HOA
- Has HOA: Yes
- Amenities included: Pool, Playground, Sidewalks
- HOA fee: $375 annually
- HOA name: Hayne's Station Community Association
- HOA phone: 706-922-0903
Location
- Region: Augusta
Financial & listing details
- Price per square foot: $186/sqft
- Tax assessed value: $284,120
- Annual tax amount: $3,054
- Date on market: 8/29/2026
- Cumulative days on market: 39 days
- Listing agreement: Exclusive Right To Sell
- Listing terms: Cash,Conventional,FHA,VA Loan
Estimated market value
Not available
Estimated sales range
Not available
Not available
Price history
| Date | Event | Price |
|---|---|---|
| 8/29/2026 | Listed for sale | $315,000+13.3%$186/sqft |
Source:  Hive MLS #100599837 Report a problem Hive MLS #100599837 Report a problem | ||
| 5/20/2022 | Sold | $278,000-0.7%$164/sqft |
Source: Hive MLS #98164515 Report a problem | ||
| 5/9/2022 | Pending sale | $280,000$165/sqft |
Source:  REALTORS® of Greater Augusta #481016 Report a problem REALTORS® of Greater Augusta #481016 Report a problem | ||
| 4/19/2022 | Listed for sale | $280,000$165/sqft |
Source:  REALTORS® of Greater Augusta #481016 Report a problem REALTORS® of Greater Augusta #481016 Report a problem | ||
| 4/12/2022 | Pending sale | $280,000$165/sqft |
Source: REALTORS® of Greater Augusta #481016 Report a problem | ||
| 4/6/2022 | Price change | $280,000-1.7%$165/sqft |
Source: REALTORS® of Greater Augusta #481016 Report a problem | ||
| 2/22/2022 | Pending sale | $284,900$168/sqft |
Source: REALTORS® of Greater Augusta #481016 Report a problem | ||
| 2/10/2022 | Listed for sale | $284,900+11.8%$168/sqft |
Source: REALTORS® of Greater Augusta #481016 Report a problem | ||
| 9/29/2021 | Sold | $254,900+27.4%$151/sqft |
Source: Hive MLS #98036461 Report a problem | ||
| 5/22/2020 | Sold | $200,145+381.1%$118/sqft |
Source: Public Record Report a problem | ||
| 12/31/2019 | Sold | $41,600$25/sqft |
Source: Public Record Report a problem | ||
Public tax history
| Year | Property taxes | Tax assessment |
|---|---|---|
| 2025 | $3,493 +4.9% | $113,648 +2.8% |
| 2024 | $3,330 +9.5% | $110,596 +5.5% |
| 2023 | $3,040 +1.9% | $104,852 +13.5% |
| 2022 | $2,984 +29.3% | $92,412 +20.7% |
| 2021 | $2,308 +351.4% | $76,539 +384.4% |
| 2020 | $511 | $15,800 |
Find assessor info on the county website
Monthly payment
Est. payment
Payment breakdown
Explore the cost of this home by adjusting the details. Changes won't be saved.Climate risks
Neighborhood: Belair
Nearby schools
Schools provided by the listing agent
- Elementary: Belair K
- Middle: Belair K
- High: Westside
Source: Hive MLS. This data may not be complete. We recommend contacting the local school district to confirm school assignments for this home.

Similar homes
- $--3 bd3 ba1.8k sqft1038 Burlington Dr, Augusta, GA 30909Auction
 Auction.com 2
 - $299,9503 bd2 ba1.9k sqft1201 Brookstone Way, Augusta, GA 30909For Sale
 MLS ID #100608005, Maria Vaill, Summer House Realty. Hive MLS
 - $394,9004 bd3 ba2.2k sqft5392 Copse Drive, Augusta, GA 30909For Sale
 MLS ID #100602177, Vicki Roberts Stephenson, Better Homes & Gardens Executive Partners. Hive MLS
 - $299,9003 bd3 ba2k sqft4545 Logans Way, Augusta, GA 30909For Sale
 MLS ID #100574840, Kandace Zumbro, Keller Williams Realty Augusta Partners. Hive MLS
 - $248,9003 bd3 ba1.5k sqft3920 Ruth Street, Augusta, GA 30909For SaleMLS ID #100601505, Starla Jenkins, Keller Williams Realty Augusta Partners. Hive MLS
- $340,5004 bd3 ba2.4k sqft526 Jensen Lane, Augusta, GA 30909For SaleMLS ID #98253232, Robin Andrews, Move-Up Andrews Realty, LLC. Hive MLS
- $281,0004 bd3 ba2k sqft3307 Bingham Court, Augusta, GA 30909For SaleMLS ID #100585907, Kasey Singleton, Real Broker, LLC. Hive MLS
- $305,0003 bd2 ba1.7k sqft3266 Colonel Court #128, Grovetown, GA 30813For SaleMLS ID #100587074, Cathy L Austin, EXP Realty, LLC. Hive MLS
- $329,9004 bd2 ba1.9k sqft809 Paisley Lane, Grovetown, GA 30813For SaleMLS ID #100593079, Lili M Youngblood, Meybohm Real Estate - Wheeler. Hive MLS
- $369,9005 bd3 ba2.5k sqft2002 Meridian Way, Augusta, GA 30909For SaleMLS ID #100573386, Trulock Group, Blanchard & Calhoun - Evans. Hive MLS
- $316,9003 bd2 ba2k sqft2015 Bridgewater Drive, Augusta, GA 30907For SaleMLS ID #98256497, Peter Larson, Summer House Realty. Hive MLS
- $354,9003 bd3 ba2.3k sqft4151 Day Road, Martinez, GA 30907For SaleMLS ID #100599895, Jenny Jackson Mutimer, Meybohm Real Estate - Evans. Hive MLS
- $305,0003 bd2 ba1.8k sqft474 Sebastian Drive, Grovetown, GA 30813For SaleMLS ID #100583639, Elana Murray, Southeastern Residential, LLC. Hive MLS
- $349,5004 bd3 ba2.3k sqft3054 Margot Lane, Grovetown, GA 30813For SaleMLS ID #100603780, Lisa Medders, EXP Realty, LLC. Hive MLS
- $249,9003 bd2 ba1.1k sqft4009 E Hidden Haven Court, Augusta, GA 30909For SaleMLS ID #100603054, Ann Marie McManus, Meybohm Real Estate - Wheeler. Hive MLS
- $310,0004 bd3 ba1.9k sqft1136 Button Buck Lane, Grovetown, GA 30813For SaleMLS ID #100596404, Shalynn Pruett, Keller Williams Realty Augusta Partners. Hive MLS
