Location, location, location! Updated patio home, beautiful flooring throughout, w/ high vaulted ceilings, and a large open kitchen. Private owner suite w/ tile shower and tub. All bedrooms have walk in closets, 2 additional guest rooms with a shared full bathroom, provide plenty of space for all your needs. Kitchen appliances replaced in 2021, along with HVAC replacement in 2021.
Welcoming covered back porch, great for entertaining and complete with fenced in yard.
Home has a Masters rental record and been used as an Airbnb.
A true must see in the center of Augusta.
For sale
Price cut: $9.1K (10/1)
$339,900
2606 Sherborne Court, Augusta, GA 30909
3beds
1,626sqft
Single Family Residence
Built in 2011
4,356 Square Feet Lot
$333,500 Zestimate®
$209/sqft
$25/mo HOA
What's special
Fenced in yardBeautiful flooring throughoutPrivate owner suiteWelcoming covered back porchTile shower and tubLarge open kitchenHigh vaulted ceilings
- 56 days
- 238
- 18
Zillow last checked:
Listing updated:
Listed by:
Andy Higgins 706-829-3637,
Meybohm Real Estate - Evans,
Meghan Bishop 706-589-3113,
Meybohm Real Estate - Evans
Source: Hive MLS,MLS#: 100596872 Originating MLS: REALTORS® of Greater Augusta
Originating MLS: REALTORS® of Greater AugustaFacts & features
Interior
Bedrooms & bathrooms
- Bedrooms: 3
- Bathrooms: 2
- Full bathrooms: 2
Rooms
- Room types: Great Room, Dining Room, Master Bedroom, Bedroom 2, Bedroom 3
Primary bedroom
- Level: Main
- Dimensions: 15 x 15
Bedroom 2
- Level: Main
- Dimensions: 14 x 10
Bedroom 3
- Level: Main
- Dimensions: 11 x 13
Dining room
- Level: Main
- Dimensions: 14 x 10
Great room
- Description: None
- Level: Main
- Dimensions: 15 x 17
Kitchen
- Level: Main
- Dimensions: 17 x 12
Heating
- Heat Pump, Fireplace(s), Electric, Forced Air
Cooling
- Central Air, Ceiling Fan(s), Heat Pump
Appliances
- Included: Vented Exhaust Fan, Refrigerator, Range, Disposal, Dishwasher, Cooktop
- Laundry: Dryer Hookup, Washer Hookup
Features
- Walk-in Closet(s), Entrance Foyer, Pantry, Blinds/Shades, Eat-in Kitchen, Walk-In Closet(s)
- Flooring: Carpet, Ceramic Tile, Hardwood
- Doors: Thermal Doors
- Basement: None
- Attic: Pull Down Stairs,Storage
- Number of fireplaces: 1
Interior area
- Total structure area: 1,626
- Total interior livable area: 1,626 sqft
Video & virtual tour
Property
Parking
- Total spaces: 2
- Parking features: Attached, Concrete, Garage Door Opener, Garage
- Attached garage spaces: 2
Features
- Levels: One
- Patio & porch: Patio
- Exterior features: Irrigation System, Thermal Doors
- Fencing: Back Yard
- View description: None
- Frontage type: See Remarks
Lot
- Size: 4,356 Square Feet
- Dimensions: 0.1
- Features: Landscaped, Sprinklers in Front
Details
- Parcel number: 0181024000
- Zoning: Residential
- Special conditions: Standard
Construction
Type & style
- Home type: SingleFamily
- Property subtype: Single Family Residence
Materials
- Fiber Cement, Wood Frame
- Foundation: Slab
- Roof: Composition
Condition
- New construction: No
- Year built: 2011
Utilities & green energy
- Sewer: Public Sewer
- Water: Public
- Utilities for property: Cable Available
Community & HOA
Community
- Security: Smoke Detector(s)
- Subdivision: Cotswold Place
HOA
- Has HOA: Yes
- Amenities included: Street Lights, Other
- HOA fee: $300 annually
- HOA name: Cotswald Place Property Owners Association
- HOA phone: 706-823-6740
Location
- Region: Augusta
Financial & listing details
- Price per square foot: $209/sqft
- Tax assessed value: $128,644
- Annual tax amount: $3,457
- Date on market: 8/17/2026
- Cumulative days on market: 56 days
- Listing agreement: Exclusive Agency
- Listing terms: Cash,Conventional,FHA,VA Loan
Estimated market value
$333,500
$317,000 - $350,000
$1,985/mo
Price history
| Date | Event | Price |
|---|---|---|
| 10/1/2026 | Price change | $339,900-2.6%$209/sqft |
Source:  Hive MLS #100596872 Report a problem Hive MLS #100596872 Report a problem | ||
| 8/17/2026 | Listed for sale | $349,000+7.4%$215/sqft |
Source: Hive MLS #100596872 Report a problem | ||
| 6/21/2024 | Sold | $325,000+58.5%$200/sqft |
Source: Public Record Report a problem | ||
| 5/25/2018 | Sold | $205,000-5.3%$126/sqft |
Source: Hive MLS #98028005 Report a problem | ||
| 4/16/2018 | Listed for sale | $216,500+40%$133/sqft |
Source: BLANCHARD & CALHOUN-EVANS #425729 Report a problem | ||
| 6/4/2014 | Sold | $154,600-0.6%$95/sqft |
Source: Hive MLS #98084571 Report a problem | ||
| 1/17/2014 | Listed for sale | $155,606-5.6%$96/sqft |
Source: Keller Williams - Augusta #369493 Report a problem | ||
| 3/19/2013 | Listed for sale | $164,900+5.1%$101/sqft |
Source: Blanchard and Calhoun Real Estate #359470 Report a problem | ||
| 11/22/2011 | Sold | $156,900-1.3%$96/sqft |
Source: Public Record Report a problem | ||
| 11/17/2011 | Price change | $158,900+1.3%$98/sqft |
Source: Blanchard & Calhoun Report a problem | ||
| 10/21/2011 | Price change | $156,900-1.3%$96/sqft |
Source: Blanchard and Calhoun Real Estate #335234 Report a problem | ||
| 8/20/2011 | Listed for sale | $158,900+282.9%$98/sqft |
Source: Blanchard and Calhoun Real Estate #335234 Report a problem | ||
| 3/22/2011 | Sold | $41,500$26/sqft |
Source: Public Record Report a problem | ||
Public tax history
| Year | Property taxes | Tax assessment |
|---|---|---|
| 2025 | $3,892 +12.4% | $128,644 +11.2% |
| 2024 | $3,464 +18.9% | $115,656 +15.9% |
| 2023 | $2,912 +2.8% | $99,752 +14.6% |
| 2022 | $2,833 -6.4% | $87,026 -0.2% |
| 2021 | $3,025 +6.6% | $87,200 +15.6% |
| 2020 | $2,836 -0.7% | $75,440 |
| 2019 | $2,857 +2.4% | $75,440 |
| 2018 | $2,789 -2.4% | $75,440 +20.4% |
| 2017 | $2,857 +20.3% | $62,649 |
| 2016 | $2,376 | $62,649 |
| 2015 | $2,376 +6.5% | $62,649 |
| 2014 | $2,232 | $62,649 |
| 2013 | -- | -- |
| 2012 | -- | -- |
| 2011 | -- | -- |
| 2010 | -- | -- |
| 2009 | -- | -- |
Find assessor info on the county website
Monthly payment
Est. payment
Payment breakdown
Explore the cost of this home by adjusting the details. Changes won't be saved.Climate risks
Neighborhood: West Augusta
Nearby schools
Schools provided by the listing agent
- Elementary: A Brian Merry
- Middle: Tutt
- High: Westside
Source: Hive MLS. This data may not be complete. We recommend contacting the local school district to confirm school assignments for this home.
Similar homes
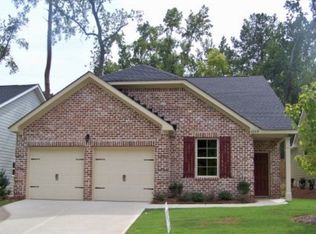
- $350,0003 bd3 ba1.8k sqft2609 Sherborne Ct, Augusta, GA 30909For Sale
 MLS ID #223770, Shannon D Rollings, Shannon Rollings Real Estate. Aiken MLS
 - $299,9503 bd2 ba1.9k sqft1201 Brookstone Way, Augusta, GA 30909For Sale
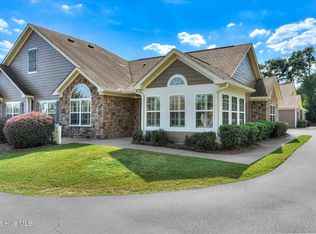
 MLS ID #100608005, Maria Vaill, Summer House Realty. Hive MLS
 - $335,0003 bd3 ba2k sqft862 Brookfield Parkway, Augusta, GA 30907For Sale
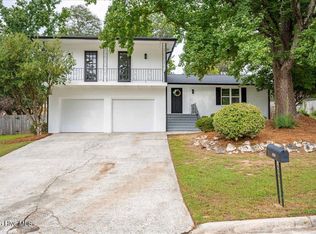 MLS ID #100599814, Full Service Realty Team, Keller Williams Realty Augusta Partners. Hive MLS
 - $316,9003 bd2 ba2k sqft2015 Bridgewater Drive, Augusta, GA 30907For Sale
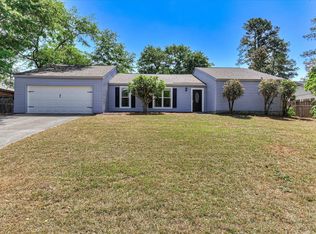 MLS ID #98256497, Peter Larson, Summer House Realty. Hive MLS
 - $235,0003 bd2 ba1.3k sqft2650 York Drive, Augusta, GA 30909For SaleMLS ID #100587496, Sherman Burnett, Keller Williams Realty Augusta Partners. Hive MLS
- $340,5004 bd3 ba2.4k sqft526 Jensen Lane, Augusta, GA 30909For SaleMLS ID #98253232, Robin Andrews, Move-Up Andrews Realty, LLC. Hive MLS
- $354,9003 bd3 ba2.3k sqft4151 Day Road, Martinez, GA 30907For SaleMLS ID #100599895, Jenny Jackson Mutimer, Meybohm Real Estate - Evans. Hive MLS
- $285,0003 bd3 ba1.9k sqft3304 Quaker Spring Rd, Augusta, GA 30907Active
 MLS ID #10817757, Larry B Ramsey, eXp Realty. GAMLS
 - $319,9005 bd3 ba2.3k sqft1016 Hay Meadow Drive, Augusta, GA 30909For SaleMLS ID #98256729, Shane Yeager, Keller Williams Realty Augusta Partners. Hive MLS
- $394,9004 bd3 ba2.2k sqft5392 Copse Drive, Augusta, GA 30909For SaleMLS ID #100602177, Vicki Roberts Stephenson, Better Homes & Gardens Executive Partners. Hive MLS
- $329,9004 bd2 ba1.9k sqft809 Paisley Lane, Grovetown, GA 30813For SaleMLS ID #100593079, Lili M Youngblood, Meybohm Real Estate - Wheeler. Hive MLS
- $281,0004 bd3 ba2k sqft3307 Bingham Court, Augusta, GA 30909For SaleMLS ID #100585907, Kasey Singleton, Real Broker, LLC. Hive MLS
- $265,0003 bd3 ba1.4k sqft2908 Pleasant Court, Martinez, GA 30907For SaleMLS ID #100595864, Nicole Bender, Keller Williams Realty Augusta Partners. Hive MLS
- $248,9003 bd3 ba1.5k sqft3920 Ruth Street, Augusta, GA 30909For SaleMLS ID #100601505, Starla Jenkins, Keller Williams Realty Augusta Partners. Hive MLS
- $348,0004 bd3 ba2.3k sqft755 Mural Lake Court, Grovetown, GA 30813For SaleMLS ID #100598951, Phuong Hoang Le, HomeSmart Realty Partners. Hive MLS
- $364,9005 bd2 ba2.4k sqft4637 Millhaven Road, Martinez, GA 30907For SaleMLS ID #100581371, Alysa Malay Webster, Meybohm Real Estate - Wheeler. Hive MLS
