Welcome home to this charming ranch-style home, built in 2018 and conveniently located near SRS, I-20, shopping, dining and everyday amenities! A NEW ROOF IN 2025 adds even more appeal to this well-maintained home. Step inside to an inviting open floor plan designed for comfortable everyday living and entertaining. The spacious kitchen features timeless white cabinetry, granite countertops, a center island, breakfast bar, pantry, recessed lighting and stainless steel appliances. The kitchen flows seamlessly into the dining area and offers an open view of the great room, creating a bright and welcoming main living space. The spacious owner suite features a private en-suite bath with double sinks and tile flooring. Ceiling fans in all bedrooms provide added comfort, while the large laundry room offers convenient shelving for additional storage and organization. Outside, step onto the rear deck overlooking a privacy-fenced backyard that backs up to trees, providing a peaceful setting with added privacy. An easily accessible crawl space offers additional storage--a great bonus! With its desirable open layout, 2025 roof, private backyard and convenient location, this move-in ready home is one you won't want to miss!
For sale
Price cut: $4.9K (10/14)
$245,000
605 Ridgefield Dr, North Augusta, SC 29841
3beds
1,440sqft
Single Family Residence
Built in 2018
0.39 Acres Lot
$243,700 Zestimate®
$170/sqft
$-- HOA
What's special
Rear deckSpacious kitchenCenter islandStainless steel appliancesSpacious owner suiteBreakfast barTimeless white cabinetry
- 27 days
- 1,251
- 149
Likely to sell faster than
Zillow last checked:
Listing updated:
Listed by:
Ella M. Perry 706-399-6400,
Blanchard & Calhoun - Evans
Source: Aiken MLS,MLS#: 225709
Facts & features
Interior
Bedrooms & bathrooms
- Bedrooms: 3
- Bathrooms: 2
- Full bathrooms: 2
Primary bedroom
- Level: Main
- Area: 224
- Dimensions: 16 x 14
Bedroom 2
- Level: Main
- Area: 143
- Dimensions: 13 x 11
Bedroom 3
- Level: Main
- Area: 144
- Dimensions: 12 x 12
Dining room
- Level: Main
- Area: 132
- Dimensions: 11 x 12
Great room
- Level: Main
- Area: 266
- Dimensions: 19 x 14
Kitchen
- Level: Main
- Area: 140
- Dimensions: 14 x 10
Heating
- Electric, Forced Air
Cooling
- Central Air, Electric
Appliances
- Included: See Remarks, Microwave, Range, Refrigerator, Dishwasher, Electric Water Heater
Features
- See Remarks, Solid Surface Counters, Walk-In Closet(s), Bedroom on 1st Floor, Ceiling Fan(s), Kitchen Island, Primary Downstairs, Pantry, Eat-in Kitchen
- Flooring: Carpet, Tile
- Basement: Crawl Space
- Has fireplace: No
Interior area
- Total structure area: 1,440
- Total interior livable area: 1,440 sqft
- Finished area above ground: 1,440
- Finished area below ground: 0
Video & virtual tour
Property
Parking
- Parking features: Driveway, Paved
- Has uncovered spaces: Yes
Features
- Levels: One
- Patio & porch: Deck, Porch
- Pool features: None
- Fencing: Fenced
Lot
- Size: 0.39 Acres
- Features: Landscaped
Details
- Additional structures: None
- Parcel number: 0120703022
- Special conditions: Standard
- Horse amenities: None
Construction
Type & style
- Home type: SingleFamily
- Architectural style: Ranch
- Property subtype: Single Family Residence
Materials
- Vinyl Siding
- Foundation: Pillar/Post/Pier
- Roof: Composition
Condition
- New construction: No
- Year built: 2018
Utilities & green energy
- Sewer: Public Sewer
- Water: Public
- Utilities for property: Cable Available
Community & HOA
Community
- Features: None
- Subdivision: Northwood
HOA
- Has HOA: No
Location
- Region: North Augusta
Financial & listing details
- Price per square foot: $170/sqft
- Tax assessed value: $216,640
- Annual tax amount: $868
- Date on market: 9/22/2026
- Cumulative days on market: 28 days
- Listing terms: Contract
- Road surface type: Paved
Estimated market value
$243,700
$232,000 - $256,000
$1,701/mo
Price history
| Date | Event | Price |
|---|---|---|
| 10/14/2026 | Price change | $245,000-2%$170/sqft |
Source:  Hive MLS #100605460 Report a problem | ||
| 9/22/2026 | Listed for sale | $249,900+8.7%$174/sqft |
Source: Hive MLS #100605460 Report a problem | ||
| 5/12/2023 | Sold | $230,000+1.8%$160/sqft |
Source: Hive MLS #98172916 Report a problem | ||
| 4/17/2023 | Pending sale | $225,900$157/sqft |
Source:  REALTORS® of Greater Augusta #514315 Report a problem | ||
| 4/14/2023 | Listed for sale | $225,900+31%$157/sqft |
Source: REALTORS® of Greater Augusta #514315 Report a problem | ||
| 10/22/2020 | Sold | $172,500$120/sqft |
Source:  Aiken MLS #113634 Report a problem | ||
| 9/20/2020 | Pending sale | $172,500$120/sqft |
Source: Palmer & Co. #113634 Report a problem | ||
| 9/18/2020 | Listed for sale | $172,500+15.1%$120/sqft |
Source: Palmer & Co. #113634 Report a problem | ||
| 7/13/2018 | Sold | $149,900$104/sqft |
Source:  Aiken MLS #102369 Report a problem | ||
Public tax history
| Year | Property taxes | Tax assessment |
|---|---|---|
| 2025 | $868 -71.5% | $8,670 -33.3% |
| 2024 | $3,046 +341.9% | $13,000 +89.2% |
| 2023 | $689 +2.8% | $6,870 |
| 2022 | $671 -0.2% | $6,870 |
| 2021 | $672 +14% | $6,870 +15.7% |
| 2020 | $589 | $5,940 -33.3% |
| 2019 | -- | $8,900 +888.9% |
| 2018 | $213 | $900 |
| 2017 | $213 -8.1% | -- |
| 2016 | $232 | -- |
| 2015 | $232 +10.9% | -- |
| 2014 | $209 | -- |
| 2013 | $209 | -- |
| 2011 | -- | -- |
| 2009 | -- | -- |
| 2007 | -- | -- |
| 2006 | -- | -- |
| 2004 | -- | $660 |
Find assessor info on the county website
Monthly payment
Est. payment
Payment breakdown
Explore the cost of this home by adjusting the details. Changes won't be saved.Climate risks
Neighborhood: 29841
Nearby schools
Schools provided by the listing agent
- Elementary: Belvedere
- Middle: Highland Springs Middle School
- High: N Augusta
Source: Aiken MLS. This data may not be complete. We recommend contacting the local school district to confirm school assignments for this home.


Similar homes
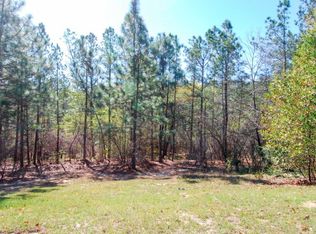
- $245,0003 bd2 ba1.4k sqft607 Ridgefield Dr, North Augusta, SC 29841For Sale
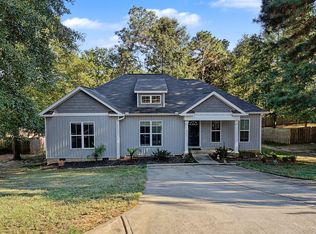 MLS ID #225721, Alexander Smith, Keller Williams Realty Augusta Partners. Aiken MLS
- $254,9003 bd2 ba1.8k sqft634 Victoria Dr, Belvedere, SC 29841For Sale
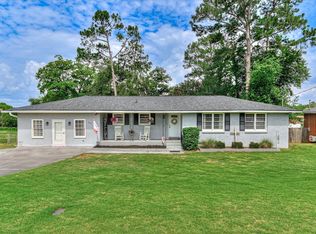 MLS ID #226120, Brigid Paulk, Blanchard & Calhoun - Evans. Aiken MLS
- $249,0003 bd2 ba1.2k sqft628 Hampton Cir, North Augusta, SC 29841For Sale
 MLS ID #634349, Roderick Fluellen. Consolidated MLS
- $270,0004 bd2 ba1.7k sqft515 Bradley Drive, North Augusta, SC 29841For Sale
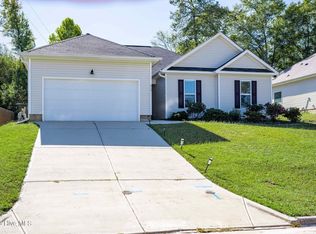
 MLS ID #100610581, Victoria Matson, Berkshire Hathaway HomeServices Beazley Realtors. Hive MLS
- $259,0003 bd2 ba1.4k sqft5291 Silver Fox Way, North Augusta, SC 29841For SaleMLS ID #100607677, Mark Mulich, Mulich Realty, Llc. Hive MLS
- $225,0003 bd2 ba1.1k sqft301 Edgewood Drive, North Augusta, SC 29841For SaleMLS ID #100605783, Kayla Ann O'Dell, Augusta Real Estate Co.. Hive MLS
- $219,9003 bd2 ba1.3k sqft607 Edisto Drive #-, Belvedere, SC 29841For SaleMLS ID #100592413, Linda Limehouse, Meybohm Real Estate - North Augusta. Hive MLS
- $199,9003 bd2 ba1.5k sqft150 Palmetto Ave, Belvedere, SC 29841Active
 MLS ID #10852434, Yvonne Morin, American Heroes Realty. GAMLS
- $279,9003 bd2 ba1.6k sqft1519 Summerhill Road, North Augusta, SC 29841For SaleMLS ID #100608982, Jennifer Viger, Market House Realty, LLC. Hive MLS
- $189,9003 bd2 ba1.5k sqft206 Belair Road, North Augusta, SC 29841For SaleMLS ID #100606049, Scott Baker, Trelora Realty Inc.. Hive MLS
