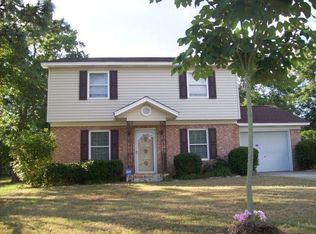
Completely updated and move-in ready! This beautifully remodeled one-story home offers 3 bedrooms, 2 full baths, and 1,323 square feet of comfortable living space. You'll love the hardwood and luxury vinyl plank flooring throughout--no carpet! The updated kitchen features granite countertops, stainless steel appliances, a new dishwasher, an electric cooktop with vented hood, and plenty of workspace for everyday living.
Both bathrooms have been refreshed, including a beautifully tiled tub surround. Additional features include gas heat, an unfinished laundry room with room for storage or future customization, and an attached single-car garage.
Step outside to enjoy the fenced backyard with a patio that's perfect for grilling or relaxing, plus a storage building for lawn equipment and extra belongings.
Conveniently located just minutes from I-20, downtown, shopping, dining, schools, and medical facilities, this home offers the perfect combination of updates, comfort, and accessibility. Don't miss this opportunity to own a move-in ready home in a great location! Please schedule thru showing time.
For sale
$219,900
607 Edisto Drive #-, Belvedere, SC 29841
3beds
1,323sqft
Single Family Residence
Built in 1970
0.3 Acres Lot
$217,700 Zestimate®
$166/sqft
$-- HOA
What's special
Updated kitchenAttached single-car garageStainless steel appliancesGas heatFenced backyardGranite countertopsNew dishwasher
- 70 days
- 599
- 31
Zillow last checked:
Listing updated:
Listed by:
Linda Limehouse 803-278-1800,
Meybohm Real Estate - North Augusta
Source: Hive MLS,MLS#: 100592413 Originating MLS: REALTORS® of Greater Augusta
Originating MLS: REALTORS® of Greater AugustaFacts & features
Interior
Bedrooms & bathrooms
- Bedrooms: 3
- Bathrooms: 2
- Full bathrooms: 1
- 1/2 bathrooms: 1
Rooms
- Room types: Living Room, Dining Room, Breakfast Room, Master Bedroom, Bedroom 2, Laundry
Primary bedroom
- Description: Hardwood
- Level: Main
- Dimensions: 12 x 13
Bedroom 2
- Description: Hardwood
- Level: Main
- Dimensions: 13 x 10
Breakfast room
- Description: LVT
- Level: Main
- Dimensions: 12 x 13
Dining room
- Description: Hardwood
- Level: Main
- Dimensions: 12 x 12
Dining room
- Description: Hardwood
- Level: Main
- Dimensions: 12 x 10
Dining room
- Description: Hardwood
- Level: Main
- Dimensions: 12 x 12
Kitchen
- Description: LVT
- Level: Main
- Dimensions: 12 x 12
Laundry
- Description: Unfinished
- Level: Main
- Dimensions: 6 x 12
Living room
- Description: Hardwood
- Level: Main
- Dimensions: 12 x 12
Heating
- Heat Pump, Electric
Cooling
- Central Air, Heat Pump
Appliances
- Included: Built-In Electric Oven, Dishwasher
- Laundry: Dryer Hookup, Washer Hookup
Features
- Master Downstairs, Eat-in Kitchen
- Flooring: LVT/LVP, Hardwood
- Basement: None
- Has fireplace: No
Interior area
- Total structure area: 1,323
- Total interior livable area: 1,323 sqft
Property
Parking
- Total spaces: 1
- Parking features: Garage Faces Front, Garage
- Attached garage spaces: 1
Accessibility
- Accessibility features: None
Features
- Levels: One
- Patio & porch: Patio
- Exterior features: None
- Pool features: None
- Fencing: Chain Link
- View description: None
- Waterfront features: None
- Frontage type: See Remarks
Lot
- Size: 0.3 Acres
- Features: Level
Details
- Additional structures: Storage
- Parcel number: 0121021022
- Zoning: 0
Construction
Type & style
- Home type: SingleFamily
- Property subtype: Single Family Residence
Materials
- Brick
- Foundation: Slab
- Roof: Composition
Condition
- New construction: No
- Year built: 1970
Utilities & green energy
- Sewer: Public Sewer
- Water: Public
- Utilities for property: Cable Available
Green energy
- Green verification: None
Community & HOA
Community
- Subdivision: Pinecrest
HOA
- Has HOA: No
Location
- Region: North Augusta
Financial & listing details
- Price per square foot: $166/sqft
- Tax assessed value: $122,830
- Annual tax amount: $1,666
- Date on market: 7/29/2026
- Cumulative days on market: 71 days
- Listing agreement: Exclusive Right To Sell
- Listing terms: Cash,Conventional,VA Loan
Estimated market value
$217,700
$207,000 - $229,000
$1,572/mo
Price history
| Date | Event | Price |
|---|---|---|
| 7/29/2026 | Listed for sale | $219,900$166/sqft |
Source:  Hive MLS #100592413 Report a problem Hive MLS #100592413 Report a problem | ||
Public tax history
| Year | Property taxes | Tax assessment |
|---|---|---|
| 2025 | $1,666 +7.9% | $6,120 |
| 2024 | $1,544 -0.1% | $6,120 |
| 2023 | $1,545 +2.6% | $6,120 -6% |
| 2022 | $1,506 -0.1% | $6,510 |
| 2021 | $1,507 +12% | $6,510 +22.4% |
| 2020 | $1,345 | $5,320 |
| 2019 | -- | $5,320 |
| 2018 | $1,352 | $5,320 |
| 2017 | $1,352 +3.5% | -- |
| 2016 | $1,307 | -- |
| 2015 | $1,307 +10% | -- |
| 2014 | $1,188 | -- |
| 2013 | $1,188 | -- |
| 2011 | -- | -- |
| 2009 | -- | -- |
| 2007 | -- | -- |
| 2006 | -- | -- |
| 2004 | -- | $3,500 |
Find assessor info on the county website
Monthly payment
Est. payment
Payment breakdown
Explore the cost of this home by adjusting the details. Changes won't be saved.Climate risks
Neighborhood: Belvedere
Nearby schools
Schools provided by the listing agent
- Elementary: Belvedere
- Middle: North Augusta
- High: North Augusta
Source: Hive MLS. This data may not be complete. We recommend contacting the local school district to confirm school assignments for this home.
Similar homes
- $222,9003 bd2 ba1.4k sqft2006 Bunting Dr, North Augusta, SC 29841For Sale
 MLS ID #224106, Ginger Davis, G Realty. Aiken MLS
 - $175,0003 bd2 ba1.1k sqft103 Samuels Rd, North Augusta, SC 29841For Sale
 MLS ID #225634, John F Carr, Woodward & Associates. Aiken MLS
 - $219,0003 bd2 ba1.3k sqft1008 Stewart Avenue, Augusta, GA 30904For Sale

 MLS ID #100584503, Matthew Joseph Aitken, Sherman & Hemstreet Real Estate. Hive MLS
 - $279,0003 bd2 ba1.7k sqft1427 Brookgreen Drive, North Augusta, SC 29841For Sale
 MLS ID #98257369, Linda Limehouse, Meybohm Real Estate - North Augusta. Hive MLS
 - $219,0003 bd2 ba1.1k sqft415 Warren Road, Augusta, GA 30907For SaleMLS ID #100581928, Eddie Writer, Azalea Real Estate Group, LLC. Hive MLS
- $214,9993 bd2 ba1.5k sqft3032 Congaree Avenue NW, Aiken, SC 29801For SaleMLS ID #100598692, Sakyrah Hamlett, Olde South Properties & Investments. Hive MLS
- $199,5003 bd1 ba1.3k sqft1761 Wycliffe Street, Augusta, GA 30904For SaleMLS ID #100602390, Anais Delnardo, Keller Williams Realty Augusta Partners. Hive MLS
- $250,0003 bd2 ba1.6k sqft2312 Laurel Lane, Augusta, GA 30904For SaleMLS ID #98257316, Christine Keller, Century 21 Jeff Keller Realty. Hive MLS
- $250,0003 bd2 ba1.6k sqft321 Sally Drive, Martinez, GA 30907For SaleMLS ID #100588951, Farrah Barber, Meybohm Real Estate - Evans. Hive MLS
- $229,0003 bd2 ba1.6k sqft109 Highview Drive, Martinez, GA 30907For SaleMLS ID #100603446, Douglas Bryan Conner, Auben Realty, LLC. Hive MLS
- $219,0003 bd2 ba1.3k sqft2668 Corning Street, Hephzibah, GA 30815For SaleMLS ID #100604387, Sabrina Maddox Cozart, EXP Realty, LLC. Hive MLS
- $215,0003 bd2 ba1.3k sqft2432 N Carolina Avenue, Augusta, GA 30906For SaleMLS ID #100585308, Stephen Jones, Rosco Real Estate, LLC. Hive MLS
- $179,9003 bd2 ba1.5k sqft1811 Pennsylvania Avenue, Augusta, GA 30904For SaleMLS ID #100608083, Bradley Sikes Group, Meybohm Real Estate - Evans. Hive MLS
- $199,0003 bd2 ba1.6k sqft654 Gay Drive, Grovetown, GA 30813For SaleMLS ID #100595319, LaKisha Singleton, Realty One Group Visionaries. Hive MLS
- $215,0003 bd2 ba1.6k sqft1911 Elizabeth Drive, Augusta, GA 30906For SaleMLS ID #100591686, Chundra Senika Tolbert, Augusta Real Estate Co.. Hive MLS
- $219,9004 bd3 ba1.6k sqft1834 Pennsylvania Avenue, Augusta, GA 30904For SaleMLS ID #100579695, Kyle Hensley, Meybohm Real Estate - Evans. Hive MLS
- $250,0003 bd2 ba1.5k sqft1008 Merry Street, Augusta, GA 30904For SaleMLS ID #100607665, Derya Martin, ERA Wilder Realty. Hive MLS
- $214,9002 bd2 ba1k sqft4016 Hidden Haven Court, Augusta, GA 30909For SaleMLS ID #100597572, The Stone Team, Meybohm Real Estate - Wheeler. Hive MLS
