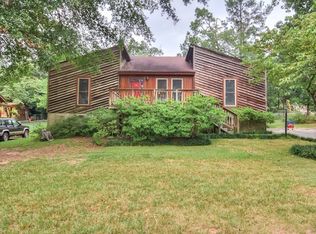
The feel of a mountain retreat! You'll fall in love the minute you walk in. Totally updated, bright kitchen with all new appliances and butcher block counter tops. The cozy living room has a wood burning fireplace and cathedral tongue and groove wood ceilings that lead to a rear sunroom. Enjoy your morning coffee in this spacious 18'9'' x 10' area overlooking the backyard. The primary suite has a walk-in closet and an updated bathroom. Two additional bedrooms share an updated hall bathroom. Beautiful luxury plank flooring. Newer roof, windows, siding, lighting, paint and much more have been done to this home. The backyard is fenced and backs to a greenway. Large front deck with gorgeous views. Conveniently located close to shopping, dining, schools and more. Don't miss this one.
For sale
Price cut: $5K (9/8)
$219,900
227 Border Dr, Belvedere, SC 29841
3beds
1,618sqft
Single Family Residence
Built in 1979
0.26 Acres Lot
$-- Zestimate®
$136/sqft
$-- HOA
What's special
Wood burning fireplaceRear sunroomNewer roofUpdated hall bathroomBeautiful luxury plank flooringTotally updated bright kitchenButcher block counter tops
- 81 days
- 584
- 71
Zillow last checked:
Listing updated:
Listed by:
Jackie Williams 803-644-1748,
Meybohm Real Estate - Aiken
Source: Aiken MLS,MLS#: 224529
Facts & features
Interior
Bedrooms & bathrooms
- Bedrooms: 3
- Bathrooms: 2
- Full bathrooms: 2
Primary bedroom
- Level: Main
- Area: 174.24
- Dimensions: 14.4 x 12.1
Bedroom 2
- Level: Main
- Area: 129.69
- Dimensions: 13.1 x 9.9
Bedroom 3
- Level: Main
- Area: 124.32
- Dimensions: 11.2 x 11.1
Kitchen
- Level: Main
- Area: 195.19
- Dimensions: 14.9 x 13.1
Living room
- Level: Main
- Area: 350.43
- Dimensions: 21.11 x 16.6
Sunroom
- Level: Main
- Area: 189
- Dimensions: 18.9 x 10
Heating
- Heat Pump
Cooling
- Electric
Appliances
- Included: Self Cleaning Oven, Dishwasher
Features
- Walk-In Closet(s), Bedroom on 1st Floor, Cathedral Ceiling(s), Ceiling Fan(s), Primary Downstairs
- Flooring: Vinyl
- Basement: Crawl Space
- Number of fireplaces: 1
- Fireplace features: Wood Burning
Interior area
- Total structure area: 1,618
- Total interior livable area: 1,618 sqft
- Finished area above ground: 1,618
- Finished area below ground: 0
Video & virtual tour
Property
Parking
- Parking features: Driveway
- Has uncovered spaces: Yes
Features
- Levels: One
- Patio & porch: Deck
- Exterior features: See Remarks
- Pool features: None
Lot
- Size: 0.26 Acres
- Dimensions: 75 x 150 x 75 x 150
- Features: Landscaped
Details
- Additional structures: None
- Parcel number: 0120902008
- Special conditions: Standard
- Horse amenities: None
Construction
Type & style
- Home type: SingleFamily
- Architectural style: Contemporary
- Property subtype: Single Family Residence
Materials
- Vinyl Siding
- Foundation: Block
- Roof: Composition
Condition
- New construction: No
- Year built: 1979
Utilities & green energy
- Sewer: Septic Tank
- Water: Public
- Utilities for property: Cable Available
Green energy
- Energy efficient items: Windows
Community & HOA
Community
- Features: None
- Subdivision: None
HOA
- Has HOA: No
Location
- Region: Belvedere
Financial & listing details
- Price per square foot: $136/sqft
- Tax assessed value: $135,260
- Annual tax amount: $661
- Date on market: 7/20/2026
- Cumulative days on market: 81 days
- Listing terms: Contract
- Road surface type: Paved
Estimated market value
Not available
Estimated sales range
Not available
$1,842/mo
Price history
| Date | Event | Price |
|---|---|---|
| 9/8/2026 | Price change | $219,900-2.2%$136/sqft |
Source:  Aiken MLS #224529 Report a problem Aiken MLS #224529 Report a problem | ||
| 8/20/2026 | Price change | $224,900-2.2%$139/sqft |
Source: Aiken MLS #224529 Report a problem | ||
| 8/10/2026 | Price change | $229,900-2.1%$142/sqft |
Source: Aiken MLS #224529 Report a problem | ||
| 8/4/2026 | Price change | $234,900-2.1%$145/sqft |
Source: Aiken MLS #224529 Report a problem | ||
| 7/20/2026 | Listed for sale | $239,900+88.9%$148/sqft |
Source: Aiken MLS #224529 Report a problem | ||
| 5/8/2026 | Sold | $127,000+4.7%$78/sqft |
Source: Public Record Report a problem | ||
| 5/3/2018 | Sold | $121,300+2.8%$75/sqft |
Source:  Hive MLS #98058213 Report a problem Hive MLS #98058213 Report a problem | ||
| 1/19/2018 | Listed for sale | $118,000$73/sqft |
Source: MEYBOHM REALTORS-NORTH AUGUSTA #422327 Report a problem | ||
Public tax history
| Year | Property taxes | Tax assessment |
|---|---|---|
| 2025 | $661 | $5,410 |
| 2024 | $661 -0.2% | $5,410 |
| 2023 | $662 +5.4% | $5,410 |
| 2022 | $628 -0.2% | $5,410 |
| 2021 | $629 +8.8% | $5,410 +12.2% |
| 2020 | $578 | $4,820 |
| 2019 | -- | $4,820 +23.6% |
| 2018 | $477 | $3,900 |
| 2017 | $477 +5.7% | -- |
| 2016 | $451 | -- |
| 2015 | $451 +3.5% | -- |
| 2014 | $436 | -- |
| 2013 | $436 | -- |
| 2011 | -- | -- |
| 2009 | -- | -- |
| 2007 | -- | -- |
| 2006 | -- | -- |
| 2004 | -- | $2,690 |
Find assessor info on the county website
Monthly payment
Est. payment
Payment breakdown
Explore the cost of this home by adjusting the details. Changes won't be saved.Climate risks
Neighborhood: Belvedere
Nearby schools
Schools provided by the listing agent
- Elementary: Belvedere
- Middle: Highland Springs Middle School
- High: N Augusta
Source: Aiken MLS. This data may not be complete. We recommend contacting the local school district to confirm school assignments for this home.

Similar homes
- $225,0003 bd2 ba1.3k sqft1019 Skyview Dr, North Augusta, SC 29841For Sale
 MLS ID #224568, Ashley Granade, Keller Williams Realty Aiken Partners. Aiken MLS
 - $222,9003 bd2 ba1.4k sqft2006 Bunting Dr, North Augusta, SC 29841For Sale
 MLS ID #224106, Ginger Davis, G Realty. Aiken MLS
 - $225,0003 bd2 ba1.6k sqft720 River View Dr, North Augusta, SC 29841For Sale
 MLS ID #224209, Betsey W Davis, Rosco Real Estate. Aiken MLS
 - $257,9003 bd3 ba1.7k sqft1932 Seaborn Drive, North Augusta, SC 29841For Sale

 MLS ID #100589606, Norman Jarrett Townsend, Re/max True Advantage. Hive MLS
 - $219,0003 bd2 ba1.1k sqft415 Warren Road, Augusta, GA 30907For SaleMLS ID #100581928, Eddie Writer, Azalea Real Estate Group, LLC. Hive MLS
- $229,5004 bd2 ba1.5k sqft2274 Darlington Drive, Augusta, GA 30904For SaleMLS ID #100607999, Susan H Ayers, Clickit Realty. Hive MLS
- $224,9003 bd2 ba1.7k sqft2012 Pennsylvania Ave, Augusta, GA 30904Active
 MLS ID #10846431, Demargo Trotty, Fortune Smart Homes Real Estate Grp. GAMLS
 - $215,0003 bd2 ba1.3k sqft2432 N Carolina Avenue, Augusta, GA 30906For SaleMLS ID #100585308, Stephen Jones, Rosco Real Estate, LLC. Hive MLS
- $229,9003 bd2 ba1.4k sqft1448 Troupe Street, Augusta, GA 30904For SaleMLS ID #100601648, Caleb Willing, Better Homes & Gardens Executive Partners. Hive MLS
- $249,9003 bd2 ba1.5k sqft3597 Marlboro Street, Martinez, GA 30907For SaleMLS ID #100583915, David Taylor Cartledge, Real Broker, LLC. Hive MLS
- $225,0003 bd2 ba1.4k sqft1846 Mcdade Farm Road, Augusta, GA 30906For SaleMLS ID #100600400, Kyle Joe Merritt, Meybohm Real Estate - Wheeler. Hive MLS
- $215,0003 bd2 ba1.6k sqft1911 Elizabeth Drive, Augusta, GA 30906For SaleMLS ID #100591686, Chundra Senika Tolbert, Augusta Real Estate Co.. Hive MLS
- $219,9004 bd3 ba1.6k sqft1834 Pennsylvania Avenue, Augusta, GA 30904For SaleMLS ID #100579695, Kyle Hensley, Meybohm Real Estate - Evans. Hive MLS
- $205,0003 bd2 ba1.2k sqft16 Burkette Drive, Graniteville, SC 29829For SaleMLS ID #100603301, Ashley Granade, Keller Williams Realty Aiken Partners. Hive MLS
